In the heart of Scott’s Addition, this striking two story loft delivers historic character with a fresh, modern edge. Originally home to Baker Equipment, a renowned early 1900s manufacturer of commercial vehicles and fire engines, Hook & Ladder Lofts has been thoughtfully restored to preserve its industrial character while introducing the finishes and systems today’s buyers expect, even retaining the original hook as a nod to its past. This 3 bedroom, 2 bath loft offers 1,628 square feet of well designed living space, featuring a first floor primary suite with a full bath, an updated kitchen with clean modern lines that flows into a dedicated dining area, and carefully selected finishes throughout. Upstairs, two additional bedrooms and a full bath are complemented by a unique flex space off the third bedroom that is ideal for a home gym, studio, or creative workspace, leading to an open air balcony filled with natural light. Recent upgrades include new electrical service, energy efficient lighting, and all new interior finishes, while the exterior has been fully revitalized with a new roof, reglazed windows, restored brickwork, and upgraded lighting. Located in one of Richmond’s most vibrant neighborhoods, Scott’s Addition offers an unmatched lifestyle with breweries, restaurants, cafes, and fitness studios all just moments away. This is a rare opportunity to own a piece of Richmond history reimagined for modern living. Photos shown is of a similar model within the community and may not reflect the exact loft.
For sale
$400,000
1716 Summit Ave Unit 20, Richmond, VA 23230
3beds
1,597sqft
:
Get pre-qualified$2,960/mo
Condominium
Built in 1924
-- sqft lot
$-- Zestimate®
$250/sqft
$441/mo HOA
What's special
- 28 days |
- 208 |
- 17 |
Zillow last checked:
Listing updated:
Listed by:
Nate Simon nate@rva.net,
Samson Properties 804-353-0009,
Rick Jarvis 804-305-7722,
Samson Properties
Source: CVRMLS,MLS#: 2615055 Originating MLS: Central Virginia Regional MLS
Originating MLS: Central Virginia Regional MLSFacts & features
Interior
Bedrooms & bathrooms
- Bedrooms: 3
- Bathrooms: 2
- Full bathrooms: 2
Primary bedroom
- Level: First
- Dimensions: 0 x 0
Bedroom 2
- Level: Second
- Dimensions: 0 x 0
Bedroom 3
- Level: Second
- Dimensions: 0 x 0
Additional room
- Level: Second
- Dimensions: 0 x 0
Other
- Description: Tub & Shower
- Level: First
Other
- Description: Tub & Shower
- Level: Second
Kitchen
- Level: First
- Dimensions: 0 x 0
Living room
- Level: First
- Dimensions: 0 x 0
Heating
- Electric, Heat Pump
Cooling
- Central Air, Electric
Appliances
- Included: Dryer, Dishwasher, Electric Cooking, Electric Water Heater, Disposal, Microwave, Refrigerator, Stove, Washer
- Laundry: Washer Hookup, Dryer Hookup
Features
- Bedroom on Main Level, Ceiling Fan(s), Dining Area, Granite Counters, Main Level Primary, Recessed Lighting
- Flooring: Vinyl, Wood
- Has basement: No
- Attic: None
Interior area
- Total interior livable area: 1,597 sqft
- Finished area above ground: 1,597
- Finished area below ground: 0
Property
Parking
- Parking features: Assigned, No Garage, Off Street
Features
- Levels: Two
- Stories: 2
- Patio & porch: Balcony, Front Porch
- Exterior features: Lighting
- Pool features: None
- Fencing: None
- Has view: Yes
- View description: City
Lot
- Size: 1.2 Acres
Details
- Parcel number: N0001720006
- Zoning description: M-1
- Special conditions: Corporate Listing
Construction
Type & style
- Home type: Condo
- Architectural style: Low Rise,Other
- Property subtype: Condominium
- Attached to another structure: Yes
Materials
- Brick, Block, Drywall
- Foundation: Slab
- Roof: Flat,Rubber
Condition
- Resale
- New construction: No
- Year built: 1924
Utilities & green energy
- Sewer: Public Sewer
- Water: Public
Community & HOA
Community
- Features: Common Grounds/Area, Fitness, Home Owners Association, Street Lights, Sidewalks
- Security: Controlled Access, Smoke Detector(s)
- Subdivision: Hook and Ladder Lofts
HOA
- Has HOA: Yes
- Amenities included: Management
- Services included: Association Management, Common Areas, Insurance, Maintenance Structure, Reserve Fund, Sewer, Trash, Water
- HOA fee: $441 monthly
Location
- Region: Richmond
Financial & listing details
- Price per square foot: $250/sqft
- Tax assessed value: $7,349,000
- Annual tax amount: $84,060
- Date on market: 7/4/2026
- Ownership: Corporate
- Ownership type: Corporation
Estimated market value
Not available
Estimated sales range
Not available
$3,100/mo
Price history
| Date | Event | Price |
|---|---|---|
| 7/14/2026 | Listed for sale | $400,000$250/sqft |
Source:  CVRMLS #2615055 Report a problem CVRMLS #2615055 Report a problem | ||
| 6/3/2026 | Pending sale | $400,000$250/sqft |
Source: CVRMLS #2615055 Report a problem | ||
| 6/3/2026 | Listed for sale | $400,000-5.9%$250/sqft |
Source: CVRMLS #2615055 Report a problem | ||
| 1/13/2026 | Listing removed | $425,000$266/sqft |
Source: CVRMLS #2524771 Report a problem | ||
| 9/5/2025 | Listed for sale | $425,000$266/sqft |
Source: CVRMLS #2524771 Report a problem | ||
| 8/10/2020 | Listing removed | $1,595$1/sqft |
Source: Clachan Properties Report a problem | ||
| 7/10/2020 | Price change | $1,595-3.3%$1/sqft |
Source: Clachan Properties Report a problem | ||
| 6/11/2020 | Price change | $1,650-8.1%$1/sqft |
Source: Clachan Properties Report a problem | ||
| 5/7/2020 | Price change | $1,795-5.3%$1/sqft |
Source: Clachan Properties Report a problem | ||
| 4/16/2020 | Listed for rent | $1,895+30.7%$1/sqft |
Source: Clachan Properties Report a problem | ||
| 5/1/2015 | Listing removed | $1,450$1/sqft |
Source: THALHIMER Report a problem | ||
| 4/21/2015 | Listed for rent | $1,450$1/sqft |
Source: THALHIMER Report a problem | ||
| 7/5/2013 | Listing removed | $1,450$1/sqft |
Source: Zillow Rental Network Report a problem | ||
| 6/11/2013 | Price change | $1,450-3.3%$1/sqft |
Source: Dodson Property Management Report a problem | ||
| 5/17/2013 | Listed for rent | $1,500+7.5%$1/sqft |
Source: Dodson Property Management Report a problem | ||
| 7/4/2012 | Listing removed | $1,395$1/sqft |
Source: Oakstone Property Management Report a problem | ||
| 5/3/2012 | Price change | $1,395-7%$1/sqft |
Source: Oakstone Property Management Report a problem | ||
| 3/30/2012 | Listed for rent | $1,500$1/sqft |
Source: Oakstone Property Management Report a problem | ||
Public tax history
Tax history is unavailable.
Monthly payment
Est. payment
Payment breakdown
Explore the cost of this home by adjusting the details. Changes won't be saved.Climate risks
Neighborhood: Scott's Addition
Nearby schools
GreatSchools rating
- 1/10George W. Carver Elementary SchoolGrades: PK-5Distance: 1.5 mi
- 4/10Albert Hill Middle SchoolGrades: 6-8Distance: 0.9 mi
- 4/10Thomas Jefferson High SchoolGrades: 9-12Distance: 1 mi
Schools provided by the listing agent
- Elementary: Carver
- Middle: Albert Hill
- High: Thomas Jefferson
Source: CVRMLS. This data may not be complete. We recommend contacting the local school district to confirm school assignments for this home.
- $--1 bd1 ba-- sqft1716 Summit Ave #776F18CCB, Richmond, VA 23230Off Market
- $--2 bd2 ba-- sqft1716 Summit Ave #F320A52C6, Richmond, VA 23230Off Market
- $320,0002 bd1 ba1k sqft1716 Summit Ave UNIT 4, Richmond, VA 23230For Sale

- $--3 bd2 ba1.4k sqft1716 Summit Ave #TG9TF710N, Richmond, VA 23230Off Market
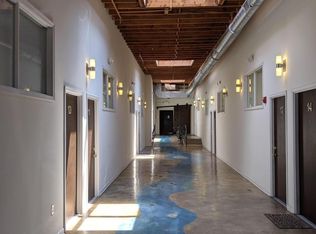
- $--3 bd2 ba1.4k sqft1716 Summit Ave #19, Richmond, VA 23230Off Market
- $--2 bd1 ba1.4k sqft1716 Summit Ave UNIT 25, Richmond, VA 23230Off Market
- $--3 bd2 ba1.4k sqft1716 Summit Ave UNIT 18, Richmond, VA 23230Off Market
- $2,2952 bd1 ba1k sqft1716 Summit Ave UNIT 14, Richmond, VA 23230For Rent
- $367,0002 bd1 ba1k sqft1716 Summit Ave UNIT 11, Richmond, VA 23230Sold
A local agent can set up tours, give advice and negotiate with sellers.
Similar homes
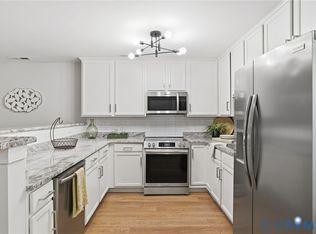
- $425,0003 bd2 ba1.6k sqft1716 Summit Ave Unit 22, Richmond, VA 23230For Sale
 MLS ID #2613647, Nate Simon, Samson Properties. CVRMLS
 - $345,0002 bd2 ba1.1k sqft1716 Summit Ave Unit 24, Richmond, VA 23230For Sale
 MLS ID #2616255, Nate Simon, Samson Properties. CVRMLS
 - $320,0002 bd1 ba1k sqft1716 Summit Ave Unit 4, Richmond, VA 23230For SaleMLS ID #2619939, Nate Simon, Samson Properties. CVRMLS
- $345,0002 bd1 ba1k sqft1716 Summit Ave Unit 13, Richmond, VA 23230For Sale
 MLS ID #2613646, Nate Simon, Samson Properties. CVRMLS
 - $399,9502 bd3 ba1.5k sqft17 Flatwater Row Unit A, Henrico, VA 23231For SaleMLS ID #2618433, Ernie Chamberlain, Hometown Realty. CVRMLS
- $409,0003 bd3 ba1.6k sqft504 1/2 Saint James St, Richmond, VA 23220For SaleMLS ID #2619476, Lee Fang Kim, Fathom Realty Virginia. CVRMLS
- $475,0002 bd3 ba1.5k sqft1443 Floyd Ave #208, Richmond, VA 23220For SaleMLS ID #2616266, Beth Farnsworth, Samson Properties. CVRMLS
- $370,0004 bd2 ba1.3k sqft1112 Irby Dr, Richmond, VA 23225For SaleMLS ID #2617354, Brigit Lane, Liz Moore & Associates. CVRMLS
- $449,9502 bd3 ba1.5k sqft1900 Roseneath Rd APT 4B, Richmond, VA 23220For SaleMLS ID #2613282, Aaron Parks, Oakstone Properties. CVRMLS
- $376,5003 bd3 ba2.3k sqft707 McCormick Farm Dr #B, Glen Allen, VA 23060For SaleMLS ID #2616760, Josh Simpson, Hometown Realty. CVRMLS
- $309,0002 bd2 ba1.2k sqft5100 Monument Ave Unit 214, Richmond, VA 23230For SaleMLS ID #2616436, Tucker Greer, Shaheen Ruth Martin & Fonville. CVRMLS
- $309,9502 bd2 ba1.2k sqft5100 Monument Ave Unit 503, Richmond, VA 23230For SaleMLS ID #2616868, Jonathan Orcutt, Maison Real Estate Boutique. CVRMLS
- $369,9503 bd3 ba1.4k sqft8201 Hungary Rd, Glen Allen, VA 23060For SaleMLS ID #2620691, Jasmeet Singh, Long & Foster REALTORS. CVRMLS
- $434,3503 bd1 ba1.3k sqft3122 Maplewood Ave, Richmond, VA 23221For SaleMLS ID #2616314, Parker Campbell, Real Broker LLC. CVRMLS
- $409,9003 bd2 ba1.9k sqft7435 Kirkwall Dr, North Chesterfield, VA 23235For SaleMLS ID #2613898, Maria Andrea Febres, Spring Hill Real Estate. CVRMLS
- $325,0002 bd2 ba1.1k sqft110 W Marshall St APT 36, Richmond, VA 23220For SaleMLS ID #2615652, Alex Innes, Swell Real Estate Co. CVRMLS
- $434,0003 bd3 ba2.3k sqft597 Weaver Brook Walk #B, Henrico, VA 23233For SaleMLS ID #2620051, Meredith Hopper, Redfin Corporation. CVRMLS
- $449,9503 bd3 ba1.6k sqft3419 Delaware Ave, Richmond, VA 23222For SaleMLS ID #2615226, Kathy Holland, Samson Properties. CVRMLS
- $324,9502 bd3 ba1.5k sqft2749 Acadia Dr Unit A, Henrico, VA 23294For SaleMLS ID #2617809, Rick Cox, The Rick Cox Realty Group. CVRMLS
- $369,0004 bd3 ba2.1k sqft3136 Cullenwood Dr, Richmond, VA 23234For SaleMLS ID #2618569, Jasmine Douglas, Next Level Real Estate Group LLC. CVRMLS
