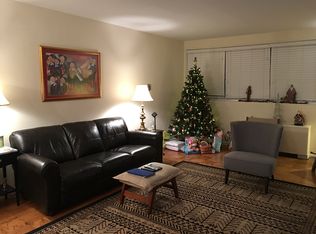
PRISTINE FIFTH FLOOR CORNER UNIT! Super stylish two bedroom, two bath popular corner unit with Monument Avenue views highlighted by NEW oxford white paint palette, NEW ceiling fans and light fixtures, gorgeous NEW tudor oak LVP flooring throughout! Inviting foyer opens to a spacious living room and adjoining light-filled dining area accented by a charming vintage brass & crystal chandelier. The generous kitchen offers NEW QUARTZ COUNTERTOPS, NEW LVP FLOORING, and expansive hall pantry. The primary bedroom features en suite bath with NEWLY refinished sink and tile, walk-in shower, new LVP flooring and & ceiling fan, and roomy walk-in closet. The second bedroom also has new LVP flooring and ceiling fan and another sizable walk-in closet. The hall bath has been updated with pedestal sink, newer toilet, tile floor & tub surround and NEWLY refinished tub! 5100 Monument amenities include 24/7 concierge, secure key-fob entry, renovated pool/patio area, rooftop deck, fitness area and relaxing lobby and common spaces that make this a sought-after Richmond destination! Walkable to grocery, restaurants and shopping at Willow Lawn!
Pending
$309,950
5100 Monument Ave Unit 503, Richmond, VA 23230
2beds
1,295sqft
:
Get pre-qualified$2,974/mo
Condominium
Built in 1961
-- sqft lot
$307,200 Zestimate®
$239/sqft
$1,021/mo HOA
What's special
Corner unitInviting foyerMonument avenue viewsRooftop deckGenerous kitchenLight-filled dining areaExpansive hall pantry
- 36 days |
- 538 |
- 17 |
Zillow last checked:
Listing updated:
Listed by:
Jonathan Orcutt 804-241-9194,
Maison Real Estate Boutique 804-285-5043,
Rebecca Orcutt 804-339-5931,
Maison Real Estate Boutique
Source: CVRMLS,MLS#: 2616868 Originating MLS: Central Virginia Regional MLS
Originating MLS: Central Virginia Regional MLSFacts & features
Interior
Bedrooms & bathrooms
- Bedrooms: 2
- Bathrooms: 2
- Full bathrooms: 2
Other
- Description: Tub & Shower
- Level: First
Heating
- Natural Gas, Radiator(s)
Cooling
- Central Air
Appliances
- Included: Dishwasher, Exhaust Fan, Refrigerator, Water Heater, Central Water Heater
- Laundry: Common Area
Features
- Bedroom on Main Level, Butler's Pantry, Ceiling Fan(s), Separate/Formal Dining Room, Eat-in Kitchen, Laminate Counters, Bath in Primary Bedroom, Main Level Primary, Cable TV, Walk-In Closet(s)
- Flooring: Ceramic Tile, Vinyl
- Windows: Screens, Thermal Windows
- Has basement: No
- Attic: None
Interior area
- Total interior livable area: 1,295 sqft
- Finished area above ground: 1,295
- Finished area below ground: 0
Property
Parking
- Parking features: Assigned, Off Street
Features
- Levels: One
- Stories: 1
- Patio & porch: Deck
- Exterior features: Awning(s), Deck, Lighting
- Pool features: Concrete, In Ground, Pool
- Has view: Yes
- View description: City
Lot
- Size: 1,306 Square Feet
- Features: Corner Lot
Details
- Parcel number: 7727355697.054
- Zoning description: R5
Construction
Type & style
- Home type: Condo
- Architectural style: High Rise,Mid-Century Modern
- Property subtype: Condominium
Materials
- Brick, Block, Other
- Roof: Flat,Metal,Rubber
Condition
- Resale
- New construction: No
- Year built: 1961
Utilities & green energy
- Sewer: Public Sewer
- Water: Public
Community & HOA
Community
- Features: Common Grounds/Area, Community Pool, Elevator, Home Owners Association, Laundry Facilities
- Security: Smoke Detector(s)
- Subdivision: 5100 Monument
HOA
- Has HOA: Yes
- Amenities included: Management
- Services included: Association Management, Common Areas, Gas, Heat, Hot Water, Pool(s), Trash, Water
- HOA fee: $1,021 monthly
Location
- Region: Richmond
Financial & listing details
- Price per square foot: $239/sqft
- Tax assessed value: $266,400
- Annual tax amount: $2,295
- Date on market: 6/30/2026
- Ownership: Individuals
- Ownership type: Sole Proprietor
Estimated market value
$307,200
$292,000 - $323,000
$3,016/mo
Price history
| Date | Event | Price |
|---|---|---|
| 8/3/2026 | Pending sale | $309,950$239/sqft |
Source:  CVRMLS #2616868 Report a problem CVRMLS #2616868 Report a problem | ||
| 7/2/2026 | Listed for sale | $309,950$239/sqft |
Source: CVRMLS #2616868 Report a problem | ||
| 6/21/2026 | Pending sale | $309,950$239/sqft |
Source: CVRMLS #2616868 Report a problem | ||
| 6/19/2026 | Listed for sale | $309,950+1%$239/sqft |
Source: CVRMLS #2616868 Report a problem | ||
| 6/15/2026 | Listing removed | $306,950$237/sqft |
Source: CVRMLS #2611646 Report a problem | ||
| 6/13/2026 | Price change | $306,950+2.3%$237/sqft |
Source: CVRMLS #2611646 Report a problem | ||
| 5/30/2026 | Price change | $299,950-3.2%$232/sqft |
Source: CVRMLS #2611646 Report a problem | ||
| 5/22/2026 | Price change | $309,950-1.6%$239/sqft |
Source: CVRMLS #2611646 Report a problem | ||
| 5/2/2026 | Listed for sale | $315,000+250%$243/sqft |
Source: CVRMLS #2611646 Report a problem | ||
| 6/15/1999 | Sold | $90,000$69/sqft |
Source: Agent Provided Report a problem | ||
Public tax history
| Year | Property taxes | Tax assessment |
|---|---|---|
| 2025 | $2,296 +14.2% | $276,600 +16.9% |
| 2024 | $2,011 | $236,600 |
| 2023 | $2,011 -2.6% | $236,600 -2.6% |
| 2022 | $2,064 -0.7% | $242,800 +1.7% |
| 2021 | $2,078 +14% | $238,800 |
| 2020 | $1,823 +14.5% | $238,800 +14% |
| 2019 | $1,591 | $209,500 +14.5% |
| 2018 | $1,591 +120.8% | $182,900 +10.4% |
| 2017 | $721 -50% | $165,700 |
| 2016 | $1,442 +127.1% | $165,700 +6% |
| 2015 | $635 | $156,300 +7.1% |
| 2014 | $635 | $145,900 +15.8% |
| 2013 | -- | $126,000 |
| 2012 | -- | $126,000 -8.6% |
| 2011 | -- | $137,900 |
| 2010 | -- | $137,900 -11.1% |
| 2009 | -- | $155,100 |
Find assessor info on the county website
Monthly payment
Est. payment
Payment breakdown
Explore the cost of this home by adjusting the details. Changes won't be saved.Climate risks
Neighborhood: 23230
Nearby schools
GreatSchools rating
- 6/10Crestview Elementary SchoolGrades: PK-5Distance: 1.8 mi
- 5/10Tuckahoe Middle SchoolGrades: 6-8Distance: 3.8 mi
- 3/10Freeman High SchoolGrades: 9-12Distance: 3.5 mi
Schools provided by the listing agent
- Elementary: Crestview
- Middle: Tuckahoe
- High: Freeman
Source: CVRMLS. This data may not be complete. We recommend contacting the local school district to confirm school assignments for this home.
- $208,9001 bd1 ba715 sqft5100 Monument Ave UNIT 101, Richmond, VA 23230Off Market
- $232,1002 bd1 ba970 sqft5100 Monument Ave UNIT 102, Richmond, VA 23230Off Market
- $202,6001 bd1 ba820 sqft5100 Monument Ave UNIT 201, Richmond, VA 23230Off Market
- $303,5002 bd2 ba1.2k sqft5100 Monument Ave UNIT 202, Richmond, VA 23230Off Market
- $304,0002 bd2 ba1.2k sqft5100 Monument Ave UNIT 203, Richmond, VA 23230Sold
- $280,0002 bd2 ba1k sqft5100 Monument Ave UNIT 204, Richmond, VA 23230Sold
- $145,6001 bd1 ba470 sqft5100 Monument Ave UNIT 205, Richmond, VA 23230Off Market
- $220,8001 bd1 ba880 sqft5100 Monument Ave UNIT 206, Richmond, VA 23230Off Market
- $191,3001 bd1 ba740 sqft5100 Monument Ave UNIT 207, Richmond, VA 23230Off Market
A local agent can set up tours, give advice and negotiate with sellers.
Similar homes
- $309,0002 bd2 ba1.2k sqft5100 Monument Ave Unit 214, Richmond, VA 23230For Sale
 MLS ID #2616436, Tucker Greer, Shaheen Ruth Martin & Fonville. CVRMLS
 - $298,5002 bd2 ba1k sqft5100 Monument Ave Unit 804, Richmond, VA 23230For Sale
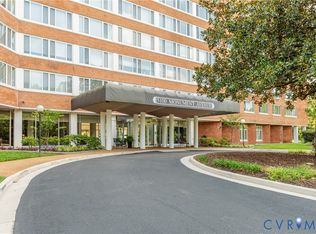 MLS ID #2619263, Gary Duke, BHHS PenFed Realty. CVRMLS
 - $244,9501 bd1 ba1k sqft5100 Monument Ave Unit 1202, Richmond, VA 23230For Sale
 MLS ID #2620591, Jonathan Orcutt, Maison Real Estate Boutique. CVRMLS
 - $320,0002 bd1 ba1k sqft1716 Summit Ave Unit 4, Richmond, VA 23230For Sale
 MLS ID #2619939, Nate Simon, Samson Properties. CVRMLS
 - $329,0003 bd1 ba1k sqft4907 Embassy Dr, Richmond, VA 23230For SaleMLS ID #2621142, Matthew Smith, MSE Properties. CVRMLS
- $310,0002 bd2 ba1.5k sqft2956 Hathaway Rd #U510, Richmond, VA 23225For SaleMLS ID #2619547, Michael Kucera, Blue Dog Properties. CVRMLS
- $239,0001 bd1 ba880 sqft5100 Monument Ave Unit 311, Richmond, VA 23230For SaleMLS ID #2620165, Kristen Woodley, Real Broker LLC. CVRMLS
- $439,9902 bd3 ba1.5k sqft2206 Libbie Lake West St Unit A, Richmond, VA 23230For SaleMLS ID #2619158, Jenny Maraghy, Compass. CVRMLS
- $345,0002 bd2 ba1.1k sqft1716 Summit Ave Unit 24, Richmond, VA 23230For SaleMLS ID #2616255, Nate Simon, Samson Properties. CVRMLS
- $345,0002 bd1 ba1k sqft1716 Summit Ave Unit 13, Richmond, VA 23230For SaleMLS ID #2613646, Nate Simon, Samson Properties. CVRMLS
- $324,9502 bd3 ba1.5k sqft2749 Acadia Dr Unit A, Henrico, VA 23294For SaleMLS ID #2617809, Rick Cox, The Rick Cox Realty Group. CVRMLS
- $325,0002 bd2 ba1.5k sqft2956 Hathaway Rd #U1004, Richmond, VA 23225For SaleMLS ID #2619888, Debbie Reynolds, Keller Williams Realty. CVRMLS
- $325,0002 bd2 ba1k sqft110 W Marshall St #U38, Richmond, VA 23220For SaleMLS ID #2619340, Teresa Melton, BHHS PenFed Realty. CVRMLS
- $225,0001 bd1 ba820 sqft5100 Monument Ave Unit 601, Richmond, VA 23230For SaleMLS ID #2613273, Tucker Greer, Shaheen Ruth Martin & Fonville. CVRMLS
- $400,0003 bd2 ba1.5k sqft1716 Summit Ave Unit 20, Richmond, VA 23230For SaleMLS ID #2615055, Nate Simon, Samson Properties. CVRMLS
- $349,9502 bd2 ba828 sqft401 N Hamilton St APT A, Richmond, VA 23221For SaleMLS ID #2619811, Joseph Lawson, Long & Foster REALTORS. CVRMLS
- $274,9002 bd2 ba1.5k sqft2956 Hathaway Rd #U404, Richmond, VA 23225For SaleMLS ID #2614259, Brian Gagliardi, Oakstone Properties. CVRMLS
- $295,0002 bd2 ba979 sqft9129 Derbyshire Rd Unit E, Henrico, VA 23229For SaleMLS ID #2618851, Ernie Dettbarn, Dettbarn Real Estate. CVRMLS
- $259,9503 bd3 ba1.2k sqft1512 Front Royal Dr, Henrico, VA 23228For SaleMLS ID #2619983, Sophia Wang, Keller Williams Realty. CVRMLS
- $299,0002 bd2 ba1.5k sqft2956 Hathaway Rd #U704, Richmond, VA 23225For SaleMLS ID #2611465, Danny Welsch, Compass. CVRMLS
