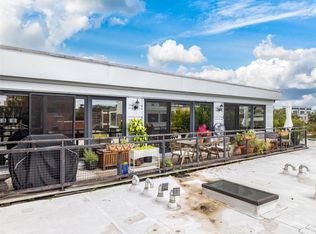
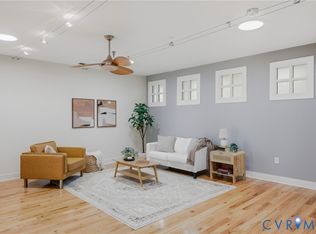
Bright. Airy. Unbeatable Location. This stunning 2-bedroom, 2-bath condo offers soaring 10+ foot ceilings, a dramatic wall of windows that floods the space with natural light, and an open-concept layout perfect for modern living. Bamboo wood floors, a private balcony with rooftop views, garage parking, and third-floor elevator access complete the package.
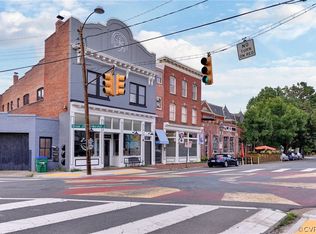
Located in the heart of Jackson Ward, convenient to VCU, Scott's Addition, incredible restaurants, breweries, entertainment, and downtown employers. Walk to work. Walk to dinner. Walk to campus. Experience the best of Richmond right outside your door.
Don't miss your chance to own this light-filled urban retreat!
Coming soon 08/05
$325,000
110 W Marshall St #U38, Richmond, VA 23220
2beds
1,004sqft
:
Get pre-qualified$2,717/mo
Condominium
Built in 1915
-- sqft lot
$301,300 Zestimate®
$324/sqft
$575/mo HOA
What's special
- 14 days |
- 112 |
- 6 |
Zillow last checked:
Listing updated:
Listed by:
Teresa Melton teresa.melton@penfedrealty.com,
BHHS PenFed Realty 804-320-1391
Source: CVRMLS,MLS#: 2619340 Originating MLS: Central Virginia Regional MLS
Originating MLS: Central Virginia Regional MLSFacts & features
Interior
Bedrooms & bathrooms
- Bedrooms: 2
- Bathrooms: 2
- Full bathrooms: 2
Primary bedroom
- Level: First
- Dimensions: 0 x 0
Bedroom 2
- Level: First
- Dimensions: 0 x 0
Other
- Description: Tub & Shower
- Level: First
Great room
- Level: First
- Dimensions: 0 x 0
Kitchen
- Level: First
- Dimensions: 0 x 0
Laundry
- Level: First
- Dimensions: 0 x 0
Heating
- Electric, Heat Pump
Cooling
- Heat Pump
Appliances
- Included: Dishwasher, Refrigerator
Features
- Dining Area, Granite Counters, High Ceilings, Bath in Primary Bedroom
- Flooring: Bamboo, Ceramic Tile
- Has basement: No
- Attic: None
Interior area
- Total interior livable area: 1,004 sqft
- Finished area above ground: 1,004
- Finished area below ground: 0
Property
Parking
- Total spaces: 1
- Parking features: Assigned, Attached, Garage
- Attached garage spaces: 1
Features
- Levels: Two
- Stories: 2
- Patio & porch: Balcony
- Pool features: None
- Fencing: None
Lot
- Size: 1,006 Square Feet
Details
- Parcel number: N0000120079
- Zoning description: R-02
Construction
Type & style
- Home type: Condo
- Architectural style: Low Rise
- Property subtype: Condominium
- Attached to another structure: Yes
Materials
- Brick, Frame
- Roof: Metal,Rubber
Condition
- Resale
- New construction: No
- Year built: 1915
Utilities & green energy
- Sewer: Public Sewer
- Water: Public
Community & HOA
Community
- Features: Common Grounds/Area, Elevator
- Subdivision: None
HOA
- Has HOA: Yes
- Amenities included: Management
- Services included: Common Areas, Insurance, Maintenance Structure, Sewer, Snow Removal, Trash, Water
- HOA fee: $575 monthly
Location
- Region: Richmond
Financial & listing details
- Price per square foot: $324/sqft
- Tax assessed value: $256,000
- Annual tax amount: $3,072
- Date on market: 7/15/2026
- Ownership: Individuals
- Ownership type: Sole Proprietor
Estimated market value
$301,300
$280,000 - $322,000
$1,828/mo
Price history
| Date | Event | Price |
|---|---|---|
| 8/27/2020 | Sold | $224,000-15.5%$223/sqft |
Source:  CVRMLS #2019919 Report a problem CVRMLS #2019919 Report a problem | ||
| 6/2/2008 | Sold | $264,950$264/sqft |
Source: Public Record Report a problem | ||
Public tax history
| Year | Property taxes | Tax assessment |
|---|---|---|
| 2025 | $3,072 | $256,000 |
| 2024 | $3,072 +2.8% | $256,000 +2.8% |
| 2023 | $2,988 | $249,000 |
| 2022 | $2,988 +12.2% | $249,000 +12.2% |
| 2021 | $2,664 | $222,000 |
| 2020 | $2,664 +2.8% | $222,000 +2.8% |
| 2019 | $2,592 +8% | $216,000 +8% |
| 2018 | $2,400 +254% | $200,000 |
| 2017 | $678 | $200,000 +1.5% |
| 2016 | $678 | $197,000 |
| 2015 | $678 | $197,000 +3.7% |
| 2014 | $678 | $190,000 |
| 2013 | -- | $190,000 |
| 2012 | -- | $190,000 -24% |
| 2011 | -- | $250,000 |
| 2010 | -- | $250,000 |
| 2009 | -- | $250,000 |
Find assessor info on the county website
Monthly payment
Est. payment
Payment breakdown
Explore the cost of this home by adjusting the details. Changes won't be saved.Climate risks
Neighborhood: Jackson Ward
Nearby schools
GreatSchools rating
- 1/10George W. Carver Elementary SchoolGrades: PK-5Distance: 0.6 mi
- 4/10Albert Hill Middle SchoolGrades: 6-8Distance: 2.4 mi
- NAMary Scott PreschoolGrades: Distance: 2.8 mi
Schools provided by the listing agent
- Elementary: Carver
- Middle: Albert Hill
- High: Armstrong
Source: CVRMLS. This data may not be complete. We recommend contacting the local school district to confirm school assignments for this home.
- $265,0001 bd1 ba817 sqft110 W Marshall St #U41, Richmond, VA 23220Off Market
- $273,7001 bd1 ba867 sqft110 W Marshall St #U35, Richmond, VA 23220Off Market
- $300,0002 bd2 ba1.1k sqft110 W Marshall St #U44, Richmond, VA 23220Sold
- $343,9002 bd2 ba1.3k sqft110 W Marshall St #U34, Richmond, VA 23220Off Market
- $325,0002 bd2 ba1.1k sqft110 W Marshall St #U43, Richmond, VA 23220For Sale
- $248,0001 bd1 ba704 sqft110 W Marshall St #U33, Richmond, VA 23220Off Market
- $275,2001 bd1 ba754 sqft110 W Marshall St #U45, Richmond, VA 23220Off Market
- $385,3002 bd2 ba1.1k sqft110 W Marshall St #U27, Richmond, VA 23220Off Market
- $320,0002 bd2 ba1k sqft110 W Marshall St #U28, Richmond, VA 23220Sold
A local agent can set up tours, give advice and negotiate with sellers.
Similar homes
- $325,0002 bd2 ba1.1k sqft110 W Marshall St #U43, Richmond, VA 23220For Sale
 MLS ID #2612460, Garrett Trump, The Rick Cox Realty Group. CVRMLS
 - $320,0002 bd1 ba1k sqft1716 Summit Ave Unit 4, Richmond, VA 23230For Sale
 MLS ID #2619939, Nate Simon, Samson Properties. CVRMLS
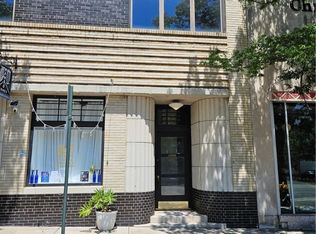
 - $324,9502 bd2 ba1.2k sqft212 E Franklin St APT 1, Richmond, VA 23219For Sale
 MLS ID #2613933, Elaine Eberly, Allegiance Real Estate. CVRMLS
 - $345,0002 bd2 ba1.1k sqft1716 Summit Ave Unit 24, Richmond, VA 23230For Sale
 MLS ID #2616255, Nate Simon, Samson Properties. CVRMLS
 - $345,0002 bd1 ba1k sqft1716 Summit Ave Unit 13, Richmond, VA 23230For SaleMLS ID #2613646, Nate Simon, Samson Properties. CVRMLS
- $225,0001 bd1 ba825 sqft212 W Franklin St #U109, Richmond, VA 23220For SaleMLS ID #2617631, Holly Fye, EXP Realty, LLC. CVRMLS
- $365,0002 bd2 ba1.4k sqft520 N 1st St, Richmond, VA 23219For SaleMLS ID #2613086, John Pace, Keller Williams Realty. CVRMLS
- $340,0002 bd2 ba1.4k sqft1205 E Main St #U2e, Richmond, VA 23219For SaleMLS ID #2611319, Joe Sperry, ERA Woody Hogg & Assoc. CVRMLS
- $295,0003 bd2 ba1.2k sqft3304 Carlton Rd, Richmond, VA 23223For SaleMLS ID #2619953, Amanda Brennan, Coldwell Banker Premier. CVRMLS
- $299,9001 bd2 ba1.1k sqft815 Porter St #U407, Richmond, VA 23224For SaleMLS ID #2619059, Will Hymes, Monroe Properties. CVRMLS
- $315,0002 bd1 ba1k sqft5247 Rockland Rd, Richmond, VA 23225For SaleMLS ID #2619787, Tracy Lemmon, BHG Base Camp. CVRMLS
- $399,9993 bd2 ba1.3k sqft600 N 21st St, Richmond, VA 23223For Sale
 MLS ID #VARC2000930, Qamar Ijaz, Samson Properties. Bright MLS
 - $410,0002 bd2 ba1.2k sqft1716 Summit Ave Unit 1, Richmond, VA 23230For SaleMLS ID #2613644, Nate Simon, Samson Properties. CVRMLS
- $300,0002 bd2 ba1.1k sqft7551 Ingelnook Ct, Richmond, VA 23225For SaleMLS ID #2619788, Sandra Francisco, BHHS PenFed Realty. CVRMLS
- $280,0003 bd1 ba1.3k sqft215 N 19th St #U11, Richmond, VA 23223For SaleMLS ID #2615660, Kumar Ramanathan, Central Virginia Realty Inc. CVRMLS
- $309,0002 bd2 ba1.2k sqft5100 Monument Ave Unit 214, Richmond, VA 23230For SaleMLS ID #2616436, Tucker Greer, Shaheen Ruth Martin & Fonville. CVRMLS
- $328,0003 bd2 ba1k sqft4113 Grantlake Rd, Richmond, VA 23234For SaleMLS ID #2615397, Diana Lemus, Real Broker LLC. CVRMLS
- $325,0004 bd2 ba1.3k sqft4502 Corbin St, Richmond, VA 23222For SaleMLS ID #2613079, Anita Blue, BHG Base Camp. CVRMLS
- $335,0004 bd2 ba1.4k sqft3909 Corbin St, Richmond, VA 23222For SaleMLS ID #2616925, Brooke Andrews, River's Edge Property Mgmnt. CVRMLS
- $358,5002 bd2 ba1.1k sqft251 Rocketts Way Unit 302, Henrico, VA 23231For SaleMLS ID #2618051, Donald Ford, Hometown Realty. CVRMLS
