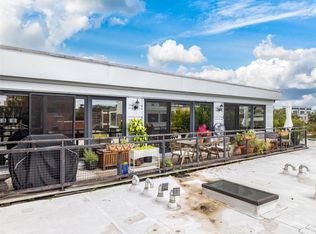
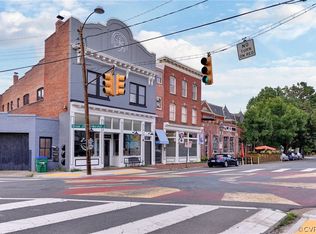
Price Improvement! Now offered at $325,000. Welcome to 110 W Marshall Street, Unit 43, a bright and stylish top-floor 2-bedroom, 2-bath condo in Richmond’s Jackson Ward/Arts District area. This open concept unit features exposed brick, bamboo floors, granite countertops, stainless steel appliances, abundant natural light, and a private balcony off both bedrooms. Recent major updates include a new Whirlpool washer and dryer installed in 2025 and a new HVAC system installed by James River Air Conditioning in June 2024, including a new heat pump and air handler. A covered parking space conveys with the unit at no additional cost, offering a major convenience in the city. Building amenities include a fitness center, courtyard, rooftop deck, and secure parking access. Ideally located between VCU’s Monroe Park Campus and VCU Medical Center/MCV, this condo is a great fit for medical students, graduate students, VCU/VCU Health employees, young professionals, investors, or anyone wanting low-maintenance city living near restaurants, breweries, coffee shops, galleries, hospitals, downtown, and major commuter routes. The top floor location, covered parking, major recent updates, and a new price make this one of the best values in the building.
For sale
Price cut: $10K (7/1)
$325,000
110 W Marshall St #U43, Richmond, VA 23220
2beds
1,170sqft
:
Get pre-qualified$2,811/mo
Condominium
Built in 1915
-- sqft lot
$321,800 Zestimate®
$278/sqft
$669/mo HOA
What's special
Open concept unitGranite countertopsRooftop deckTop floor locationAbundant natural lightExposed brickBamboo floors
- 52 days |
- 271 |
- 18 |
Zillow last checked:
Listing updated:
Listed by:
Garrett Trump (703)258-2038,
The Rick Cox Realty Group 804-920-1738,
Hannah Trump 703-967-7558,
The Rick Cox Realty Group
Source: CVRMLS,MLS#: 2612460 Originating MLS: Central Virginia Regional MLS
Originating MLS: Central Virginia Regional MLSFacts & features
Interior
Bedrooms & bathrooms
- Bedrooms: 2
- Bathrooms: 2
- Full bathrooms: 2
Primary bedroom
- Description: Ample light, walk-in closet, balcony, bamboo floor
- Level: First
- Dimensions: 0 x 0
Bedroom 2
- Description: Ample lighting, large closet, bamboo floors
- Level: First
- Dimensions: 0 x 0
Dining room
- Description: Open, bright, bamboo floors
- Level: First
- Dimensions: 0 x 0
Other
- Description: Tub & Shower
- Level: First
Kitchen
- Description: Open, SS appliances, tile backsplash, bamboo floor
- Level: First
- Dimensions: 0 x 0
Living room
- Description: Open, bright, solar & track lighting, bamboo floor
- Level: First
- Dimensions: 0 x 0
Heating
- Electric, Forced Air
Cooling
- Central Air
Appliances
- Included: Dryer, Dishwasher, Electric Cooking, Disposal, Microwave, Oven, Refrigerator, Washer
Features
- Bedroom on Main Level, Dining Area, High Ceilings, Main Level Primary, Walk-In Closet(s), Window Treatments
- Flooring: Bamboo, Ceramic Tile
- Doors: Insulated Doors
- Windows: Screens, Thermal Windows, Window Treatments
- Has basement: No
- Attic: None
- Has fireplace: No
Interior area
- Total interior livable area: 1,170 sqft
- Finished area above ground: 1,170
- Finished area below ground: 0
Video & virtual tour
Property
Parking
- Total spaces: 1
- Parking features: Assigned, Direct Access, Garage Door Opener, On Street
- Garage spaces: 1
- Has uncovered spaces: Yes
Features
- Levels: Two
- Stories: 2
- Patio & porch: Balcony
- Exterior features: Lighting
- Pool features: None
- Fencing: None
Lot
- Size: 1,171 Square Feet
Details
- Parcel number: N0000120082
- Zoning description: R-02
Construction
Type & style
- Home type: Condo
- Architectural style: Low Rise
- Property subtype: Condominium
- Attached to another structure: Yes
Materials
- Brick, Drywall, Wood Siding
- Roof: Metal,Rubber
Condition
- Resale
- New construction: No
- Year built: 1915
Utilities & green energy
- Sewer: Public Sewer
- Water: Public
Community & HOA
Community
- Features: Common Grounds/Area, Elevator, Fitness, Home Owners Association, Street Lights
- Subdivision: None
HOA
- Has HOA: Yes
- Amenities included: Management
- Services included: Common Areas, Insurance, Maintenance Structure, Recreation Facilities, Reserve Fund, Sewer, Snow Removal, Security, Trash, Water
- HOA fee: $669 monthly
Location
- Region: Richmond
Financial & listing details
- Price per square foot: $278/sqft
- Tax assessed value: $276,000
- Annual tax amount: $3,312
- Date on market: 6/9/2026
- Ownership: Individuals
- Ownership type: Sole Proprietor
Estimated market value
$321,800
$306,000 - $338,000
$1,867/mo
Price history
| Date | Event | Price |
|---|---|---|
| 7/1/2026 | Price change | $325,000-3%$278/sqft |
Source:  CVRMLS #2612460 Report a problem CVRMLS #2612460 Report a problem | ||
| 6/10/2026 | Listed for sale | $335,000+49.6%$286/sqft |
Source: CVRMLS #2612460 Report a problem | ||
| 4/16/2024 | Listing removed | -- |
Source: Zillow Rentals Report a problem | ||
| 2/29/2024 | Price change | $1,995-4.8%$2/sqft |
Source: Zillow Rentals Report a problem | ||
| 2/20/2024 | Price change | $2,095-4.6%$2/sqft |
Source: Zillow Rentals Report a problem | ||
| 2/9/2024 | Listed for rent | $2,195$2/sqft |
Source: Zillow Rentals Report a problem | ||
| 4/28/2016 | Sold | $224,000-2.2%$191/sqft |
Source: CVRMLS #1604451 Report a problem | ||
| 2/23/2016 | Listed for sale | $229,000-1.3%$196/sqft |
Source: Long & Foster REALTORS #1604451 Report a problem | ||
| 7/2/2010 | Sold | $232,000$198/sqft |
Source: Public Record Report a problem | ||
Public tax history
| Year | Property taxes | Tax assessment |
|---|---|---|
| 2025 | $3,312 | $276,000 |
| 2024 | $3,312 +2.6% | $276,000 +2.6% |
| 2023 | $3,228 | $269,000 |
| 2022 | $3,228 +12.6% | $269,000 +12.6% |
| 2021 | $2,868 | $239,000 |
| 2020 | $2,868 +3% | $239,000 +3% |
| 2019 | $2,784 +7.9% | $232,000 +7.9% |
| 2018 | $2,580 +270.7% | $215,000 |
| 2017 | $696 | $215,000 +1.4% |
| 2016 | $696 | $212,000 |
| 2015 | $696 | $212,000 -1.4% |
| 2014 | $696 | $215,000 |
| 2013 | -- | $215,000 |
| 2012 | -- | $215,000 -24.6% |
| 2011 | -- | $285,000 |
| 2010 | -- | $285,000 |
| 2009 | -- | $285,000 |
Find assessor info on the county website
Monthly payment
Est. payment
Payment breakdown
Explore the cost of this home by adjusting the details. Changes won't be saved.Climate risks
Neighborhood: Jackson Ward
Nearby schools
GreatSchools rating
- 1/10George W. Carver Elementary SchoolGrades: PK-5Distance: 0.6 mi
- 4/10Albert Hill Middle SchoolGrades: 6-8Distance: 2.4 mi
- NAMary Scott PreschoolGrades: Distance: 2.8 mi
Schools provided by the listing agent
- Elementary: Carver
- Middle: Albert Hill
- High: Armstrong
Source: CVRMLS. This data may not be complete. We recommend contacting the local school district to confirm school assignments for this home.
- $266,9001 bd1 ba817 sqft110 W Marshall St #U41, Richmond, VA 23220Off Market
- $276,5001 bd1 ba867 sqft110 W Marshall St #U35, Richmond, VA 23220Off Market
- $300,0002 bd2 ba1.1k sqft110 W Marshall St #U44, Richmond, VA 23220Sold
- $343,9002 bd2 ba1.3k sqft110 W Marshall St #U34, Richmond, VA 23220Off Market
- $249,9001 bd1 ba704 sqft110 W Marshall St #U33, Richmond, VA 23220Off Market
- $277,5001 bd1 ba754 sqft110 W Marshall St #U45, Richmond, VA 23220Off Market
- $385,3002 bd2 ba1.1k sqft110 W Marshall St #U27, Richmond, VA 23220Off Market
- $320,0002 bd2 ba1k sqft110 W Marshall St #U28, Richmond, VA 23220Sold
A local agent can set up tours, give advice and negotiate with sellers.
Similar homes
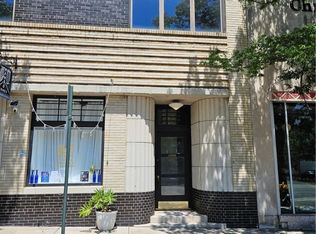
- $324,9502 bd2 ba1.2k sqft212 E Franklin St APT 1, Richmond, VA 23219For Sale
 MLS ID #2613933, Elaine Eberly, Allegiance Real Estate. CVRMLS
 - $349,9502 bd2 ba828 sqft401 N Hamilton St APT A, Richmond, VA 23221For Sale
 MLS ID #2619811, Joseph Lawson, Long & Foster REALTORS. CVRMLS
 - $359,9003 bd2 ba1.3k sqft2116 P St, Richmond, VA 23223For Sale
 MLS ID #2620399, Shana Bloom, Bloom Real Estate. CVRMLS
 - $365,0002 bd2 ba1.4k sqft520 N 1st St, Richmond, VA 23219For Sale
 MLS ID #2613086, John Pace, Keller Williams Realty. CVRMLS
 - $340,0002 bd2 ba1.4k sqft1205 E Main St #U2e, Richmond, VA 23219For SaleMLS ID #2611319, Joe Sperry, ERA Woody Hogg & Assoc. CVRMLS
- $225,0001 bd1 ba825 sqft212 W Franklin St #U109, Richmond, VA 23220For SaleMLS ID #2617631, Holly Fye, EXP Realty, LLC. CVRMLS
- $339,9003 bd2 ba1.2k sqft2508 Robert Moore Cir, Richmond, VA 23222For SaleMLS ID #2619624, Lisa Perry, HomeLife Access Realty. CVRMLS
- $280,0003 bd1 ba1.3k sqft215 N 19th St #U11, Richmond, VA 23223For SaleMLS ID #2615660, Kumar Ramanathan, Central Virginia Realty Inc. CVRMLS
- $325,0004 bd2 ba1.4k sqft3909 Corbin St, Richmond, VA 23222For SaleMLS ID #2616925, Brooke Andrews, River's Edge Property Mgmnt. CVRMLS
- $315,0002 bd1 ba1k sqft5247 Rockland Rd, Richmond, VA 23225For SaleMLS ID #2619787, Tracy Lemmon, BHG Base Camp. CVRMLS
- $275,0002 bd2 ba760 sqft501 Pelham Dr, Richmond, VA 23222For SaleMLS ID #2620156, Carolina Rinck, Long & Foster REALTORS. CVRMLS
- $330,9993 bd3 ba1.1k sqft3409 Meadowbridge Rd, Richmond, VA 23222For SaleMLS ID #2613474, Angel Martinez, RE/MAX Commonwealth. CVRMLS
- $412,0002 bd2 ba1.5k sqft1509 Moore St Unit A, Richmond, VA 23220For SaleMLS ID #2616063, Ashley Fenske, EXP Realty, LLC. CVRMLS
- $300,0002 bd2 ba1.1k sqft7551 Ingelnook Ct, Richmond, VA 23225For SaleMLS ID #2619788, Sandra Francisco, BHHS PenFed Realty. CVRMLS
- $358,5002 bd2 ba1.1k sqft251 Rocketts Way Unit 302, Henrico, VA 23231For SaleMLS ID #2618051, Donald Ford, Hometown Realty. CVRMLS
- $255,0002 bd2 ba1.1k sqft9601 Links Way APT M, Glen Allen, VA 23059For SaleMLS ID #2620290, Vicki Huber, RE/MAX Commonwealth. CVRMLS
- $337,0002 bd3 ba1.4k sqft8114 Greystone Cir E, Henrico, VA 23229For SaleMLS ID #2614113, Cary Turpin, Joyner Fine Properties. CVRMLS
- $425,0003 bd2 ba980 sqft1704 Greenville Ave, Richmond, VA 23220For SaleMLS ID #2616222, Beverly Lilly, Hometown Realty Services Inc. CVRMLS
- $250,0003 bd2 ba960 sqft1632 Schloss Rd, North Chesterfield, VA 23225For SaleMLS ID #2620118, Brian Hosein, United Real Estate Richmond. CVRMLS
- $220,0002 bd1 ba979 sqft1509 Americana Dr, Henrico, VA 23228For SaleMLS ID #2620032, Theresa Morris, The Rick Cox Realty Group. CVRMLS
