Experience urban living at its finest in this 2-bedroom, 2-bathroom condominium located in the heart of Jackson Ward. This contemporary top-floor unit features an open floor plan that seamlessly connects a spacious living room, dining area, and a modern kitchen, perfect for entertaining or cozy nights in. The living room is bathed in natural light, thanks to a series of Sun-tunnel skylights that create a warm and inviting atmosphere.
The kitchen boasts granite countertops, stainless steel appliances, and elegant maple cabinets, making it a chef’s dream. Enjoy meals at the counter-top seating or in the adjacent dining room. The main bedroom offers a serene retreat with an en-suite full bath and a generous walk-in closet. The second bedroom is equally inviting, with a large closet and shared access to a private balcony with the main bedroom, perfect for enjoying your morning coffee or unwinding in the evening.
This unit includes an assigned parking spot in the building's secure garage, providing convenience and peace of mind. Its HVAC system was also just replaced, ensuring comfort and efficiency. Building amenities enhance your lifestyle with a secure front entrance, elevator, a fitness center, a private courtyard for relaxation, and a rooftop deck with city views.
Located conveniently near VCU/MCV, I-95, and I-64, this condo is perfect for professionals, students, or anyone looking to enjoy all that Richmond has to offer. Don’t miss the opportunity to make this exceptional condo your new home!
Sold for $300,000
$300,000
110 W Marshall St #U44, Richmond, VA 23220
2beds
1,146sqft
Condominium
Built in 1915
-- sqft lot
$320,900 Zestimate®
$262/sqft
$1,814 Estimated rent
Home value
$320,900
$292,000 - $353,000
$1,814/mo
Zestimate® history
Owner options
List your home for rent
$1,814/mo
Rent Zestimate®
Find your next renter with Zillow Rental Manager. Plus, with online applications, you can quickly screen prospective tenants – for free.
$1,814/mo
Rent Zestimate®
Refinance and save
$2,276/mo
Est. payment
Refinancing to a lower rate could help reduce your monthly payments and save thousands over the life of the loan.
$2,276/mo
Est. payment
Explore your selling options
Work with a Zillow partner agent
Leverage their expertise and Zillow's premium Showcase listings to get your home seen by more buyers.
Get startedList with your own agent
Get your home in front of millions of buyers by listing it on Zillow.
Learn how to do itSell it yourself
Take full control of how buyers see your home on Zillow by listing For Sale by Owner (FSBO).
List your homeWhat's special
Private balconyOpen floor planTop-floor unitGranite countertopsSun-tunnel skylightsMain bedroomDining area
Zillow last checked:
Listing updated:
Listed by:
Jolanda Knezevich (804)513-2632,
Long & Foster REALTORS
Bought with:
Breana Beauford, 0225227167
The Hogan Group Real Estate
Source: CVRMLS,MLS#: 2417714 Originating MLS: Central Virginia Regional MLS
Originating MLS: Central Virginia Regional MLSFacts & features
Interior
Bedrooms & bathrooms
- Bedrooms: 2
- Bathrooms: 2
- Full bathrooms: 2
Primary bedroom
- Description: Bright, walk-in closet, access to the balcony
- Level: First
- Dimensions: 0 x 0
Bedroom 2
- Description: Bright, large closet, access to the balcony
- Level: First
- Dimensions: 0 x 0
Dining room
- Description: Open with bamboo flooring
- Level: First
- Dimensions: 0 x 0
Other
- Description: Tub & Shower
- Level: First
Kitchen
- Description: Granite countertops, Stainless appliances
- Level: First
- Dimensions: 0 x 0
Living room
- Description: Large & open with Sun-tunnel skylights, bamboo fl
- Level: First
- Dimensions: 0 x 0
Heating
- Electric, Heat Pump
Cooling
- Heat Pump
Appliances
- Included: Dishwasher, Electric Water Heater, Disposal, Microwave, Stove
- Laundry: Washer Hookup, Dryer Hookup
Features
- Bedroom on Main Level, Breakfast Area, Ceiling Fan(s), Dining Area, Eat-in Kitchen, Granite Counters, High Speed Internet, Bath in Primary Bedroom, Main Level Primary, Solar Tube(s), Track Lighting, Cable TV, Wired for Data, Walk-In Closet(s)
- Flooring: Bamboo, Ceramic Tile
- Doors: Insulated Doors
- Windows: Thermal Windows
- Has basement: No
- Attic: None
Interior area
- Total interior livable area: 1,146 sqft
- Finished area above ground: 1,146
Property
Parking
- Total spaces: 1
- Parking features: Assigned, Attached, Garage, Off Street
- Attached garage spaces: 1
Features
- Levels: Three Or More
- Stories: 4
- Patio & porch: Balcony, Rear Porch
- Pool features: None
- Has view: Yes
- View description: City
Lot
- Size: 1,149 Square Feet
Details
- Parcel number: N0000120083
- Zoning description: R-02
- Other equipment: Intercom
Construction
Type & style
- Home type: Condo
- Architectural style: Custom,Low Rise
- Property subtype: Condominium
- Attached to another structure: Yes
Materials
- Brick, Drywall, Frame
- Roof: Flat
Condition
- Resale
- New construction: No
- Year built: 1915
Utilities & green energy
- Sewer: Public Sewer
- Water: Public
Community & HOA
Community
- Features: Deck/Porch, Elevator, Fitness, Home Owners Association, Maintained Community
- Security: Controlled Access, Smoke Detector(s)
- Subdivision: None
HOA
- Has HOA: Yes
- Amenities included: Landscaping, Management
- Services included: Common Areas, Insurance, Maintenance Grounds, Maintenance Structure, Snow Removal, Trash
- HOA fee: $387 monthly
Location
- Region: Richmond
Financial & listing details
- Price per square foot: $262/sqft
- Tax assessed value: $272,000
- Annual tax amount: $3,180
- Date on market: 9/27/2025
- Ownership: Individuals
- Ownership type: Sole Proprietor
Price history
| Date | Event | Price |
|---|---|---|
| 12/10/2024 | Sold | $300,000$262/sqft |
Source:  CVRMLS #2417714 Report a problem CVRMLS #2417714 Report a problem | ||
| 11/7/2024 | Pending sale | $300,000$262/sqft |
Source: CVRMLS #2417714 Report a problem | ||
| 10/5/2024 | Price change | $300,000-4.8%$262/sqft |
Source: CVRMLS #2417714 Report a problem | ||
| 9/6/2024 | Price change | $315,000-1.6%$275/sqft |
Source: CVRMLS #2417714 Report a problem | ||
| 8/12/2024 | Price change | $320,000-1.5%$279/sqft |
Source: CVRMLS #2417714 Report a problem | ||
| 7/14/2024 | Listed for sale | $325,000-2.4%$284/sqft |
Source:  Long & Foster Broker Feed #2417714 Report a problem Long & Foster Broker Feed #2417714 Report a problem | ||
| 1/1/2024 | Listing removed | -- |
Source: CVRMLS #2317369 Report a problem | ||
| 11/11/2023 | Price change | $332,990-0.6%$291/sqft |
Source: CVRMLS #2317369 Report a problem | ||
| 9/20/2023 | Listed for sale | $334,950$292/sqft |
Source: CVRMLS #2317369 Report a problem | ||
| 9/2/2023 | Pending sale | $334,950$292/sqft |
Source: CVRMLS #2317369 Report a problem | ||
| 8/11/2023 | Price change | $334,950-4.3%$292/sqft |
Source: CVRMLS #2317369 Report a problem | ||
| 7/26/2023 | Listed for sale | $349,950+70.7%$305/sqft |
Source: CVRMLS #2317369 Report a problem | ||
| 5/23/2016 | Sold | $205,000-6.8%$179/sqft |
Source: Public Record Report a problem | ||
| 4/6/2016 | Price change | $220,000-3.5%$192/sqft |
Source: Joyner Fine Properties #1607653 Report a problem | ||
| 3/15/2016 | Listed for sale | $228,000+1.3%$199/sqft |
Source: Joyner Fine Properties #1607653 Report a problem | ||
| 11/26/2014 | Listing removed | $225,000$196/sqft |
Source: Napier Realtors ERA #1407940 Report a problem | ||
| 11/19/2014 | Listed for sale | $225,000-6.3%$196/sqft |
Source: Napier Realtors ERA #1407940 Report a problem | ||
| 4/1/2010 | Sold | $240,000$209/sqft |
Source: Public Record Report a problem | ||
Public tax history
| Year | Property taxes | Tax assessment |
|---|---|---|
| 2025 | $3,264 | $272,000 |
| 2024 | $3,264 +2.6% | $272,000 +2.6% |
| 2023 | $3,180 | $265,000 |
| 2022 | $3,180 +12.3% | $265,000 +12.3% |
| 2021 | $2,832 | $236,000 |
| 2020 | $2,832 +3.1% | $236,000 +3.1% |
| 2019 | $2,748 +7.5% | $229,000 +7.5% |
| 2018 | $2,556 +267.2% | $213,000 |
| 2017 | $696 | $213,000 +1.4% |
| 2016 | $696 | $210,000 |
| 2015 | $696 | $210,000 |
| 2014 | $696 | $210,000 |
| 2013 | -- | $210,000 -0.5% |
| 2012 | -- | $211,000 -24.6% |
| 2011 | -- | $280,000 |
| 2010 | -- | $280,000 |
| 2009 | -- | $280,000 |
Find assessor info on the county website
Neighborhood: Jackson Ward
Nearby homes
- $265,3001 bd1 ba817 sqft110 W Marshall St #U41, Richmond, VA 23220Off Market

- $276,5001 bd1 ba867 sqft110 W Marshall St #U35, Richmond, VA 23220Off Market
- $345,9002 bd2 ba1.3k sqft110 W Marshall St #U34, Richmond, VA 23220Off Market
- $325,0002 bd2 ba1.1k sqft110 W Marshall St #U43, Richmond, VA 23220For Sale
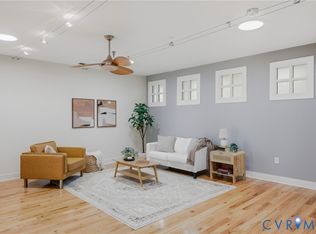
- $248,4001 bd1 ba704 sqft110 W Marshall St #U33, Richmond, VA 23220Off Market
- $275,3001 bd1 ba818 sqft110 W Marshall St #U45, Richmond, VA 23220Off Market
- $388,4002 bd2 ba1.1k sqft110 W Marshall St #U27, Richmond, VA 23220Off Market
- $320,0002 bd2 ba1k sqft110 W Marshall St #U28, Richmond, VA 23220Sold
Nearby schools
GreatSchools rating
- 1/10George W. Carver Elementary SchoolGrades: PK-5Distance: 0.6 mi
- 4/10Albert Hill Middle SchoolGrades: 6-8Distance: 2.4 mi
- NAMary Scott PreschoolGrades: Distance: 2.8 mi
Schools provided by the listing agent
- Elementary: Carver
- Middle: Albert Hill
- High: Thomas Jefferson
Source: CVRMLS. This data may not be complete. We recommend contacting the local school district to confirm school assignments for this home.
Get a cash offer in 3 minutes
Find out how much your home could sell for in as little as 3 minutes with a no-obligation cash offer.
Estimated market value
$320,900
Get a cash offer in 3 minutes
Find out how much your home could sell for in as little as 3 minutes with a no-obligation cash offer.
Estimated market value
$320,900
- Virginia
- Richmond City
- Richmond
- 23220
- Jackson Ward
- 110 W Marshall St Unit U44
Nearby cities
Nearby neighborhoods
Nearby zip codes
Other Richmond Topics
