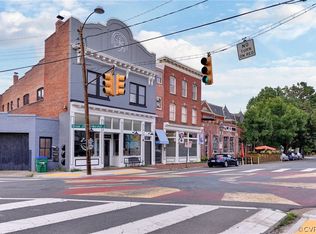
Ideally situated between MCV and VCU, just one block north of Broad Street, Marshall Street Condos is a perfect fusion of industrial and contemporary design elements. Unit 28 is on the second floor and is a blend of open and airy spaces, has bamboo floors, and large windows, allowing light to pour in. The living/dining/kitchen area is a welcoming, functional space for everyday living and entertaining, and the kitchen is equipped with granite countertops, tile backsplash, and stainless-steel appliances. The primary bedroom has a huge walk-in closet, attached bathroom, and access to the private balcony. The building offers secure covered parking and a comprehensive security system. Additional amenities include an elevator, fitness center, interior courtyard with a fountain, and a rooftop deck offering panoramic views of the city. Enjoy this vibrant neighborhood brimming with art galleries (this project sits atop Art 180), delightful eateries, and the bustling downtown scene. Condo fees include water, sewer, and trash.
Sold for $320,000
$320,000
110 W Marshall St #U28, Richmond, VA 23220
2beds
1,004sqft
Condominium
Built in 1915
-- sqft lot
$325,700 Zestimate®
$319/sqft
$1,762 Estimated rent
Home value
$325,700
$296,000 - $358,000
$1,762/mo
Zestimate® history
Owner options
List your home for rent
$1,762/mo
Rent Zestimate®
Find your next renter with Zillow Rental Manager. Plus, with online applications, you can quickly screen prospective tenants – for free.
$1,762/mo
Rent Zestimate®
Refinance and save
$2,356/mo
Est. payment
Refinancing to a lower rate could help reduce your monthly payments and save thousands over the life of the loan.
$2,356/mo
Est. payment
Explore your selling options
Work with a Zillow partner agent
Leverage their expertise and Zillow's premium Showcase listings to get your home seen by more buyers.
Get startedList with your own agent
Get your home in front of millions of buyers by listing it on Zillow.
Learn how to do itSell it yourself
Take full control of how buyers see your home on Zillow by listing For Sale by Owner (FSBO).
List your homeWhat's special
Attached bathroomDelightful eateriesRooftop deckHuge walk-in closetFitness centerInterior courtyardStainless-steel appliances
Zillow last checked:
Listing updated:
Listed by:
Jennie Barrett Shaw 804-399-9190,
The Steele Group
Bought with:
Emily Still, 0225243053
Long & Foster REALTORS
Source: CVRMLS,MLS#: 2313687 Originating MLS: Central Virginia Regional MLS
Originating MLS: Central Virginia Regional MLSFacts & features
Interior
Bedrooms & bathrooms
- Bedrooms: 2
- Bathrooms: 2
- Full bathrooms: 2
Primary bedroom
- Description: Walk-in Closet, Attached Bath, Balcony
- Level: First
- Dimensions: 15.0 x 9.0
Bedroom 2
- Description: Closet
- Level: First
- Dimensions: 11.0 x 11.0
Dining room
- Description: Open space, off LR and Kitchen
- Level: First
- Dimensions: 9.0 x 12.5
Other
- Description: Tub & Shower
- Level: First
Kitchen
- Description: Granite Counters, Stainless-Steel Appliances
- Level: First
- Dimensions: 9.5 x 12.5
Living room
- Description: Bamboo floors
- Level: First
- Dimensions: 12.5 x 17.0
Heating
- Electric
Cooling
- Central Air
Appliances
- Included: Washer/Dryer Stacked, Dishwasher, Exhaust Fan, Electric Water Heater, Disposal, Ice Maker, Microwave, Oven, Refrigerator
- Laundry: Dryer Hookup, Stacked
Features
- Bedroom on Main Level, Ceiling Fan(s), Dining Area, Double Vanity, High Ceilings, Bath in Primary Bedroom, Main Level Primary, Track Lighting, Cable TV, Walk-In Closet(s)
- Flooring: Bamboo, Ceramic Tile, Wood
- Has basement: No
- Attic: None
- Has fireplace: No
Interior area
- Total interior livable area: 1,004 sqft
- Finished area above ground: 1,004
Property
Parking
- Parking features: Assigned, Covered, Off Street
Accessibility
- Accessibility features: Accessible Elevator Installed
Features
- Levels: One
- Stories: 1
- Patio & porch: Balcony, Rear Porch
- Pool features: None
- Has view: Yes
- View description: City
Lot
- Size: 1,006 Square Feet
Details
- Parcel number: N0000120071
- Zoning description: R-02
Construction
Type & style
- Home type: Condo
- Architectural style: Contemporary
- Property subtype: Condominium
- Attached to another structure: Yes
Materials
- Brick, Block, Drywall
- Roof: Flat,Metal
Condition
- Resale
- New construction: No
- Year built: 1915
Utilities & green energy
- Sewer: Public Sewer
- Water: Public
Community & HOA
Community
- Features: Elevator, Fitness, Public Transportation
- Subdivision: None
HOA
- Has HOA: Yes
- Amenities included: Management
- Services included: Maintenance Structure, Sewer, Snow Removal, Security, Trash, Water
- HOA fee: $338 monthly
Location
- Region: Richmond
Financial & listing details
- Price per square foot: $319/sqft
- Tax assessed value: $249,000
- Annual tax amount: $2,664
- Date on market: 1/17/2026
- Ownership: Individuals
- Ownership type: Sole Proprietor
Price history
| Date | Event | Price |
|---|---|---|
| 3/17/2026 | Sold | $320,000+12.3%$319/sqft |
Source: Public Record Report a problem | ||
| 7/20/2023 | Sold | $285,000+4%$284/sqft |
Source:  CVRMLS #2313687 Report a problem CVRMLS #2313687 Report a problem | ||
| 6/17/2023 | Pending sale | $274,000$273/sqft |
Source: CVRMLS #2313687 Report a problem | ||
| 6/13/2023 | Listed for sale | $274,000+3.4%$273/sqft |
Source: CVRMLS #2313687 Report a problem | ||
| 4/30/2008 | Sold | $264,950$264/sqft |
Source: Public Record Report a problem | ||
Public tax history
| Year | Property taxes | Tax assessment |
|---|---|---|
| 2025 | $3,072 | $256,000 |
| 2024 | $3,072 +2.8% | $256,000 +2.8% |
| 2023 | $2,988 | $249,000 |
| 2022 | $2,988 +12.2% | $249,000 +12.2% |
| 2021 | $2,664 | $222,000 |
| 2020 | $2,664 +2.8% | $222,000 +2.8% |
| 2019 | $2,592 +8% | $216,000 +8% |
| 2018 | $2,400 +254% | $200,000 |
| 2017 | $678 | $200,000 +1.5% |
| 2016 | $678 | $197,000 |
| 2015 | $678 | $197,000 +3.7% |
| 2014 | $678 | $190,000 |
| 2013 | -- | $190,000 |
| 2012 | -- | $190,000 -24% |
| 2011 | -- | $250,000 |
| 2010 | -- | $250,000 |
| 2009 | -- | $250,000 |
Find assessor info on the county website
Neighborhood: Jackson Ward
Nearby homes
- $266,9001 bd1 ba817 sqft110 W Marshall St #U41, Richmond, VA 23220Off Market

- $276,5001 bd1 ba867 sqft110 W Marshall St #U35, Richmond, VA 23220Off Market
- $300,0002 bd2 ba1.1k sqft110 W Marshall St #U44, Richmond, VA 23220Sold
- $345,9002 bd2 ba1.3k sqft110 W Marshall St #U34, Richmond, VA 23220Off Market
- $325,0002 bd2 ba1.1k sqft110 W Marshall St #U43, Richmond, VA 23220For Sale
- $250,8001 bd1 ba704 sqft110 W Marshall St #U33, Richmond, VA 23220Off Market
- $277,5001 bd1 ba754 sqft110 W Marshall St #U45, Richmond, VA 23220Off Market
- $385,3002 bd2 ba1.1k sqft110 W Marshall St #U27, Richmond, VA 23220Off Market
Nearby schools
GreatSchools rating
- 1/10George W. Carver Elementary SchoolGrades: PK-5Distance: 0.6 mi
- 4/10Albert Hill Middle SchoolGrades: 6-8Distance: 2.4 mi
- NAMary Scott PreschoolGrades: Distance: 2.8 mi
Schools provided by the listing agent
- Elementary: Carver
- Middle: Albert Hill
- High: Thomas Jefferson
Source: CVRMLS. This data may not be complete. We recommend contacting the local school district to confirm school assignments for this home.
Get a cash offer in 3 minutes
Find out how much your home could sell for in as little as 3 minutes with a no-obligation cash offer.
Estimated market value
$325,700
Get a cash offer in 3 minutes
Find out how much your home could sell for in as little as 3 minutes with a no-obligation cash offer.
Estimated market value
$325,700
- Virginia
- Richmond City
- Richmond
- 23220
- Jackson Ward
- 110 W Marshall St Unit U28
Nearby cities
Nearby neighborhoods
Nearby zip codes
Other Richmond Topics
