Rarely does a property offer this combination of space, updates, and versatility. Tucked away on a
quiet dead-end street just minutes from Downtown Richmond, this move-in-ready Rancher style home sits on an
oversized, fully fenced lot offering exceptional privacy and endless possibilities for entertaining,
gardening, pets, or simply enjoying your own private retreat.
Inside, you'll find a bright, open floor plan featuring 3 bedrooms and 2 full bathrooms, fresh paint,
updated flooring, elegant crown molding, quality Pella windows, and abundant natural light. The
spacious kitchen showcases beautiful handmade solid oak cabinetry, generous counter space, a
garbage disposal, and brand-new refrigerator and dishwasher.
The spacious primary suite includes an adjoining flex room perfect for a home office, nursery,
fitness room, or private sitting area, along with an oversized closet. Additional attic storage.
Major improvements include:
• House and detached garage roofs replaced approximately 4 years ago
• Water heater replaced approximately 4 years ago
• Updated 200-amp electrical service and panel
• Approximately 10-year-old HVAC system with all-new ductwork
• Brand-new attic insulation
• New crawl space insulation and moisture barrier
• Copper water supply lines and PVC plumbing—no cast-iron drain piping
All kitchen appliances, plus the washer and dryer, convey with the home.
A standout feature is the 536-square-foot detached garage, ideal for a workshop, hobby space,
home business, vehicle storage, or additional storage. The detached garage offers excellent
potential for future conversion to additional living space or an accessory dwelling unit
(ADU), subject to zoning, permitting, and local approvals.
With many of the home's major systems already updated, this property offers exceptional
value, peace of mind, and the rare combination of an oversized lot, detached garage, and
future potential. Opportunities like this don't come along often.
Property is being sold as-is. Buyer verify all info
For sale
Price cut: $10K (8/10)
$319,900
2508 Robert Moore Cir, Richmond, VA 23222
3beds
1,257sqft
:
Get pre-qualified$2,067/mo
Single Family Residence
Built in 1986
0.29 Acres Lot
$-- Zestimate®
$254/sqft
$-- HOA
What's special
Bright open floor planGarbage disposalSpacious kitchenFresh paintUpdated flooringGenerous counter spaceAbundant natural light
- 27 days |
- 690 |
- 33 |
Zillow last checked:
Listing updated:
Listed by:
Lisa Perry 804-888-4887,
HomeLife Access Realty 804-798-7878
Source: CVRMLS,MLS#: 2619624 Originating MLS: Central Virginia Regional MLS
Originating MLS: Central Virginia Regional MLSFacts & features
Interior
Bedrooms & bathrooms
- Bedrooms: 3
- Bathrooms: 2
- Full bathrooms: 2
Other
- Description: Tub & Shower
- Level: First
Heating
- Baseboard, Electric, Forced Air, Natural Gas
Cooling
- Central Air
Appliances
- Included: Washer/Dryer Stacked, Dishwasher, Exhaust Fan, Disposal, Refrigerator, Range Hood, Stove
- Laundry: Washer Hookup, Dryer Hookup, Stacked
Features
- Bedroom on Main Level, Dining Area, Kitchen Island, Bath in Primary Bedroom, Main Level Primary, Tile Countertop, Tile Counters
- Basement: Crawl Space
- Attic: Access Only,Pull Down Stairs
- Has fireplace: No
Interior area
- Total interior livable area: 1,257 sqft
- Finished area above ground: 1,257
- Finished area below ground: 0
Property
Parking
- Total spaces: 1.5
- Parking features: Detached, Garage, Off Street, On Street
- Garage spaces: 1.5
- Has uncovered spaces: Yes
Accessibility
- Accessibility features: Accessible Bedroom, Accessible Kitchen
Features
- Levels: One
- Stories: 1
- Patio & porch: Front Porch, Side Porch, Deck, Porch
- Exterior features: Deck, Porch
- Pool features: None
- Fencing: Full,Fenced
Lot
- Size: 0.29 Acres
- Features: Dead End, Cul-De-Sac
Details
- Additional structures: Garage(s)
- Parcel number: N0000661005
- Zoning description: R-6
Construction
Type & style
- Home type: SingleFamily
- Architectural style: Ranch
- Property subtype: Single Family Residence
Materials
- Drywall, Vinyl Siding, Wood Siding
- Roof: Shingle
Condition
- Resale
- New construction: No
- Year built: 1986
Utilities & green energy
- Sewer: Public Sewer
- Water: Public
Community & HOA
Community
- Subdivision: Chestnut Hills
Location
- Region: Richmond
Financial & listing details
- Price per square foot: $254/sqft
- Tax assessed value: $243,000
- Annual tax amount: $2,652
- Date on market: 7/18/2026
- Exclusions: Furniture, decor
- Ownership: Individuals
- Ownership type: Sole Proprietor
Estimated market value
Not available
Estimated sales range
Not available
Not available
Price history
| Date | Event | Price |
|---|---|---|
| 8/10/2026 | Price change | $319,900-3%$254/sqft |
Source:  CVRMLS #2619624 Report a problem CVRMLS #2619624 Report a problem | ||
| 8/2/2026 | Price change | $329,900-2.9%$262/sqft |
Source: CVRMLS #2619624 Report a problem | ||
| 7/28/2026 | Price change | $339,900-2.5%$270/sqft |
Source: CVRMLS #2619624 Report a problem | ||
| 7/20/2026 | Listed for sale | $348,500+1370.5%$277/sqft |
Source: CVRMLS #2619624 Report a problem | ||
| 1/26/2020 | Listing removed | $1,150$1/sqft |
Source: Keyrenter Richmond Report a problem | ||
| 12/12/2019 | Listed for rent | $1,150$1/sqft |
Source: Keyrenter Richmond Report a problem | ||
| 1/12/2019 | Listing removed | $1,150$1/sqft |
Source: Keyrenter Richmond Report a problem | ||
| 12/26/2018 | Listed for rent | $1,150+9.5%$1/sqft |
Source: Keyrenter Richmond Report a problem | ||
| 4/1/2018 | Listing removed | $1,050$1/sqft |
Source: TURNKEY REALTY SERVICES Report a problem | ||
| 3/1/2018 | Listed for rent | $1,050$1/sqft |
Source: TURNKEY REALTY SERVICES Report a problem | ||
| 7/1/2009 | Sold | $23,700-25.9%$19/sqft |
Source: Public Record Report a problem | ||
| 12/18/2008 | Sold | $32,000-66.6%$25/sqft |
Source: Public Record Report a problem | ||
| 3/1/2008 | Listing removed | $95,900$76/sqft |
Source: NCI #2735301 Report a problem | ||
| 2/1/2008 | Listed for sale | $95,900+123%$76/sqft |
Source: NCI #2735301 Report a problem | ||
| 2/27/2006 | Sold | $43,000$34/sqft |
Source: Public Record Report a problem | ||
Public tax history
| Year | Property taxes | Tax assessment |
|---|---|---|
| 2025 | $2,652 +4.2% | $221,000 +4.2% |
| 2024 | $2,544 | $212,000 |
| 2023 | $2,544 | $212,000 |
| 2022 | $2,544 +72.4% | $212,000 +72.4% |
| 2021 | $1,476 +0.8% | $123,000 +0.8% |
| 2020 | $1,464 +41.9% | $122,000 +41.9% |
| 2019 | $1,032 | $86,000 |
| 2018 | $1,032 +3.6% | $86,000 +2.4% |
| 2017 | $996 | $84,000 +2.4% |
| 2016 | $996 | $82,000 |
| 2015 | $996 | $82,000 -1.2% |
| 2014 | $996 | $83,000 |
| 2013 | -- | $83,000 -3.5% |
| 2012 | -- | $86,000 -3.4% |
| 2011 | -- | $89,000 |
| 2010 | -- | $89,000 -15.2% |
| 2009 | -- | $105,000 +7.7% |
| 2008 | -- | $97,500 +19% |
| 2007 | -- | $81,900 +21.3% |
| 2006 | -- | $67,500 +16.4% |
| 2005 | -- | $58,000 +6.8% |
| 2003 | -- | $54,300 +2.1% |
| 2002 | -- | $53,200 -8.9% |
| 2001 | $835 | $58,400 |
Find assessor info on the county website
Monthly payment
Est. payment
Payment breakdown
Explore the cost of this home by adjusting the details. Changes won't be saved.Climate risks
Neighborhood: Highland Park Southern Tip
Nearby schools
GreatSchools rating
- 3/10Overby-Sheppard Elementary SchoolGrades: PK-5Distance: 0.4 mi
- NAMary Scott PreschoolGrades: Distance: 2.1 mi
- 6/10John Marshall High SchoolGrades: 9-12Distance: 2.6 mi
Schools provided by the listing agent
- Elementary: Overby-Sheppard
- Middle: Henderson
- High: John Marshall
Source: CVRMLS. This data may not be complete. We recommend contacting the local school district to confirm school assignments for this home.
- $--3 bd2 ba1k sqft2508 Robert Moore Cir UNIT B, Richmond, VA 23222Off Market
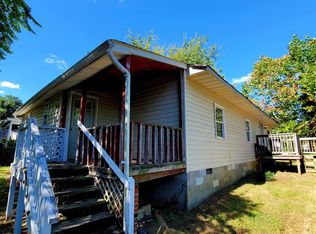
- $320,200-- bd-- ba-- sqft2504 Robert Moore Ave, Richmond, VA 23222Off Market
- $259,3004 bd2 ba1.1k sqft2510 Robert Moore Cir, Richmond, VA 23222Off Market

- $189,3002 bd1 ba720 sqft2502 Robert Moore Cir, Richmond, VA 23222Off Market

- $252,3004 bd3 ba1.2k sqft2500 Robert Moore Cir, Richmond, VA 23222Off Market
- $91,0001 bd1 ba675 sqft1603 Magnolia St, Richmond, VA 23222Off Market
- $180,6002 bd1 ba-- sqft1605 Magnolia St, Richmond, VA 23222Off Market
- $186,0002 bd1 ba945 sqft1601 Magnolia St, Richmond, VA 23222Off Market
A local agent can set up tours, give advice and negotiate with sellers.
Similar homes
- $329,5003 bd2 ba1.4k sqft1514 Pulaski St, Richmond, VA 23222For Sale
 MLS ID #2618734, Neville Johnson, Neville C Johnson & Assoc, Inc. CVRMLS
 - $325,0004 bd2 ba1.4k sqft3909 Corbin St, Richmond, VA 23222For Sale
 MLS ID #2616925, Brooke Andrews, River's Edge Property Mgmnt. CVRMLS
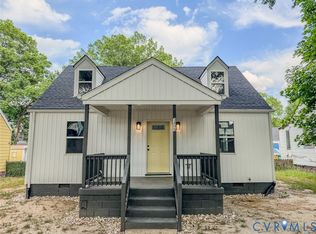
 - $330,9993 bd3 ba1.1k sqft3409 Meadowbridge Rd, Richmond, VA 23222For Sale
 MLS ID #2613474, Angel Martinez, RE/MAX Commonwealth. CVRMLS
 - $349,0003 bd2 ba1.5k sqft1902 W Battery Dr, Richmond, VA 23222For Sale
 MLS ID #2620025, Jeremy Walker. Long & Foster Broker Feed
 - $289,0003 bd2 ba1.2k sqft3304 Carlton Rd, Richmond, VA 23223For SaleMLS ID #2619953, Amanda Brennan, Coldwell Banker Premier. CVRMLS
- $365,0004 bd3 ba1.7k sqft3117 2nd Ave, Richmond, VA 23222For SaleMLS ID #2611380, Christina Bacon, Keller Williams Realty. CVRMLS
- $315,0003 bd2 ba1.2k sqft2600 Porter St, Richmond, VA 23225For SaleMLS ID #2618608, Missy Olds, Olds Estates and Properties. CVRMLS
- $365,0004 bd4 ba1.7k sqft2303 Whitcomb St, Richmond, VA 23223For SaleMLS ID #2602627, Betsy Briones Hernandez, EXIT Realty Success. CVRMLS
- $324,0003 bd2 ba1.3k sqft801 Shelby Dr, Richmond, VA 23224For SaleMLS ID #2615605, Devon Cyrille, Fathom Realty Virginia. CVRMLS
- $315,0003 bd2 ba1.3k sqft6115 Strathcona St, North Chesterfield, VA 23234For SaleMLS ID #2621046, Jay Draper, United Real Estate Richmond. CVRMLS
- $295,0003 bd2 ba1k sqft6316 Derwent Rd, Richmond, VA 23225For SaleMLS ID #2621766, Danae Dobler, EXP Realty, LLC. CVRMLS
- $289,9503 bd2 ba1.4k sqft110 S Elm Ave, Henrico, VA 23075For SaleMLS ID #2620923, Monica Hanna, United Real Estate Richmond. CVRMLS
- $329,9903 bd2 ba1.5k sqft329 Beechwood Park Ln, Henrico, VA 23075For SaleMLS ID #2621382, Donnell Sims, Samson Properties. CVRMLS
- $320,0003 bd2 ba1.4k sqft3737 Grubbs Ln, Richmond, VA 23234For SaleMLS ID #2620284, Lindsey Mobley, LPT Realty, LLC. CVRMLS
- $309,9503 bd1 ba1k sqft8428 Atlee Rd, Mechanicsville, VA 23116For SaleMLS ID #2617460, Kevin Kilgour, Long & Foster REALTORS. CVRMLS
- $319,9503 bd2 ba1k sqft7513 Griffin Ave, Richmond, VA 23227For SaleMLS ID #2617466, Jasmeet Singh, Long & Foster REALTORS. CVRMLS
- $345,0004 bd2 ba1.5k sqft5605 Dendron Dr, Richmond, VA 23223For SaleMLS ID #2616650, Chris Symeonides, Fathom Realty Virginia. CVRMLS
- $339,9004 bd3 ba1.5k sqft2702 Normandale Ave, North Chesterfield, VA 23237For SaleMLS ID #2621762, Shaker Fouad, First Choice Realty. CVRMLS
- $250,0003 bd2 ba1.2k sqft2117 Wood St, Richmond, VA 23223For SaleMLS ID #2616188, Colette Rivers, Samson Properties. CVRMLS
- $279,9503 bd1 ba1k sqft2800 Seibel Rd, Richmond, VA 23223For SaleMLS ID #2615396, Chuck Jenkins, Long & Foster REALTORS. CVRMLS
