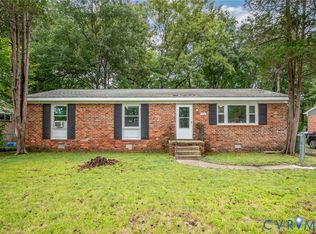
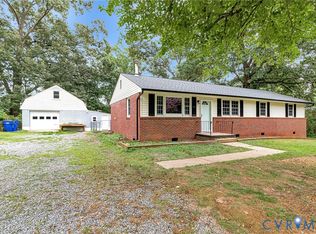
Welcome to this beautifully renovated home offering the perfect blend of modern style and everyday comfort. This move-in-ready property features 3 spacious bedrooms and 2 full bathrooms, thoughtfully designed for functional living.
The main level offers two generously sized bedrooms, a fully renovated bathroom, and an inviting open-concept living, dining, and kitchen area, creating the perfect space for entertaining and everyday living.
The stunning remodeled kitchen is the centerpiece of the home, featuring brand-new cabinetry, beautiful quartz countertops, brand-new stainless steel appliances, and luxury vinyl plank flooring, delivering both elegance and functionality.
This home has been extensively renovated with a new roof, new vinyl siding, a brand-new HVAC system, a new water heater, updated ceiling fans, luxury vinyl plank flooring, and fresh finishes throughout, offering peace of mind and low-maintenance living for years to come.
Upstairs, you’ll find a private owner’s suite complete with a spacious bedroom and a full bathroom, providing the perfect retreat.
With its thoughtful renovations, modern finishes, and open floor plan, this home is truly move-in ready. Every major update has been completed, allowing you to simply move in and enjoy.
For sale
$329,990
3737 Grubbs Ln, Richmond, VA 23234
3beds
1,436sqft
:
Get pre-qualified$2,048/mo
Single Family Residence
Built in 1955
0.62 Acres Lot
$326,600 Zestimate®
$230/sqft
$-- HOA
What's special
New vinyl sidingOpen floor planBeautiful quartz countertopsStunning remodeled kitchenLuxury vinyl plank flooringFully renovated bathroomTwo generously sized bedrooms
- 7 days |
- 705 |
- 51 |
Likely to sell faster than
Zillow last checked:
Listing updated:
Listed by:
Lindsey Mobley 202-491-7623,
LPT Realty, LLC 877-366-2213
Source: CVRMLS,MLS#: 2620284 Originating MLS: Central Virginia Regional MLS
Originating MLS: Central Virginia Regional MLSFacts & features
Interior
Bedrooms & bathrooms
- Bedrooms: 3
- Bathrooms: 2
- Full bathrooms: 2
Other
- Description: Tub & Shower
- Level: First
Other
- Description: Tub & Shower
- Level: Second
Heating
- Heat Pump, Natural Gas
Cooling
- Central Air
Features
- Has basement: No
- Attic: Access Only
Interior area
- Total interior livable area: 1,436 sqft
- Finished area above ground: 1,436
- Finished area below ground: 0
Property
Features
- Levels: One and One Half
- Stories: 1.5
- Pool features: None
Lot
- Size: 0.62 Acres
Details
- Parcel number: C0080757004
- Zoning description: R-3
- Special conditions: Corporate Listing
Construction
Type & style
- Home type: SingleFamily
- Architectural style: Two Story
- Property subtype: Single Family Residence
Materials
- Frame, Vinyl Siding
- Roof: Composition
Condition
- Resale
- New construction: No
- Year built: 1955
Utilities & green energy
- Sewer: Public Sewer
- Water: Public
Community & HOA
Community
- Subdivision: None
Location
- Region: Richmond
Financial & listing details
- Price per square foot: $230/sqft
- Tax assessed value: $228,000
- Annual tax amount: $2,676
- Date on market: 7/24/2026
- Ownership: Corporate
- Ownership type: Corporation
Estimated market value
$326,600
$310,000 - $343,000
$2,322/mo
Price history
| Date | Event | Price |
|---|---|---|
| 7/25/2026 | Listed for sale | $329,990$230/sqft |
Source:  CVRMLS #2620284 Report a problem CVRMLS #2620284 Report a problem | ||
Public tax history
| Year | Property taxes | Tax assessment |
|---|---|---|
| 2025 | $2,676 +6.7% | $223,000 +6.7% |
| 2024 | $2,508 +2% | $209,000 +2% |
| 2023 | $2,460 | $205,000 |
| 2022 | $2,460 +43.4% | $205,000 +43.4% |
| 2021 | $1,716 +4.4% | $143,000 +4.4% |
| 2020 | $1,644 +5.4% | $137,000 +5.4% |
| 2019 | $1,560 +18.2% | $130,000 +18.2% |
| 2018 | $1,320 +3% | $110,000 +2.8% |
| 2017 | $1,282 | $107,000 |
| 2016 | $1,282 | $107,000 |
| 2015 | $1,282 | $107,000 |
| 2014 | $1,282 | $107,000 -3.6% |
| 2013 | -- | $111,000 -7.5% |
| 2012 | -- | $120,000 -3.2% |
| 2011 | -- | $124,000 |
| 2010 | -- | $124,000 -0.2% |
| 2009 | -- | $124,300 -3.6% |
| 2008 | -- | $129,000 +10.4% |
| 2007 | -- | $116,900 +33.6% |
| 2006 | -- | $87,500 +4.8% |
| 2005 | -- | $83,500 +20.5% |
| 2003 | -- | $69,300 +6% |
| 2002 | -- | $65,400 +3.1% |
| 2001 | $907 | $63,440 |
Find assessor info on the county website
Monthly payment
Est. payment
Payment breakdown
Explore the cost of this home by adjusting the details. Changes won't be saved.Climate risks
Neighborhood: Cottrell Farms
Nearby schools
GreatSchools rating
- 4/10J.L. Francis Elementary SchoolGrades: PK-5Distance: 1.1 mi
- 1/10River City MiddleGrades: 6-8Distance: 2.2 mi
- 1/10Richmond High School for the ArtsGrades: 9-12Distance: 3 mi
Schools provided by the listing agent
- Elementary: Francis
- Middle: River City
- High: Richmond High School for the Arts
Source: CVRMLS. This data may not be complete. We recommend contacting the local school district to confirm school assignments for this home.
- $283,2003 bd1 ba1.4k sqft3731 Grubbs Ln, Richmond, VA 23234Off Market
- $306,300-- bd-- ba-- sqft3731 Grubbs Ln, Richmond, VA 23234Off Market
- $266,9003 bd2 ba1k sqft3649 Branchwood Dr, Richmond, VA 23234Off Market
- $53,000-- bd-- ba-- sqft3743 Grubbs Ln, Richmond, VA 23234Off Market
- $308,1003 bd1 ba832 sqft3745 Grubbs Ln, Richmond, VA 23234Off Market
- $291,3003 bd2 ba1.5k sqft4101 Silbury Rd, Richmond, VA 23234Off Market
- $258,2003 bd2 ba1k sqft3643 Branchwood Dr, Richmond, VA 23234Off Market
- $259,7003 bd2 ba1k sqft3648 Branchwood Dr, Richmond, VA 23234Off Market
A local agent can set up tours, give advice and negotiate with sellers.
Similar homes
- $279,9504 bd2 ba1.2k sqft5322 Germain Rd, Richmond, VA 23224For Sale
 MLS ID #2620018, Robby Stockwell, CapCenter. CVRMLS
 - $299,9503 bd2 ba1.5k sqft3424 Danbury Rd, Richmond, VA 23234For Sale
 MLS ID #2618701, Mike Hogan, The Hogan Group Real Estate. CVRMLS
 - $364,9503 bd2 ba1.5k sqft7613 Ansley Rd, Henrico, VA 23231For Sale
 MLS ID #2620046, Stokes McCune, Hometown Realty. CVRMLS
 - $370,0004 bd2 ba1.3k sqft1112 Irby Dr, Richmond, VA 23225For Sale
 MLS ID #2617354, Brigit Lane, Liz Moore & Associates. CVRMLS
 - $329,9993 bd2 ba1.3k sqft5201 Northampton St, Richmond, VA 23231For SaleMLS ID #2618838, Kareen Edwards, Fathom Realty Virginia. CVRMLS
- $300,0003 bd2 ba1.6k sqft4400 Treely Rd, Chester, VA 23831For SaleMLS ID #2620663, Christopher Craddock, EXP Realty, LLC. CVRMLS
- $299,0004 bd2 ba1.2k sqft1516 Silver Ave, Richmond, VA 23224For SaleMLS ID #2618672, Bilal Hosn, The Sasso Group. CVRMLS
- $325,0003 bd2 ba1.4k sqft1815 Carlisle Ave, Richmond, VA 23231For SaleMLS ID #2618459, Luke Davis, Samson Properties. CVRMLS
- $322,0003 bd2 ba1.1k sqft22 E 31st St, Richmond, VA 23224For SaleMLS ID #2616824, Daniel Hicks, Real Broker LLC. CVRMLS
- $310,0003 bd2 ba1.1k sqft9311 Rainwood Rd, North Chesterfield, VA 23237For SaleMLS ID #2619966, Patrick Judy, The Hogan Group Real Estate. CVRMLS
- $255,4993 bd1 ba1k sqft2909 Springview Dr, Richmond, VA 23234For SaleMLS ID #2614537, April Winston, Plentura Realty LLC. CVRMLS
- $304,9003 bd2 ba1k sqft1374 School House Rd, Henrico, VA 23231For SaleNextHome
- $345,0003 bd2 ba1.9k sqft920 E Belt Blvd, Richmond, VA 23224For SaleMLS ID #2616020, Tonji Cooke, Legacy Builders Real Estate Group LLC. CVRMLS
- $339,9993 bd3 ba1.7k sqft1600 Decatur St, Richmond, VA 23224For SaleMLS ID #2617244, Kaitlin Price, EXP Realty, LLC. CVRMLS
- $319,9903 bd2 ba1.5k sqft309 Gawain Ct, Richmond, VA 23223For SaleMLS ID #2619491, Ray Flournoy, ERA Woody Hogg & Assoc. CVRMLS
- $295,0003 bd2 ba1.2k sqft3304 Carlton Rd, Richmond, VA 23223For SaleMLS ID #2619953, Amanda Brennan, Coldwell Banker Premier. CVRMLS
- $324,5003 bd3 ba1.7k sqft6230 Lamar Dr, Richmond, VA 23225For SaleMLS ID #2617122, Nicholas Thurman, CapCenter. CVRMLS
- $329,9503 bd2 ba1.1k sqft202 S Cedar Ave, Henrico, VA 23075For SaleMLS ID #2615152, Maria Andrea Febres, Spring Hill Real Estate. CVRMLS
- $379,9504 bd3 ba1.8k sqft4209 Round Hill Dr, Chesterfield, VA 23832For SaleMLS ID #2619941, Chris Elliott, Keller Williams Realty. CVRMLS
- $350,0003 bd3 ba1.3k sqft1431 Porters Mill Ter, Midlothian, VA 23114For SaleMLS ID #2617679, Amy Enoch, Shaheen Ruth Martin & Fonville. CVRMLS
