If you’ve been searching for an updated home that keeps you connected to everything Richmond has to offer, this one deserves a spot at the top of your list. Ideally located with convenient access to Downtown Richmond, VCU and VCU Health, the VA Medical Center, shopping, restaurants, parks, and I-95, you’ll spend less time commuting and more time enjoying the places you love.
Whether you’re a first-time homebuyer, busy professional, healthcare employee, or someone who simply enjoys the convenience of city living, this location makes everyday life easier. Coffee, dining, entertainment, major employers, and local attractions are all just minutes away.
Inside, you’ll find beautifully updated living spaces that blend modern finishes with comfort and functionality, creating a home that’s truly move-in ready. From the inviting interior to the unbeatable location, this home offers the perfect combination of style and convenience.
Great homes in great locations don’t stay hidden forever. Come see why this one is worth another look and schedule your private showing today.
For sale
$345,000
920 E Belt Blvd, Richmond, VA 23224
3beds
1,910sqft
:
Get pre-qualified$2,250/mo
Single Family Residence
Built in 1940
5,227 Square Feet Lot
$339,500 Zestimate®
$181/sqft
$-- HOA
What's special
Move-in readyUpdated homeModern finishesBeautifully updated living spacesInviting interior
- 51 days |
- 554 |
- 40 |
Zillow last checked:
Listing updated:
Listed by:
Tonji Cooke 804-821-3380,
Legacy Builders Real Estate Group LLC 804-503-8455
Source: CVRMLS,MLS#: 2616020 Originating MLS: Central Virginia Regional MLS
Originating MLS: Central Virginia Regional MLSFacts & features
Interior
Bedrooms & bathrooms
- Bedrooms: 3
- Bathrooms: 2
- Full bathrooms: 2
Other
- Description: Tub & Shower
- Level: First
Other
- Description: Tub & Shower
- Level: Second
Heating
- Electric, Hot Water
Cooling
- Central Air
Appliances
- Included: Dryer, Dishwasher, Disposal, Microwave, Oven, Refrigerator, Smooth Cooktop, Stove, Water Heater, Washer
Features
- Bedroom on Main Level, Ceiling Fan(s), Laminate Counters
- Flooring: Partially Carpeted, Wood
- Doors: Storm Door(s)
- Has basement: No
- Attic: Access Only
- Number of fireplaces: 1
- Fireplace features: Masonry
Interior area
- Total interior livable area: 1,910 sqft
- Finished area above ground: 1,910
- Finished area below ground: 0
Property
Parking
- Parking features: Driveway, Unpaved
- Has uncovered spaces: Yes
Features
- Levels: One and One Half
- Stories: 1.5
- Patio & porch: Deck
- Exterior features: Deck, Unpaved Driveway
- Pool features: None
- Fencing: Back Yard,Fenced
Lot
- Size: 5,227 Square Feet
Details
- Parcel number: C0060195028
- Special conditions: Corporate Listing
Construction
Type & style
- Home type: SingleFamily
- Architectural style: Cape Cod
- Property subtype: Single Family Residence
Materials
- Brick, Drywall, Vinyl Siding
- Roof: Asphalt
Condition
- Resale
- New construction: No
- Year built: 1940
Utilities & green energy
- Sewer: Public Sewer
- Water: Public
Community & HOA
Community
- Features: Public Transportation, Street Lights
- Subdivision: Woodstock
Location
- Region: Richmond
Financial & listing details
- Price per square foot: $181/sqft
- Tax assessed value: $246,000
- Annual tax amount: $2,952
- Date on market: 6/12/2026
- Ownership: Corporate
- Ownership type: Corporation
Estimated market value
$339,500
$323,000 - $356,000
$2,099/mo
Price history
| Date | Event | Price |
|---|---|---|
| 6/13/2026 | Listed for sale | $345,000-1.4%$181/sqft |
Source:  CVRMLS #2616020 Report a problem CVRMLS #2616020 Report a problem | ||
| 5/1/2026 | Listing removed | $349,900$183/sqft |
Source:  Bright MLS #VARC2000672 Report a problem Bright MLS #VARC2000672 Report a problem | ||
| 7/7/2025 | Price change | $349,900-2.8%$183/sqft |
Source: CVRMLS #2512321 Report a problem | ||
| 5/2/2025 | Listed for sale | $359,900+63.6%$188/sqft |
Source: CVRMLS #2512321 Report a problem | ||
| 12/13/2024 | Sold | $220,000-2.2%$115/sqft |
Source: CVRMLS #2430087 Report a problem | ||
| 12/3/2024 | Pending sale | $225,000$118/sqft |
Source: CVRMLS #2430087 Report a problem | ||
| 11/30/2024 | Price change | $225,000-8.2%$118/sqft |
Source: CVRMLS #2430087 Report a problem | ||
| 11/24/2024 | Price change | $245,000-2%$128/sqft |
Source: CVRMLS #2430087 Report a problem | ||
| 11/20/2024 | Listed for sale | $250,000+92.3%$131/sqft |
Source: CVRMLS #2430087 Report a problem | ||
| 8/17/2018 | Sold | $130,000$68/sqft |
Source: CVRMLS #1818378 Report a problem | ||
Public tax history
Tax history is unavailable.
Monthly payment
Est. payment
Payment breakdown
Explore the cost of this home by adjusting the details. Changes won't be saved.Climate risks
Neighborhood: McGuire
Nearby schools
GreatSchools rating
- 2/10Elizabeth D. Redd Elementary SchoolGrades: PK-5Distance: 2.1 mi
- 1/10River City MiddleGrades: 6-8Distance: 2.4 mi
- 1/10Richmond High School for the ArtsGrades: 9-12Distance: 1 mi
Schools provided by the listing agent
- Elementary: Redd
- Middle: Thompson
- High: Richmond High School for the Arts
Source: CVRMLS. This data may not be complete. We recommend contacting the local school district to confirm school assignments for this home.
- $220,0003 bd2 ba1.9k sqft920 Belt Blvd, Richmond, VA 23224Sold
- $285,4004 bd2 ba2.2k sqft916 E Belt Blvd, Richmond, VA 23224Off Market
- $290,0002 bd1 ba1.1k sqft1000 Belt Blvd, Richmond, VA 23224Sold
- $290,0004 bd3 ba1.1k sqft1000 E Belt Blvd, Richmond, VA 23224Sold
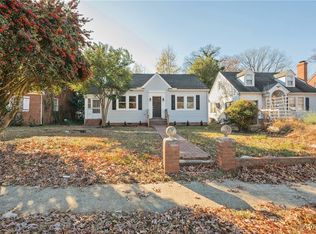
- $293,5004 bd2 ba2.2k sqft916 Belt Blvd, Richmond, VA 23224Off Market
- $207,7003 bd1 ba1.1k sqft912 Belt Blvd, Richmond, VA 23224Off Market
- $264,8003 bd2 ba1.5k sqft1004 Belt Blvd, Richmond, VA 23224Off Market
- $195,6003 bd1 ba1.1k sqft908 Belt Blvd, Richmond, VA 23224Off Market
A local agent can set up tours, give advice and negotiate with sellers.
Similar homes
- $340,0003 bd2 ba1.3k sqft2016 Gordon Ave, Richmond, VA 23224For Sale
 MLS ID #2618582, Vincent McFarley, Real Broker LLC. CVRMLS
 - $375,0006 bd4 ba2.5k sqft2100 Harwood St, Richmond, VA 23224For Sale
 MLS ID #2620662, Briseyda Palma, EXP Realty, LLC. CVRMLS
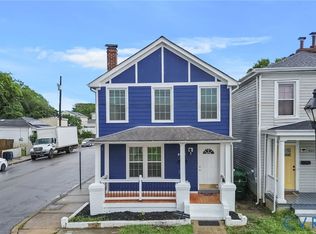
 - $339,9993 bd3 ba1.7k sqft1600 Decatur St, Richmond, VA 23224For Sale
 MLS ID #2617244, Kaitlin Price, EXP Realty, LLC. CVRMLS
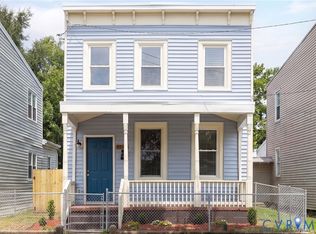
 - $299,9002 bd2 ba1.3k sqft3011 Midlothian Tpke, Richmond, VA 23224For Sale
 MLS ID #2619252, Keri Maxwell, Weichert Home Run Realty. CVRMLS
 - $322,0003 bd2 ba1.1k sqft22 E 31st St, Richmond, VA 23224For SaleMLS ID #2616824, Daniel Hicks, Real Broker LLC. CVRMLS
- $329,9903 bd2 ba1.4k sqft3737 Grubbs Ln, Richmond, VA 23234For SaleMLS ID #2620284, Lindsey Mobley, LPT Realty, LLC. CVRMLS
- $362,0004 bd3 ba2k sqft1915 Albany Ave, Richmond, VA 23224For SaleMLS ID #2617514, Maria Montoya Gomez, EXP Realty, LLC. CVRMLS
- $299,0004 bd2 ba1.2k sqft1516 Silver Ave, Richmond, VA 23224For SaleMLS ID #2618672, Bilal Hosn, The Sasso Group. CVRMLS
- $310,0003 bd2 ba1.3k sqft1723 Porter St, Richmond, VA 23224For SaleMLS ID #2619628, Shonda Howie, ICON Realty Group, ERA Powered. CVRMLS
- $370,0004 bd2 ba1.3k sqft1112 Irby Dr, Richmond, VA 23225For SaleMLS ID #2617354, Brigit Lane, Liz Moore & Associates. CVRMLS
- $315,0003 bd2 ba1k sqft3924 Lamplighter Dr, North Chesterfield, VA 23234For SaleMLS ID #2619816, James Nay, River City Elite Properties - Real Broker. CVRMLS
- $315,0003 bd3 ba1.4k sqft3401 Lawson St, Richmond, VA 23224New ConstructionMLS ID #2617250, Steven Quinn, Virginia Capital Realty. CVRMLS
- $329,9993 bd2 ba1.3k sqft5201 Northampton St, Richmond, VA 23231For SaleMLS ID #2618838, Kareen Edwards, Fathom Realty Virginia. CVRMLS
- $333,0003 bd2 ba1.4k sqft1527 National St, Richmond, VA 23231For SaleMLS ID #2614265, Andrea Johnson, Real Broker LLC. CVRMLS
- $254,9953 bd2 ba1.1k sqft1305 Overlook St, Richmond, VA 23224For SaleMLS ID #2609130, Kyle Linegar, Boyd Realty Group. CVRMLS
- $299,9503 bd2 ba1.5k sqft3424 Danbury Rd, Richmond, VA 23234For SaleMLS ID #2618701, Mike Hogan, The Hogan Group Real Estate. CVRMLS
- $325,0003 bd2 ba1.4k sqft1815 Carlisle Ave, Richmond, VA 23231For SaleMLS ID #2618459, Luke Davis, Samson Properties. CVRMLS
- $369,0003 bd2 ba1.2k sqft8719 Weldon Dr, Henrico, VA 23229For SaleMLS ID #2620582, Theresa Alford, Shaheen Ruth Martin & Fonville. CVRMLS
- $399,9504 bd3 ba1.8k sqft820 N 27th St, Richmond, VA 23223For SaleMLS ID #2619996, Matt Jarreau, Hometown Realty. CVRMLS
- $359,9503 bd3 ba1.5k sqft3103 4th Ave, Richmond, VA 23222For SaleMLS ID #2619690, Jenny Maraghy, Compass. CVRMLS
