New Construction without the wait! Welcome to modern living at its finest! This brand-new two-story home in Richmond is thoughtfully designed for comfort, style, functionality, and privacy, perfectly situated on a large fenced corner lot. Featuring 3 spacious bedrooms and 2.5 bathrooms, this gem offers an ideal layout for both everyday living and entertaining. Pass over the large front porch and enter the main level, which showcases an open-concept design highlighted by a contemporary kitchen equipped with elegant granite countertops, stainless steel appliances, large island, and quality cabinetry—seamlessly flowing into the living and eat-in dining area all complete with LVP. The first-floor primary bedroom offers a private retreat complete with a spa-like en-suite bath featuring a beautifully tiled shower, creating a relaxing escape at the end of the day. A convenient half bath on the main level adds extra functionality for guests. Upstairs, you’ll find two additional well-sized bedrooms and a beautifully designed full bathroom, perfect for family members, guests, or a remarkable home office. Abundant natural light throughout the home enhances its clean lines and modern finishes. Outside, the large, elevated, covered front porch complete with trex decking and open corner lot provides excellent curb appeal. With a deep backyard and alley access for parking, the outdoor potential is endless and ready for relaxing or hosting gatherings with friends and family. This move-in-ready new construction home offers the peace of mind of modern design and craftsmanship. With a central location between Forest Hill and Manchester, this home offers quick access to nearby parks, shopping, dining, entertainment, and major highways.
New construction
Price cut: $10K (7/8)
$324,950
3401 Lawson St, Richmond, VA 23224
3beds
1,461sqft
:
Get pre-qualified$2,119/mo
Single Family Residence
Built in 2026
4,961 Square Feet Lot
$324,600 Zestimate®
$222/sqft
$-- HOA
What's special
Contemporary kitchenFirst-floor primary bedroomPrivate retreatOpen corner lotOpen-concept designLarge fenced corner lotDeep backyard
- 34 days |
- 678 |
- 65 |
Likely to sell faster than
Zillow last checked:
Listing updated:
Listed by:
Steven Quinn 804-921-8038,
Virginia Capital Realty 804-545-6300
Source: CVRMLS,MLS#: 2617250 Originating MLS: Central Virginia Regional MLS
Originating MLS: Central Virginia Regional MLSFacts & features
Interior
Bedrooms & bathrooms
- Bedrooms: 3
- Bathrooms: 3
- Full bathrooms: 2
- 1/2 bathrooms: 1
Primary bedroom
- Level: First
- Dimensions: 0 x 0
Bedroom 2
- Level: Second
- Dimensions: 0 x 0
Bedroom 3
- Level: Second
- Dimensions: 0 x 0
Other
- Description: Shower
- Level: First
Other
- Description: Tub & Shower
- Level: Second
Half bath
- Level: First
Kitchen
- Level: First
- Dimensions: 0 x 0
Living room
- Level: First
- Dimensions: 0 x 0
Heating
- Electric, Heat Pump
Cooling
- Central Air, Electric
Appliances
- Included: Dishwasher, Electric Cooking, Electric Water Heater, Microwave, Range, Refrigerator
- Laundry: Washer Hookup, Dryer Hookup
Features
- Bedroom on Main Level, Ceiling Fan(s), Dining Area, Eat-in Kitchen, Granite Counters, Kitchen Island, Bath in Primary Bedroom, Recessed Lighting
- Flooring: Vinyl
- Basement: Crawl Space
- Attic: None
Interior area
- Total interior livable area: 1,461 sqft
- Finished area above ground: 1,461
- Finished area below ground: 0
Property
Parking
- Parking features: Alley Access, Off Street, On Street
- Has uncovered spaces: Yes
Features
- Levels: Two
- Stories: 2
- Patio & porch: Front Porch, Porch
- Exterior features: Porch
- Pool features: None
- Fencing: Back Yard,Fenced,Privacy
Lot
- Size: 4,961 Square Feet
- Features: Corner Lot
Details
- Parcel number: S0002455017
- Special conditions: Other
Construction
Type & style
- Home type: SingleFamily
- Architectural style: Two Story
- Property subtype: Single Family Residence
Materials
- Drywall, Frame, Vinyl Siding
- Roof: Shingle
Condition
- New Construction
- New construction: Yes
- Year built: 2026
Utilities & green energy
- Sewer: Public Sewer
- Water: Public
Community & HOA
Community
- Subdivision: Burfoot Addition
Location
- Region: Richmond
Financial & listing details
- Price per square foot: $222/sqft
- Tax assessed value: $45,000
- Annual tax amount: $540
- Date on market: 6/23/2026
- Ownership: Other
Estimated market value
$324,600
$308,000 - $341,000
$2,349/mo
Price history
| Date | Event | Price |
|---|---|---|
| 7/8/2026 | Price change | $324,950-3%$222/sqft |
Source:  CVRMLS #2617250 Report a problem CVRMLS #2617250 Report a problem | ||
| 6/24/2026 | Listed for sale | $334,950+3.1%$229/sqft |
Source: CVRMLS #2617250 Report a problem | ||
| 5/2/2026 | Listing removed | $324,950$222/sqft |
Source: CVRMLS #2601461 Report a problem | ||
| 4/23/2026 | Price change | $324,950-3%$222/sqft |
Source: CVRMLS #2601461 Report a problem | ||
| 3/11/2026 | Price change | $334,950-4.3%$229/sqft |
Source: CVRMLS #2601461 Report a problem | ||
| 1/21/2026 | Listed for sale | $349,950$240/sqft |
Source: CVRMLS #2601461 Report a problem | ||
Public tax history
| Year | Property taxes | Tax assessment |
|---|---|---|
| 2025 | $540 | $45,000 |
| 2024 | $540 | $45,000 |
| 2023 | $540 | $45,000 |
| 2022 | $540 | $45,000 |
Find assessor info on the county website
Monthly payment
Est. payment
Payment breakdown
Explore the cost of this home by adjusting the details. Changes won't be saved.Climate risks
Neighborhood: Swansboro West
Nearby schools
GreatSchools rating
- 3/10Swansboro Elementary SchoolGrades: PK-5Distance: 0.3 mi
- 1/10River City MiddleGrades: 6-8Distance: 2.9 mi
- 1/10Richmond High School for the ArtsGrades: 9-12Distance: 0.9 mi
Schools provided by the listing agent
- Elementary: Swansboro
- Middle: River City
- High: Richmond High School for the Arts
Source: CVRMLS. This data may not be complete. We recommend contacting the local school district to confirm school assignments for this home.
- $182,0003 bd1 ba1.2k sqft3311 Lawson St, Richmond, VA 23224Off Market
- $250,0003 bd1 ba1.1k sqft3403 Lawson St, Richmond, VA 23224Sold
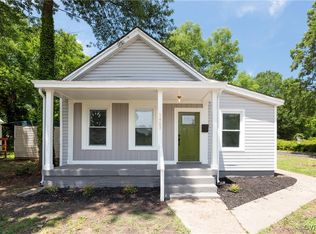
- $1,000-- bd-- ba1k sqft3405 Lawson St, Richmond, VA 23224Off Market
- $70,0002 bd1 ba840 sqft3407 Lawson St, Richmond, VA 23224Sold
- $220,0002 bd1 ba971 sqft3314 Lawson St, Richmond, VA 23224Sold
- $416,9003 bd3 ba1.9k sqft3307 Lawson St, Richmond, VA 23224Off Market
- $214,1003 bd-- ba1.4k sqft3400 Lawson St, Richmond, VA 23224Off Market
- $155,8001 bd1 ba703 sqft3312 Lawson St, Richmond, VA 23224Off Market
A local agent can set up tours, give advice and negotiate with sellers.
Similar homes
- $329,9193 bd2 ba1.1k sqft22 E 31st St, Richmond, VA 23224For Sale
 MLS ID #2616824, Daniel Hicks, Real Broker LLC. CVRMLS
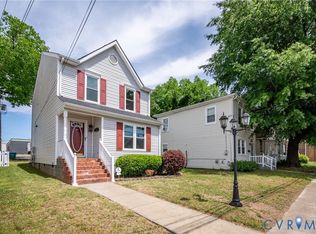
 - $310,0003 bd2 ba1.3k sqft1723 Porter St, Richmond, VA 23224For Sale
 MLS ID #2619628, Shonda Howie, ICON Realty Group, ERA Powered. CVRMLS
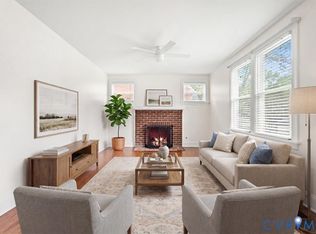
 - $345,0003 bd2 ba1.9k sqft920 E Belt Blvd, Richmond, VA 23224For Sale
 MLS ID #2616020, Tonji Cooke, Legacy Builders Real Estate Group LLC. CVRMLS
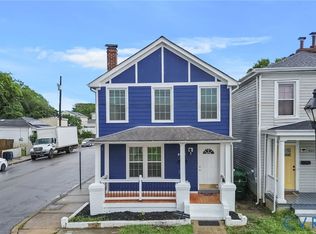
 - $339,9993 bd3 ba1.7k sqft1600 Decatur St, Richmond, VA 23224For Sale
 MLS ID #2617244, Kaitlin Price, EXP Realty, LLC. CVRMLS
 - $299,0004 bd2 ba1.2k sqft1516 Silver Ave, Richmond, VA 23224For SaleMLS ID #2618672, Bilal Hosn, The Sasso Group. CVRMLS
- $324,5003 bd3 ba1.7k sqft6230 Lamar Dr, Richmond, VA 23225For SaleMLS ID #2617122, Nicholas Thurman, CapCenter. CVRMLS
- $369,0003 bd2 ba1.6k sqft3008 Forest Hill Ave, Richmond, VA 23225For SaleMLS ID #2615691, Issac Abdelmalak, Virginia Capital Realty. CVRMLS
- $259,9002 bd1 ba872 sqft238 E 36th St, Richmond, VA 23224For SaleMLS ID #2616398, Shawn Derrick, KW Capital Properties. CVRMLS
- $339,9993 bd2 ba1.3k sqft5201 Northampton St, Richmond, VA 23231For SaleMLS ID #2618838, Kareen Edwards, Fathom Realty Virginia. CVRMLS
- $299,9503 bd2 ba1.5k sqft3424 Danbury Rd, Richmond, VA 23234For SaleMLS ID #2618701, Mike Hogan, The Hogan Group Real Estate. CVRMLS
- $254,9953 bd2 ba1.1k sqft1305 Overlook St, Richmond, VA 23224For SaleMLS ID #2609130, Kyle Linegar, Boyd Realty Group. CVRMLS
- $250,0003 bd2 ba1.1k sqft2015 Mansion Ave, Richmond, VA 23224For SaleMLS ID #2609470, Daniel Keeton, Keeton & Co Real Estate. CVRMLS
- $314,9503 bd2 ba1.2k sqft5210 Clarence St, Richmond, VA 23225New ConstructionMLS ID #2532447, Will Guza, Joyner Fine Properties. CVRMLS
- $359,9503 bd3 ba1.5k sqft3103 4th Ave, Richmond, VA 23222For SaleMLS ID #2619690, Jenny Maraghy, Compass. CVRMLS
- $325,0004 bd2 ba1.3k sqft4502 Corbin St, Richmond, VA 23222For SaleMLS ID #2613079, Anita Blue, BHG Base Camp. CVRMLS
- $324,9503 bd3 ba1.5k sqft40 W 21st St, Richmond, VA 23225For SaleMLS ID #2604003, Will Guza, Joyner Fine Properties. CVRMLS
- $355,0004 bd2 ba1.7k sqft4519 Watchrun Dr, North Chesterfield, VA 23234For SaleMLS ID #2619599, Jennifer Harned, Compass. CVRMLS
- $335,9003 bd2 ba1.3k sqft114 Echo Ave, Richmond, VA 23223For SaleMLS ID #2606873, Anita Blue, BHG Base Camp. CVRMLS
- $249,9503 bd2 ba1.2k sqft2307 Whitcomb St, Richmond, VA 23223For SaleMLS ID #2619169, John Boushra, A Plus Realty and Associates Inc. CVRMLS
- $310,0003 bd2 ba1.1k sqft9311 Rainwood Rd, North Chesterfield, VA 23237For SaleMLS ID #2619966, Patrick Judy, The Hogan Group Real Estate. CVRMLS
