Welcome to this beautifully renovated home in the heart of Richmond!
This stunning 3 bedroom, 2 bathroom residence has been completely reimagined with modern finishes, thoughtful design, and quality craftsmanship throughout. Step inside to discover soaring ceilings and an open, airy layout complemented by brand new flooring and abundant natural light. The fully updated kitchen features new appliances, sleek finishes, and flows seamlessly into the main living space perfect for both everyday living and entertaining. This home offers all new bathrooms, including a highly desirable Jack & Jill full bath, providing both convenience and functionality for families or guests. Enjoy the peace of mind with major upgrades already completed, including a new roof, new vinyl siding, New HVAC, Updated electrical and updated exterior features. Outside, relax or entertain on the brand-new deck, overlooking the spacious back yard ideal for gatherings or quiet evenings. The front porch offers a spacious seating area.
A detached garage or storage area with new vinyl siding, adds valuable storage or flex space for a workshop, home gym, or creative use.
Highlights Include:
Fully renovated from top to bottom
New Roof & Vinyl Siding
High ceilings for an open, modern feel
Brand-new flooring & appliances
All new bathrooms including a Jack & Jill layout
New deck for outdoor living
Renovated detached garage/storage area
Move-in ready and designed to impress this is one you don’t want to miss!
*PROFESSIONAL PHOTOS FORTHCOMING*
For sale
$335,900
114 Echo Ave, Richmond, VA 23223
3beds
1,392sqft
:
Get pre-qualified$2,072/mo
Single Family Residence
Built in 1937
0.59 Acres Lot
$-- Zestimate®
$241/sqft
$-- HOA
What's special
- 129 days |
- 391 |
- 18 |
Zillow last checked:
Listing updated:
Listed by:
Anita Blue 804-363-5501,
BHG Base Camp 804-639-9001
Source: CVRMLS,MLS#: 2606873 Originating MLS: Central Virginia Regional MLS
Originating MLS: Central Virginia Regional MLSFacts & features
Interior
Bedrooms & bathrooms
- Bedrooms: 3
- Bathrooms: 2
- Full bathrooms: 2
Primary bedroom
- Description: Primary Bedroom, Laminate flooring and ceiling fan
- Level: First
- Dimensions: 0 x 0
Bedroom 2
- Description: Bedroom with Carpet and ceiling fan
- Level: First
- Dimensions: 0 x 0
Bedroom 3
- Description: Large Bedroom, Carpet flooring, ceiling fan
- Level: First
- Dimensions: 0 x 0
Family room
- Description: Family Room, Carpet and ceiling fan
- Level: First
- Dimensions: 0 x 0
Other
- Description: Tub & Shower
- Level: First
Kitchen
- Description: Kitchen, Laminate Flooring
- Level: First
- Dimensions: 0 x 0
Heating
- Electric
Cooling
- Central Air, Electric, Heat Pump
Appliances
- Included: Dishwasher, Electric Cooking, Electric Water Heater, Disposal, Microwave, Oven, Refrigerator, Smooth Cooktop, Stove
- Laundry: Washer Hookup, Dryer Hookup
Features
- Bedroom on Main Level, Ceiling Fan(s), High Ceilings, Laminate Counters, Main Level Primary, Walk-In Closet(s), Central Vacuum
- Flooring: Laminate, Partially Carpeted
- Windows: Storm Window(s)
- Basement: Partial,Unfinished,Walk-Out Access
- Attic: Access Only
Interior area
- Total interior livable area: 1,392 sqft
- Finished area above ground: 1,392
- Finished area below ground: 0
Property
Parking
- Total spaces: 2
- Parking features: Driveway, Detached, Garage, Paved
- Garage spaces: 2
- Has uncovered spaces: Yes
Features
- Levels: One
- Stories: 1
- Patio & porch: Front Porch, Deck, Porch
- Exterior features: Boat Lift, Deck, Porch, Paved Driveway
- Pool features: None
- Fencing: Barbed Wire
- Waterfront features: Boat Ramp/Lift Access
Lot
- Size: 0.59 Acres
Details
- Parcel number: 8057234477
- Zoning description: R4
Construction
Type & style
- Home type: SingleFamily
- Architectural style: Bungalow,Cottage
- Property subtype: Single Family Residence
Materials
- Aluminum Siding, Frame
- Roof: Shingle
Condition
- Resale
- New construction: No
- Year built: 1937
Utilities & green energy
- Sewer: Public Sewer
- Water: Public
Community & HOA
Community
- Subdivision: Glen Echo Park
Location
- Region: Richmond
Financial & listing details
- Price per square foot: $241/sqft
- Tax assessed value: $142,900
- Annual tax amount: $1,186
- Date on market: 3/29/2026
- Ownership: Individuals
- Ownership type: Sole Proprietor
Estimated market value
Not available
Estimated sales range
Not available
Not available
Price history
| Date | Event | Price |
|---|---|---|
| 3/31/2026 | Listed for sale | $335,900+131.7%$241/sqft |
Source:  CVRMLS #2606873 Report a problem CVRMLS #2606873 Report a problem | ||
| 1/2/2025 | Sold | $145,000-14.7%$104/sqft |
Source: CVRMLS #2429305 Report a problem | ||
| 11/25/2024 | Pending sale | $169,950$122/sqft |
Source: CVRMLS #2429305 Report a problem | ||
| 11/18/2024 | Listed for sale | $169,950$122/sqft |
Source: CVRMLS #2429305 Report a problem | ||
Public tax history
| Year | Property taxes | Tax assessment |
|---|---|---|
| 2025 | $1,186 +4.8% | $142,900 +7.3% |
| 2024 | $1,132 +1.5% | $133,200 +1.5% |
| 2023 | $1,115 +42.6% | $131,200 +42.6% |
| 2022 | $782 +10.4% | $92,000 +13% |
| 2021 | $708 +8.4% | $81,400 +5.3% |
| 2020 | $653 +4.5% | $77,300 +2.9% |
| 2019 | $626 | $75,100 +4.5% |
| 2018 | $626 +105.7% | $71,900 +2.9% |
| 2017 | $304 -47.6% | $69,900 +4.8% |
| 2016 | $580 -10.1% | $66,700 |
| 2015 | $646 | $66,700 -10.1% |
| 2014 | $646 | $74,200 |
| 2013 | -- | $74,200 -8.8% |
| 2012 | -- | $81,400 -3.2% |
| 2011 | -- | $84,100 |
| 2010 | -- | $84,100 |
| 2009 | -- | $84,100 |
| 2008 | -- | -- |
| 2006 | -- | -- |
| 2005 | -- | -- |
| 2004 | -- | -- |
| 2003 | -- | -- |
| 2002 | -- | -- |
| 2001 | -- | $52,600 +8.9% |
| 2000 | -- | $48,300 |
Find assessor info on the county website
Monthly payment
Est. payment
Payment breakdown
Explore the cost of this home by adjusting the details. Changes won't be saved.Climate risks
Neighborhood: 23223
Nearby schools
GreatSchools rating
- 2/10Adams Elementary SchoolGrades: PK-5Distance: 1.3 mi
- 1/10Fairfield Middle SchoolGrades: 6-8Distance: 1.5 mi
- 2/10Highland Springs High SchoolGrades: 9-12Distance: 3.5 mi
Schools provided by the listing agent
- Elementary: Adams
- Middle: Fairfield
- High: Highland Springs
Source: CVRMLS. This data may not be complete. We recommend contacting the local school district to confirm school assignments for this home.
- $250,8003 bd2 ba1k sqft112 Echo Ave, Richmond, VA 23223Off Market
- $266,9003 bd2 ba1.2k sqft118 Echo Ave, Richmond, VA 23223Off Market
- $277,0004 bd2 ba1.3k sqft120 Echo Ave, Richmond, VA 23223Off Market
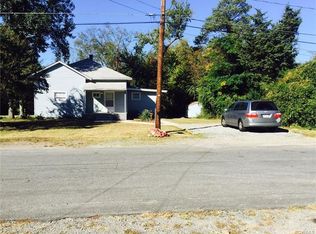
- $190,1005 bd2 ba1.6k sqft106 Echo Ave, Richmond, VA 23223Off Market
- $234,9005 bd3 ba2.5k sqft124 Echo Ave, Richmond, VA 23223Off Market
- $155,7002 bd2 ba1.6k sqft104 Echo Ave, Richmond, VA 23223Off Market
- $7,000-- bd-- ba-- sqft3628 Nine Mile Rd, Richmond, VA 23223Off Market
- $208,6003 bd1 ba1k sqft102 Echo Ave, Richmond, VA 23223Off Market
A local agent can set up tours, give advice and negotiate with sellers.
Similar homes
- $345,0004 bd3 ba1.5k sqft3903 Delmont St, Richmond, VA 23222For Sale
 MLS ID #2620086, Issac Abdelmalak, Virginia Capital Realty. CVRMLS
 - $349,0003 bd2 ba1.8k sqft3110 3rd Ave, Richmond, VA 23222For Sale
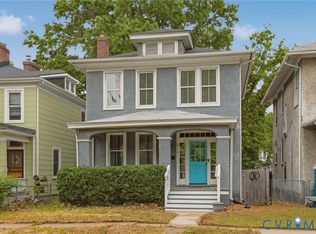 MLS ID #2621033, Bryson Bowen, River City Elite Properties - Real Broker. CVRMLS
 - $349,5003 bd2 ba1.5k sqft1902 W Battery Dr, Richmond, VA 23222For Sale
 MLS ID #2620025, Jeremy Walker. Long & Foster Broker Feed
 - $349,9503 bd3 ba1.6k sqft2623 Q St, Richmond, VA 23223For Sale
 MLS ID #2617054, Ernie Chamberlain, Hometown Realty. CVRMLS
 - $290,0003 bd2 ba1.1k sqft716 E Gladstone Ave, Richmond, VA 23222For SaleMLS ID #2620467, Stephanie Johnson, Real Broker LLC. CVRMLS
- $324,9503 bd2 ba1.2k sqft9806 Woodman Rd, Henrico, VA 23228For SaleMLS ID #2618872, Seth Schemahorn, Keller Williams Realty. CVRMLS
- $364,9503 bd2 ba1.4k sqft8377 Studley Rd, Mechanicsville, VA 23116For SaleMLS ID #2621237, Kevin Long, Hometown Realty. CVRMLS
- $364,9503 bd2 ba1.5k sqft7613 Ansley Rd, Henrico, VA 23231For SaleMLS ID #2620046, Stokes McCune, Hometown Realty. CVRMLS
- $304,9003 bd2 ba1k sqft1374 School House Rd, Henrico, VA 23231For SaleNextHome
- $319,0003 bd3 ba1.4k sqft1209 N 22nd St, Richmond, VA 23223For SaleMLS ID #2619159, Michael Amrhein, Samson Properties. CVRMLS
- $369,5003 bd2 ba1.3k sqft8464 Shady Grove Rd, Mechanicsville, VA 23116For SaleMLS ID #2606127, William Coalson, Hometown Realty. CVRMLS
- $399,9003 bd3 ba1.7k sqft2707 4th Ave, Richmond, VA 23222For SaleMLS ID #2619743, Kelly Ross, Liz Moore & Associates. CVRMLS
- $359,9503 bd3 ba1.5k sqft3103 4th Ave, Richmond, VA 23222For SaleMLS ID #2619690, Jenny Maraghy, Compass. CVRMLS
- $299,9503 bd2 ba941 sqft4502 Bunn Ave, Richmond, VA 23231For SaleMLS ID #2620690, Teshia Wright, Ivy League Realty LLC. CVRMLS
- $370,0004 bd2 ba1.3k sqft1112 Irby Dr, Richmond, VA 23225For SaleMLS ID #2617354, Brigit Lane, Liz Moore & Associates. CVRMLS
- $354,0003 bd2 ba1.2k sqft7708 Chamberlayne Ave, Richmond, VA 23227For SaleMLS ID #2616221, Annemarie Franz, RE/MAX Commonwealth. CVRMLS
- $329,0003 bd1 ba1k sqft4907 Embassy Dr, Richmond, VA 23230For SaleMLS ID #2621142, Matthew Smith, MSE Properties. CVRMLS
- $325,0003 bd2 ba1.3k sqft7327 Hunterbrook Dr, Mechanicsville, VA 23111For SaleMLS ID #2616089, Allen Bradley, Fathom Realty Virginia. CVRMLS
- $249,9503 bd2 ba1.2k sqft2307 Whitcomb St, Richmond, VA 23223For SaleMLS ID #2619169, John Boushra, A Plus Realty and Associates Inc. CVRMLS
- $219,0003 bd2 ba1.1k sqft3218 Hunters Mill Ct, Richmond, VA 23223For SaleMLS ID #2621284, Matt Weaver, Neville C Johnson & Assoc, Inc. CVRMLS
