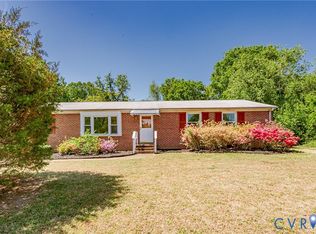
This timeless 3 bedroom 2 bathroom classic brick rancher with a 2 car detached garage has so many new updates! First off the original hardwood floors have all just been refinished through out the whole home, brand new Pergo DuraCraft LVP flooring was just installed in the kitchen both bathrooms and in the laundry room, primary bathroom has new shower insert, new paint through out the interior of the whole home, New Roof, SOLAR PANELS & over sized gutters with leaf guards were just added about a year ago, HVAC was added 3-4 years ago, brand new refrigerator, huge deck with a private hot tub area is great for entertaining, the detached garage has a front entry door along with a rear side entry door that has an in ground oil changing pit built in, 2 large detached sheds for plenty of storage and sooo much more! Schedule your showing today before it is too late!
Pending
Price cut: $30K (7/21)
$325,000
7327 Hunterbrook Dr, Mechanicsville, VA 23111
3beds
1,300sqft
Single Family Residence
Built in 1966
0.34 Acres Lot
$320,500 Zestimate®
$250/sqft
$-- HOA
What's special
Solar panelsBrand new refrigeratorNew roof
- 67 days |
- 1,891 |
- 101 |
Likely to sell faster than
Zillow last checked:
Listing updated:
Listed by:
Allen Bradley 804-366-8658,
Fathom Realty Virginia 888-455-6040
Source: CVRMLS,MLS#: 2616089 Originating MLS: Central Virginia Regional MLS
Originating MLS: Central Virginia Regional MLSFacts & features
Interior
Bedrooms & bathrooms
- Bedrooms: 3
- Bathrooms: 2
- Full bathrooms: 2
Primary bedroom
- Description: New paint & newly refinished hardwood floors
- Level: First
- Dimensions: 12.0 x 11.0
Bedroom 2
- Description: New paint & newly refinished hardwood floors
- Level: First
- Dimensions: 12.0 x 10.0
Bedroom 3
- Description: New paint & newly refinished hardwood floors
- Level: First
- Dimensions: 9.0 x 9.0
Dining room
- Description: New paint and newly refinished hardwood floor
- Level: First
- Dimensions: 11.0 x 8.0
Family room
- Description: New paint and newly refinished hardwood floors
- Level: First
- Dimensions: 16.0 x 12.0
Other
- Description: Tub & Shower
- Level: First
Kitchen
- Description: New paint and new Pergo DuraCraft LVP flooring
- Level: First
- Dimensions: 11.0 x 9.0
Laundry
- Description: New paint & new Pergo DuraCraft LVP flooring
- Level: First
- Dimensions: 10.6 x 8.0
Living room
- Description: With gas fireplace
- Level: First
- Dimensions: 16.0 x 12.0
Heating
- Electric, Heat Pump, Radiator(s)
Cooling
- Heat Pump
Appliances
- Included: Dryer, Dishwasher, Exhaust Fan, Electric Cooking, Electric Water Heater, Refrigerator, Stove, Washer
- Laundry: Washer Hookup
Features
- Bedroom on Main Level, Ceiling Fan(s), Dining Area, Fireplace, High Speed Internet, Hot Tub/Spa, Bath in Primary Bedroom, Recessed Lighting, Cable TV, Wired for Data
- Flooring: Vinyl, Wood
- Doors: Storm Door(s)
- Windows: Storm Window(s)
- Basement: Crawl Space
- Attic: Floored,Pull Down Stairs
- Number of fireplaces: 1
- Fireplace features: Gas, Masonry
Interior area
- Total interior livable area: 1,300 sqft
- Finished area above ground: 1,300
- Finished area below ground: 0
Property
Parking
- Total spaces: 2
- Parking features: Direct Access, Driveway, Detached, Garage, Off Street, Paved, Garage Faces Rear, Garage Faces Side, On Street
- Garage spaces: 2
- Has uncovered spaces: Yes
Features
- Levels: One
- Stories: 1
- Patio & porch: Deck
- Exterior features: Deck, Hot Tub/Spa, Storage, Shed, Paved Driveway
- Pool features: None
- Has spa: Yes
- Spa features: Hot Tub
Lot
- Size: 0.34 Acres
Details
- Additional structures: Garage(s), Shed(s), Storage
- Parcel number: 8714567440
- Zoning description: R1
- Other equipment: Generator
Construction
Type & style
- Home type: SingleFamily
- Architectural style: Ranch
- Property subtype: Single Family Residence
Materials
- Brick, Block, Drywall, Mixed
- Roof: Shingle
Condition
- Resale
- New construction: No
- Year built: 1966
Utilities & green energy
- Sewer: Public Sewer
- Water: Public
Community & HOA
Community
- Subdivision: Spring Meadows
Location
- Region: Mechanicsville
Financial & listing details
- Price per square foot: $250/sqft
- Tax assessed value: $326,900
- Annual tax amount: $2,647
- Date on market: 6/11/2026
- Ownership: Individuals
- Ownership type: Sole Proprietor
Estimated market value
$320,500
$304,000 - $337,000
$2,129/mo
Price history
| Date | Event | Price |
|---|---|---|
| 8/7/2026 | Pending sale | $325,000$250/sqft |
Source:  CVRMLS #2616089 Report a problem CVRMLS #2616089 Report a problem | ||
| 7/21/2026 | Price change | $325,000-8.4%$250/sqft |
Source: CVRMLS #2616089 Report a problem | ||
| 7/13/2026 | Price change | $354,950+2.9%$273/sqft |
Source: CVRMLS #2616089 Report a problem | ||
| 6/12/2026 | Listed for sale | $344,950$265/sqft |
Source: CVRMLS #2616089 Report a problem | ||
Public tax history
| Year | Property taxes | Tax assessment |
|---|---|---|
| 2025 | $2,420 +9.4% | $298,800 +9.4% |
| 2024 | $2,212 +8.8% | $273,100 +8.8% |
| 2023 | $2,033 +11.8% | $251,000 +11.8% |
| 2022 | $1,818 | $224,500 +6.8% |
| 2021 | -- | $210,300 +12.9% |
| 2020 | $1,508 +328.3% | $186,200 +27.3% |
| 2019 | $352 | $146,300 -15.9% |
| 2018 | $352 +18.9% | $173,900 +18.9% |
| 2017 | $296 -66.7% | $146,300 |
| 2016 | $889 | $146,300 |
| 2015 | $889 -25% | $146,300 |
| 2014 | $1,185 | $146,300 |
| 2013 | $1,185 -6.6% | -- |
| 2012 | $1,269 -8.7% | -- |
| 2011 | $1,391 | -- |
| 2010 | $1,391 -6.5% | -- |
| 2009 | $1,488 +5.6% | -- |
| 2008 | $1,409 | -- |
| 2007 | $1,409 +37.5% | -- |
| 2006 | $1,024 | -- |
| 2005 | $1,024 | -- |
| 2004 | -- | -- |
| 2003 | $881 +13.1% | -- |
| 2002 | $779 | -- |
| 2001 | $779 | -- |
Find assessor info on the county website
Monthly payment
Est. payment
Payment breakdown
Explore the cost of this home by adjusting the details. Changes won't be saved.Climate risks
Neighborhood: 23111
Nearby schools
GreatSchools rating
- 7/10Laurel Meadow Elementary SchoolGrades: PK-5Distance: 1.6 mi
- 6/10Bell Creek MiddleGrades: 6-8Distance: 1 mi
- 5/10Mechanicsville High SchoolGrades: 9-12Distance: 0.8 mi
Schools provided by the listing agent
- Elementary: Laurel Meadow
- Middle: Bell Creek Middle
- High: Mechanicsville
Source: CVRMLS. This data may not be complete. We recommend contacting the local school district to confirm school assignments for this home.
- $280,0003 bd2 ba2k sqft7321 Hunterbrook Dr, Mechanicsville, VA 23111Sold
- $347,8003 bd2 ba1.5k sqft7331 Hunterbrook Dr, Mechanicsville, VA 23111Off Market

- $340,4003 bd2 ba1.4k sqft7334 Sandy Ln, Mechanicsville, VA 23111Off Market
- $360,4003 bd2 ba1.4k sqft7330 Sandy Ln, Mechanicsville, VA 23111Off Market
- $371,5004 bd2 ba1.6k sqft7200 Hunterbrook Cir, Mechanicsville, VA 23111Off Market
- $340,5004 bd2 ba1.5k sqft7340 Sandy Ln, Mechanicsville, VA 23111Off Market
- $341,8004 bd2 ba1.5k sqft7330 Hunterbrook Dr, Mechanicsville, VA 23111Off Market
- $346,0003 bd2 ba1.5k sqft7337 Hunterbrook Dr, Mechanicsville, VA 23111Sold
A local agent can set up tours, give advice and negotiate with sellers.
Similar homes
- $350,0003 bd2 ba1.5k sqft7235 Croftwood Dr, Mechanicsville, VA 23111For Sale
 MLS ID #2620174, Thomas Woods, Virginia Capital Realty. CVRMLS
 - $360,0004 bd2 ba1.7k sqft7331 Sandy Ln, Mechanicsville, VA 23111For Sale
 MLS ID #2618439, Issac Abdelmalak, Virginia Capital Realty. CVRMLS
 - $369,5003 bd2 ba1.3k sqft8464 Shady Grove Rd, Mechanicsville, VA 23116For Sale
 MLS ID #2621934, William Coalson, Hometown Realty. CVRMLS
 - $374,9993 bd2 ba1.6k sqft7263 Grace Ln, Mechanicsville, VA 23111For Sale
 MLS ID #2620741, Luke Catron, Samson Properties. CVRMLS
 - $299,0003 bd1 ba1.3k sqft6319 Pole Green Rd, Mechanicsville, VA 23116For SaleMLS ID #2621656, Kelly Trentadue, Real Broker LLC. CVRMLS
- $394,9504 bd2 ba1.5k sqft7303 Kim Shelly Ct, Mechanicsville, VA 23111For SaleMLS ID #2620347, J.J. Cox, Virginia Capital Realty. CVRMLS
- $385,5003 bd2 ba1.4k sqft9154 Avondale Dr, Mechanicsville, VA 23116For SaleMLS ID #2614478, Judy Kilgour, Long & Foster REALTORS. CVRMLS
- $350,0003 bd2 ba1.6k sqft1915 S Battery Dr, Richmond, VA 23222For SaleMLS ID #2621187, Catherine Ham, Keller Williams Realty. CVRMLS
- $324,9003 bd2 ba1.3k sqft114 Echo Ave, Richmond, VA 23223For SaleMLS ID #2606873, Anita Blue, BHG Base Camp. CVRMLS
- $349,0003 bd2 ba1.5k sqft1902 W Battery Dr, Richmond, VA 23222For SaleMLS ID #2620025, Jeremy Walker. Long & Foster Broker Feed
- $289,9503 bd1 ba1.2k sqft2009 Springdale Rd, Richmond, VA 23222For SaleMLS ID #2616243, Gary Duke, BHHS PenFed Realty. CVRMLS
- $329,9503 bd1 ba1k sqft9000 Sparrow Dr, Henrico, VA 23229For SaleMLS ID #2621866, Paul Kastelberg, Joyner Fine Properties. CVRMLS
- $299,9003 bd2 ba1k sqft402 Renee Ct, Henrico, VA 23075For SaleMLS ID #2620886, Mike Trentadue, Real Broker LLC. CVRMLS
- $289,9503 bd1 ba1.1k sqft404 Raines Ave, Sandston, VA 23150For SaleMLS ID #2613669, Neil Hodge, Boyd Realty Group. CVRMLS
- $339,0003 bd2 ba1.2k sqft1724 Alaska Dr, Richmond, VA 23224For SaleMLS ID #2621223, Issac Abdelmalak, Virginia Capital Realty. CVRMLS
- $344,9502 bd2 ba1.2k sqft2405 Dumbarton Rd, Henrico, VA 23228For SaleMLS ID #2619998, Frank Allocca, Neumann & Dunn Real Estate. CVRMLS
- $349,0003 bd1 ba1.1k sqft3022 Pinehurst Rd, Henrico, VA 23228For SaleMLS ID #2620492, Reagan Wallace, Keller Williams Realty. CVRMLS
- $339,9503 bd2 ba1.7k sqft12311 Parker Ln, Chester, VA 23831For SaleMLS ID #2621542, Warren Jessup, RE/MAX Commonwealth. CVRMLS
- $349,9503 bd2 ba1.3k sqft5401 Cranemore Rd, Henrico, VA 23231For SaleMLS ID #2617121, Kevin Kilgour, Long & Foster REALTORS. CVRMLS
- $268,5003 bd2 ba1.2k sqft602 Winnetka Ave, Richmond, VA 23227For SaleMLS ID #2620021, Danita Jackson, Joyner Fine Properties. CVRMLS
