Motivated seller ! Welcome home to this charming and well-maintained ranch-style property nestled in a desirable neighborhood! This
spacious home features 4 comfortable bedrooms and 2 full bathrooms, offering plenty of room for family and guests.
Step inside to find a thoughtfully designed layout that includes a bright and inviting living room, a cozy family room,
and a dedicated dining room ideal for gatherings and special occasions. The home also boasts a detached garage,
providing ample storage and convenience. Outside, you’ll love the nice backyard—perfect for outdoor activities,
gardening, or simply enjoying peaceful evenings. With its great location, versatile living spaces, and welcoming
atmosphere, this home is a must-see!
For sale
Price cut: $4K (9/8)
$355,000
7331 Sandy Ln, Mechanicsville, VA 23111
4beds
1,736sqft
Single Family Residence
Built in 1967
0.35 Acres Lot
$354,200 Zestimate®
$204/sqft
$-- HOA
What's special
Cozy family roomVersatile living spaces
- 103 days
- 789
- 47
Likely to sell faster than
Zillow last checked:
Listing updated:
Listed by:
Issac Abdelmalak 804-274-9218,
Virginia Capital Realty 804-545-6300
Source: CVRMLS,MLS#: 2618439 Originating MLS: Central Virginia Regional MLS
Originating MLS: Central Virginia Regional MLSFacts & features
Interior
Bedrooms & bathrooms
- Bedrooms: 4
- Bathrooms: 2
- Full bathrooms: 2
Primary bedroom
- Description: Refinish Hardwood floor/ Fresh paint
- Level: First
- Dimensions: 0 x 0
Bedroom 2
- Description: Refinish Hardwood floor/ Fresh paint
- Level: First
- Dimensions: 0 x 0
Bedroom 3
- Description: Refinish Hardwood floor/ Fresh paint
- Level: First
- Dimensions: 0 x 0
Bedroom 4
- Description: New floor, fresh paint
- Level: First
- Dimensions: 0 x 0
Dining room
- Description: New floor / Fresh Paint
- Level: First
- Dimensions: 0 x 0
Family room
- Description: Refinish Hardwood floor/ Fresh paint
- Level: First
- Dimensions: 0 x 0
Other
- Description: Tub & Shower
- Level: First
Kitchen
- Level: First
- Dimensions: 0 x 0
Living room
- Description: New floor
- Level: First
- Dimensions: 0 x 0
Heating
- Baseboard, Electric, Heat Pump, Oil
Cooling
- Central Air
Appliances
- Included: Dishwasher, Microwave, Refrigerator, Stove, Water Heater
- Laundry: Dryer Hookup
Features
- Bedroom on Main Level, Dining Area, Eat-in Kitchen, En Suite Bathroom, Full Bath on Main Level, Fireplace
- Flooring: Vinyl, Wood
- Basement: Crawl Space
- Attic: Access Only
- Number of fireplaces: 1
- Fireplace features: Masonry
Interior area
- Total interior livable area: 1,736 sqft
- Finished area above ground: 1,736
- Finished area below ground: 0
Property
Parking
- Total spaces: 2
- Parking features: Driveway, Detached, Garage, Paved
- Garage spaces: 2
- Has uncovered spaces: Yes
Features
- Levels: One
- Stories: 1
- Exterior features: Out Building(s), Paved Driveway
- Pool features: None
- Fencing: Fenced,Full
Lot
- Size: 0.35 Acres
Details
- Additional structures: Outbuilding
- Parcel number: 8714564185
- Zoning description: R1
Construction
Type & style
- Home type: SingleFamily
- Architectural style: Ranch
- Property subtype: Single Family Residence
Materials
- Brick, Drywall, Frame
- Roof: Composition
Condition
- Resale
- New construction: No
- Year built: 1967
Utilities & green energy
- Sewer: Public Sewer
- Water: Public
Community & HOA
Community
- Subdivision: Spring Meadows
Location
- Region: Mechanicsville
Financial & listing details
- Price per square foot: $204/sqft
- Tax assessed value: $380,500
- Annual tax amount: $3,082
- Date on market: 7/7/2026
- Ownership: Individuals
- Ownership type: Sole Proprietor
Estimated market value
$354,200
$336,000 - $372,000
$2,391/mo
Price history
| Date | Event | Price |
|---|---|---|
| 9/8/2026 | Price change | $355,000-1.1%$204/sqft |
Source:  CVRMLS #2618439 Report a problem CVRMLS #2618439 Report a problem | ||
| 8/24/2026 | Price change | $359,000-0.3%$207/sqft |
Source: CVRMLS #2618439 Report a problem | ||
| 7/24/2026 | Price change | $360,000-1.4%$207/sqft |
Source: CVRMLS #2618439 Report a problem | ||
| 7/8/2026 | Listed for sale | $365,000-5.2%$210/sqft |
Source: CVRMLS #2618439 Report a problem | ||
| 6/29/2026 | Listing removed | $385,000$222/sqft |
Source: CVRMLS #2610552 Report a problem | ||
| 5/27/2026 | Price change | $385,000-1%$222/sqft |
Source: CVRMLS #2610552 Report a problem | ||
| 4/24/2026 | Listed for sale | $389,000+36.5%$224/sqft |
Source: CVRMLS #2610552 Report a problem | ||
| 4/1/2026 | Sold | $285,000$164/sqft |
Source: Public Record Report a problem | ||
Public tax history
| Year | Property taxes | Tax assessment |
|---|---|---|
| 2025 | $2,738 +9.3% | $338,000 +9.3% |
| 2024 | $2,505 +9.2% | $309,200 +9.2% |
| 2023 | $2,293 +11.1% | $283,100 +11.1% |
| 2022 | $2,065 | $254,900 +8.3% |
| 2021 | -- | $235,300 +6.8% |
| 2020 | $1,784 +112.3% | $220,300 +6.2% |
| 2019 | $840 | $207,500 |
| 2018 | $840 +18.1% | $207,500 +18.1% |
| 2017 | $712 | $175,700 |
| 2016 | $712 | $175,700 |
| 2015 | $712 | $175,700 |
| 2014 | $712 | $175,700 |
| 2013 | $712 -6.8% | -- |
| 2012 | $764 -7.9% | -- |
| 2011 | $829 | -- |
| 2010 | $829 -6.9% | -- |
| 2009 | $891 -47.7% | -- |
| 2008 | $1,703 | -- |
| 2007 | $1,703 +37.8% | -- |
| 2006 | $1,236 | -- |
| 2005 | $1,236 | -- |
| 2004 | -- | -- |
| 2003 | $1,059 +11.1% | -- |
| 2002 | $954 | -- |
| 2001 | $954 | -- |
Find assessor info on the county website
Monthly payment
Est. payment
Payment breakdown
Explore the cost of this home by adjusting the details. Changes won't be saved.Climate risks
Neighborhood: 23111
Nearby schools
Schools provided by the listing agent
- Elementary: Laurel Meadow
- Middle: Bell Creek Middle
- High: Mechanicsville
Source: CVRMLS. This data may not be complete. We recommend contacting the local school district to confirm school assignments for this home.
Similar homes
- $340,0003 bd2 ba1.5k sqft7235 Croftwood Dr, Mechanicsville, VA 23111For Sale
 MLS ID #2620174, Thomas Woods, Virginia Capital Realty. CVRMLS
 - $349,9993 bd2 ba1.6k sqft7263 Grace Ln, Mechanicsville, VA 23111For Sale
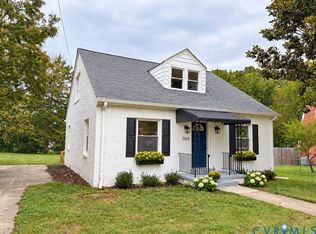 MLS ID #2628197, Luke Catron, Samson Properties. CVRMLS
 - $405,9503 bd2 ba2.3k sqft7423 Sandy Ln, Mechanicsville, VA 23111For Sale
 MLS ID #2615534, Wanda Garrett, Hometown Realty. CVRMLS
 - $369,5003 bd2 ba1.3k sqft8464 Shady Grove Rd, Mechanicsville, VA 23116For Sale
 MLS ID #2621934, William Coalson, Hometown Realty. CVRMLS
