$20K BELOW APPRAISED VALUE AND OFFERING UP TO $5K IN CLOSING CREDITS FOR AN INTEREST RATE BUY DOWN OR CASH TO CLOSE ASSISTANCE. Welcome to your own private retreat in the heart of Hanover County! Nestled on 6.72 secluded acres, this charming 3-bedroom, 2-full bath rancher offers the perfect blend of comfort, privacy, and outdoor recreation. Whether you're an avid hunter, ATV enthusiast, or simply looking for peaceful country living, this property has it all. Spend your summers relaxing on the wraparound deck by the above-ground pool, or take advantage of the expansive conditioned shed, which is ideal for a workshop, extra storage, or the ultimate hangout space. Spend your winters bundled up to the wood burning stove in the expansive living room boasting vaulted ceilings. A newly constructed chicken coop adds even more charm and functionality for those looking to embrace a homestead lifestyle. Surrounded by nature yet conveniently located, this rare Hanover County property offers endless opportunities to enjoy the outdoors while still feeling right at home. Don't miss your chance to make this private escape your own! The HVAC system has been replaced in the last 5 years and the Living Room + Full Bath addition was done in 2015.
For sale
Price cut: $10K (10/7)
$429,950
3058 Westwood Rd, Mechanicsville, VA 23111
3beds
1,536sqft
Single Family Residence
Built in 1976
6.72 Acres Lot
$-- Zestimate®
$280/sqft
$-- HOA
What's special
Wood burning stoveAbove-ground poolNewly constructed chicken coopSurrounded by natureExpansive conditioned shedWraparound deckVaulted ceilings
- 52 days
- 1,389
- 99
Zillow last checked:
Listing updated:
Listed by:
Cabell Childress (804)340-7000,
Long & Foster REALTORS 804-822-3220,
Zach Lass 804-461-8091,
Long & Foster REALTORS
Source: CVRMLS,MLS#: 2620316 Originating MLS: Central Virginia Regional MLS
Originating MLS: Central Virginia Regional MLSFacts & features
Interior
Bedrooms & bathrooms
- Bedrooms: 3
- Bathrooms: 2
- Full bathrooms: 2
Other
- Description: Tub & Shower
- Level: First
Heating
- Heat Pump, Propane, Wood Stove
Cooling
- Central Air, Electric
Appliances
- Included: Propane Water Heater, Water Heater
Features
- Cathedral Ceiling(s), Granite Counters, Main Level Primary
- Flooring: Partially Carpeted, Vinyl
- Has basement: No
- Attic: Pull Down Stairs
Interior area
- Total interior livable area: 1,536 sqft
- Finished area above ground: 1,536
- Finished area below ground: 0
Property
Parking
- Parking features: Driveway, No Garage, Unpaved
- Has uncovered spaces: Yes
Features
- Levels: One
- Stories: 1
- Patio & porch: Patio
- Exterior features: Unpaved Driveway
- Pool features: Above Ground, Pool
- Fencing: None
Lot
- Size: 6.72 Acres
- Features: Rolling Slope
- Residential vegetation: Mixed
Details
- Parcel number: 8754820280
- Zoning description: A1
Construction
Type & style
- Home type: SingleFamily
- Architectural style: Ranch
- Property subtype: Single Family Residence
- Attached to another structure: Yes
Materials
- Block, Vinyl Siding, Wood Siding
- Roof: Shingle
Condition
- Resale
- New construction: No
- Year built: 1976
Utilities & green energy
- Sewer: Septic Tank
- Water: Well
Community & HOA
Community
- Subdivision: None
Location
- Region: Mechanicsville
Financial & listing details
- Price per square foot: $280/sqft
- Tax assessed value: $368,300
- Annual tax amount: $2,983
- Date on market: 8/19/2026
- Ownership: Individuals
- Ownership type: Sole Proprietor
Estimated market value
Not available
Estimated sales range
Not available
Not available
Price history
| Date | Event | Price |
|---|---|---|
| 10/7/2026 | Price change | $429,950-2.3%$280/sqft |
Source:  CVRMLS #2620316 Report a problem CVRMLS #2620316 Report a problem | ||
| 9/22/2026 | Price change | $439,950-2.2%$286/sqft |
Source: CVRMLS #2620316 Report a problem | ||
| 9/7/2026 | Price change | $449,950-2.2%$293/sqft |
Source: CVRMLS #2620316 Report a problem | ||
| 8/20/2026 | Listed for sale | $459,950+101.7%$299/sqft |
Source: CVRMLS #2620316 Report a problem | ||
| 11/16/2007 | Sold | $228,000$148/sqft |
Source: Public Record Report a problem | ||
Public tax history
| Year | Property taxes | Tax assessment |
|---|---|---|
| 2025 | $2,862 +4.8% | $353,300 +4.8% |
| 2024 | $2,731 +9.3% | $337,100 +9.3% |
| 2023 | $2,497 +11.2% | $308,300 +11.2% |
| 2022 | $2,246 | $277,300 +8% |
| 2021 | -- | $256,700 +7.1% |
| 2020 | $1,941 +6% | $239,600 |
| 2019 | $1,831 | $239,600 +6% |
| 2018 | $1,831 | $226,000 |
| 2017 | $1,831 +9.9% | $226,000 +9.9% |
| 2016 | $1,665 | $205,600 |
| 2015 | $1,665 +19.3% | $205,600 +19.3% |
| 2014 | $1,396 | $172,400 |
| 2013 | $1,396 -2.5% | -- |
| 2012 | $1,433 -11.8% | -- |
| 2011 | $1,624 | -- |
| 2010 | $1,624 | -- |
| 2009 | $1,624 | -- |
| 2008 | $1,624 +26.9% | -- |
| 2007 | $1,280 +23.1% | -- |
| 2006 | $1,040 | -- |
| 2005 | $1,040 | -- |
| 2004 | -- | -- |
| 2003 | $991 +19.5% | -- |
| 2002 | $830 | -- |
| 2001 | $830 | -- |
Find assessor info on the county website
Monthly payment
Est. payment
Payment breakdown
Explore the cost of this home by adjusting the details. Changes won't be saved.Climate risks
Neighborhood: 23111
Nearby schools
Schools provided by the listing agent
- Elementary: Battlefield
- Middle: Bell Creek Middle
- High: Mechanicsville
Source: CVRMLS. This data may not be complete. We recommend contacting the local school district to confirm school assignments for this home.
- $395,4003 bd1 ba1.1k sqft3062 Westwood Rd, Mechanicsville, VA 23111Off Market
- $377,6003 bd1 ba1.9k sqft3054 Westwood Rd, Mechanicsville, VA 23111Off Market
- $717,7006 bd4 ba3.2k sqft3108 Westwood Rd, Mechanicsville, VA 23111Off Market
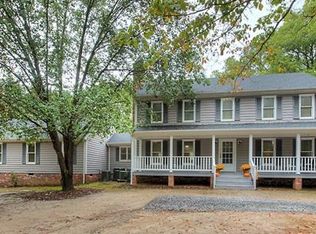
- $307,7003 bd1 ba960 sqft3070 Westwood Rd, Mechanicsville, VA 23111Off Market
Similar homes
- $385,0003 bd2 ba1.4k sqft6382 Yellowrose Ln, Mechanicsville, VA 23111For Sale
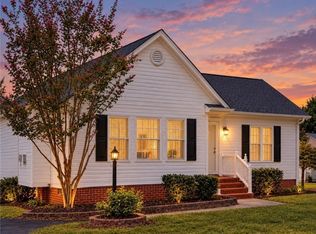 MLS ID #2624324, Kendra Anderson, Long & Foster REALTORS. CVRMLS
 - $360,0004 bd2 ba1.8k sqft6310 Tammy Ln, Mechanicsville, VA 23111For Sale
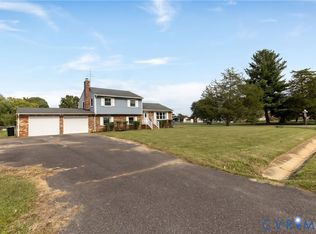 MLS ID #2626682, Allen Bradley, Fathom Realty Virginia. CVRMLS
 - $589,9953 bd2 ba2.1k sqft9145 Epps Rd, Mechanicsville, VA 23111For Sale
 MLS ID #2621273, Chad Porter, ERA Woody Hogg & Assoc. CVRMLS
 - $399,9503 bd3 ba1.6k sqft7869 Silktree Pl, Mechanicsville, VA 23111For Sale
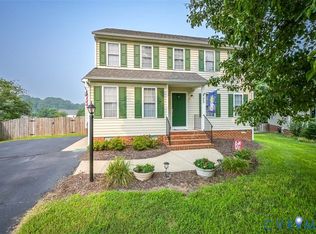 MLS ID #2624510, Kristin Donaldson, ERA Woody Hogg & Assoc. CVRMLS
