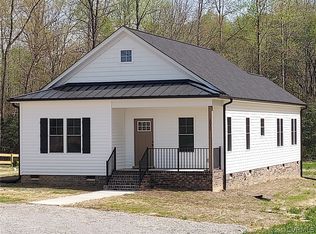
This new shot gun style cottage sits on three acres and resembles some of the original area homes. A Park, Winery, Grocery Stores, Pharmacy, ABC, Post Office, Golf Course, I-64, and School are all just minutes away. The home is hard wired with Ethernet, cable, and whole house antenna installed. Media center is in the closet, so T'V, is free. Just add internet and enjoy. The house has an open Kitchen Dinning area and a Sun Room/Flex room. See the attached floor plan with plat in listing Supplements. The ceilings are 9', Cabinets are White Partial Overlay Shaker all Soft Close with black pulls and Granite Kitchen Counter Tops. Luxury Vinyl Tile through out except carpet in bedrooms. The buyers can still pick out bed room carpet colors. Did we mention T.V. IS FREE. NO MORE LARGE CABLE BILL.
Sold for $334,000
$334,000
3021 New Kent Hwy, Quinton, VA 23141
2beds
1,363sqft
Single Family Residence
Built in 2023
3.39 Acres Lot
$378,800 Zestimate®
$245/sqft
$2,182 Estimated rent
Home value
$378,800
$360,000 - $398,000
$2,182/mo
Zestimate® history
Owner options
List your home for rent
$2,182/mo
Rent Zestimate®
Find your next renter with Zillow Rental Manager. Plus, with online applications, you can quickly screen prospective tenants – for free.
$2,182/mo
Rent Zestimate®
Refinance and save
$1,998/mo
Est. payment
Refinancing to a lower rate could help reduce your monthly payments and save thousands over the life of the loan.
$1,998/mo
Est. payment
Explore your selling options
Work with a Zillow partner agent
Leverage their expertise and Zillow's premium Showcase listings to get your home seen by more buyers.
Get startedList with your own agent
Get your home in front of millions of buyers by listing it on Zillow.
Learn how to do itSell it yourself
Take full control of how buyers see your home on Zillow by listing For Sale by Owner (FSBO).
List your homeWhat's special
Golf courseSun roomPost officeLuxury vinyl tileGranite kitchen counter topsFlex roomGrocery stores
Zillow last checked:
Listing updated:
Listed by:
Pete Sweet 804-516-7116,
New Kent Real Estate Co
Bought with:
NON MLS USER MLS
NON MLS OFFICE
Source: CVRMLS,MLS#: 2324183 Originating MLS: Central Virginia Regional MLS
Originating MLS: Central Virginia Regional MLSFacts & features
Interior
Bedrooms & bathrooms
- Bedrooms: 2
- Bathrooms: 2
- Full bathrooms: 2
Primary bedroom
- Description: Has walk in Closet and Private Bath
- Level: First
- Dimensions: 13.0 x 12.0
Dining room
- Description: Open with Kitchen
- Level: First
- Dimensions: 13.0 x 10.0
Other
- Description: Tub & Shower
- Level: First
Kitchen
- Description: Open to Dining area
- Level: First
- Dimensions: 14.0 x 13.0
Living room
- Description: Well lite
- Level: First
- Dimensions: 15.0 x 14.0
Office
- Description: Can be Sunroom or Flexable Room
- Level: First
- Dimensions: 13.0 x 12.0
Heating
- Electric, Heat Pump, Hot Water
Cooling
- Heat Pump
Appliances
- Included: Dishwasher, Exhaust Fan, Electric Water Heater, Microwave, Oven
- Laundry: Dryer Hookup
Features
- Dining Area, Granite Counters, High Ceilings, Bath in Primary Bedroom, Recessed Lighting
- Flooring: Carpet, Vinyl
- Doors: Insulated Doors
- Windows: Screens, Thermal Windows
- Basement: Crawl Space
- Attic: Pull Down Stairs
- Has fireplace: No
Interior area
- Total interior livable area: 1,363 sqft
- Finished area above ground: 1,363
- Finished area below ground: 0
Property
Parking
- Parking features: Off Street
Features
- Levels: One
- Stories: 1
- Patio & porch: Rear Porch, Front Porch
- Pool features: None
- Fencing: None
Lot
- Size: 3.39 Acres
Details
- Parcel number: 113362
- Zoning description: R1
- Special conditions: Corporate Listing
Construction
Type & style
- Home type: SingleFamily
- Architectural style: A-Frame
- Property subtype: Single Family Residence
Materials
- Drywall, Frame, Vinyl Siding
- Roof: Asphalt,Metal
Condition
- New Construction
- New construction: Yes
- Year built: 2023
Utilities & green energy
- Sewer: Septic Tank
- Water: Well
Community & HOA
Community
- Subdivision: None
Location
- Region: Quinton
Financial & listing details
- Price per square foot: $245/sqft
- Date on market: 9/18/2025
- Ownership: Corporate
- Ownership type: Corporation
Price history
| Date | Event | Price |
|---|---|---|
| 3/7/2024 | Sold | $334,000$245/sqft |
Source:  CVRMLS #2324183 Report a problem CVRMLS #2324183 Report a problem | ||
| 2/6/2024 | Pending sale | $334,000$245/sqft |
Source: CVRMLS #2324183 Report a problem | ||
| 2/1/2024 | Price change | $334,000-0.3%$245/sqft |
Source: CVRMLS #2324183 Report a problem | ||
| 1/26/2024 | Price change | $335,000-0.3%$246/sqft |
Source: CVRMLS #2324183 Report a problem | ||
| 1/18/2024 | Price change | $336,000-0.3%$247/sqft |
Source: CVRMLS #2324183 Report a problem | ||
| 1/11/2024 | Price change | $337,000-0.3%$247/sqft |
Source: CVRMLS #2324183 Report a problem | ||
| 1/5/2024 | Price change | $338,000-0.3%$248/sqft |
Source: CVRMLS #2324183 Report a problem | ||
| 12/27/2023 | Price change | $339,000-1.5%$249/sqft |
Source: CVRMLS #2324183 Report a problem | ||
| 12/7/2023 | Price change | $344,000-0.3%$252/sqft |
Source: CVRMLS #2324183 Report a problem | ||
| 11/25/2023 | Price change | $345,000-1.1%$253/sqft |
Source: CVRMLS #2324183 Report a problem | ||
| 11/15/2023 | Price change | $349,000+1.2%$256/sqft |
Source: CVRMLS #2324183 Report a problem | ||
| 10/4/2023 | Listed for sale | $345,000$253/sqft |
Source: CVRMLS #2324183 Report a problem | ||
Public tax history
Tax history is unavailable.
Neighborhood: 23141
Nearby homes
- $325,000-- bd-- ba-- sqft3031 New Kent Hwy, Quinton, VA 23141Sold
- $325,0002 bd2 ba1.3k sqft3031 New Kent Hwy, Quinton, VA 23141Sold
- $503,3004 bd3 ba2.2k sqft3001 New Kent Hwy, Quinton, VA 23141Off Market

- $379,7003 bd1 ba1.6k sqft3100 New Kent Hwy, Quinton, VA 23141Off Market
- $488,6003 bd2 ba1.6k sqft3101 New Kent Hwy, Quinton, VA 23141Off Market
- $289,2003 bd1 ba1.2k sqft2940 New Kent Hwy, Quinton, VA 23141Off Market
- $--21 AcresNew Kent Hwy, Quinton, VA 23141Off Market
- $395,2003 bd2 ba1.7k sqft3020 Quinton Park Trl, Quinton, VA 23141Off Market
- $423,0003 bd2 ba1.8k sqft3010 Quinton Park Trl, Quinton, VA 23141Off Market
Nearby schools
GreatSchools rating
- 9/10George W. Watkins Elementary SchoolGrades: PK-5Distance: 4.2 mi
- 8/10New Kent Middle SchoolGrades: 6-8Distance: 10.6 mi
- 7/10New Kent High SchoolGrades: 9-12Distance: 10.7 mi
Schools provided by the listing agent
- Elementary: Quinton
- Middle: New Kent
- High: New Kent
Source: CVRMLS. This data may not be complete. We recommend contacting the local school district to confirm school assignments for this home.
Get a cash offer in 3 minutes
Find out how much your home could sell for in as little as 3 minutes with a no-obligation cash offer.
Estimated market value
$378,800
Get a cash offer in 3 minutes
Find out how much your home could sell for in as little as 3 minutes with a no-obligation cash offer.
Estimated market value
$378,800
- Virginia
- New Kent County
- Quinton
- 23141
- 3021 New Kent Hwy
Nearby cities
Nearby zip codes
Other Quinton Topics
