Welcome to 8718 Rock Cedar! Built in 2020 and lovingly maintained by its original owner, this 3-bedroom, 2-bath home offers comfortable one-level living on .59 acres in New Kent. Conveniently located near grocery stores, shopping, restaurants, Interstate 64, and Colonial Downs, this home offers an easy commute and convenient access to everyday amenities. Fiber internet is also available, making this home ideal for those who work from home or enjoy reliable high-speed connectivity.
The bright, open floor plan features a spacious family room that flows seamlessly into the kitchen and dining area. The kitchen offers ample cabinet storage and workspace, with additional storage throughout the home. A dedicated laundry room with side entrance adds convenience and functionality.
The primary suite includes a walk-in closet and private bath with double vanities. Two additional bedrooms and a second full bath provide flexible space for family, guests, or a home office.
Outside, enjoy low-maintenance landscaping with defined edging and rubber mulch, a covered front porch, and a covered rear porch. The fenced backyard provides plenty of space for pets, play, gardening, or entertaining, while concrete sidewalks offer easy access around the property. A detached shed provides additional storage for tools, lawn equipment, and more.
Well-maintained, move-in ready, and thoughtfully designed for today's lifestyle, 8718 Rock Cedar offers the space of a .59-acre lot with the convenience of nearby shopping, dining, major highways, and entertainment. Don't miss the opportunity to make this New Kent home your own!
Pending
Price cut: $10K (9/23)
$389,500
8718 Rock Cedar Rd, New Kent, VA 23124
3beds
1,560sqft
Single Family Residence
Built in 2020
0.59 Acres Lot
$387,900 Zestimate®
$250/sqft
$15/mo HOA
What's special
Bright open floor planTwo additional bedroomsCovered front porchSpacious family roomCovered rear porch
- 33 days
- 616
- 42
Likely to sell faster than
Zillow last checked:
Listing updated:
Listed by:
Susan Compton 804-339-6603,
LPT Realty, LLC 877-366-2213
Source: CVRMLS,MLS#: 2623939 Originating MLS: Central Virginia Regional MLS
Originating MLS: Central Virginia Regional MLSFacts & features
Interior
Bedrooms & bathrooms
- Bedrooms: 3
- Bathrooms: 2
- Full bathrooms: 2
Primary bedroom
- Description: walk in closet, CF, attached bath
- Level: First
- Dimensions: 16.4 x 14.2
Bedroom 2
- Level: First
- Dimensions: 12.7 x 12.4
Bedroom 3
- Level: First
- Dimensions: 12.4 x 11.10
Other
- Description: Tub & Shower
- Level: First
Great room
- Level: First
- Dimensions: 19.7 x 16.11
Kitchen
- Level: First
- Dimensions: 17.1 x 13.1
Laundry
- Level: First
- Dimensions: 9.7 x 7.1
Heating
- Electric, Heat Pump
Cooling
- Central Air
Appliances
- Included: Dishwasher, Electric Cooking, Microwave, Stove
- Laundry: Washer Hookup, Dryer Hookup
Features
- Bedroom on Main Level, Ceiling Fan(s), Eat-in Kitchen, En Suite Bathroom, Full Bath on Main Level, High Ceilings, Bath in Primary Bedroom, Recessed Lighting, Walk-In Closet(s)
- Flooring: Tile, Vinyl
- Basement: Crawl Space
- Attic: Pull Down Stairs
Interior area
- Total interior livable area: 1,560 sqft
- Finished area above ground: 1,560
- Finished area below ground: 0
Video & virtual tour
Property
Parking
- Parking features: Oversized
Features
- Levels: One
- Stories: 1
- Patio & porch: Rear Porch, Front Porch, Deck, Porch
- Exterior features: Deck, Porch
- Pool features: None
- Fencing: Back Yard,Fenced
Lot
- Size: 0.59 Acres
- Features: Cleared
Details
- Parcel number: 23A 1 34
- Zoning description: A1
Construction
Type & style
- Home type: SingleFamily
- Architectural style: Ranch
- Property subtype: Single Family Residence
Materials
- Drywall, Frame, Vinyl Siding
Condition
- Resale
- New construction: No
- Year built: 2020
Utilities & green energy
- Sewer: Septic Tank
- Water: Well
Community & HOA
Community
- Features: Common Grounds/Area
- Subdivision: Cedar Lane Farm
HOA
- Has HOA: Yes
- Services included: Common Areas
- HOA fee: $180 annually
Location
- Region: New Kent
Financial & listing details
- Price per square foot: $250/sqft
- Tax assessed value: $368,500
- Annual tax amount: $2,211
- Date on market: 9/8/2026
- Ownership: Individuals
- Ownership type: Sole Proprietor
Estimated market value
$387,900
$369,000 - $407,000
$2,473/mo
Price history
| Date | Event | Price |
|---|---|---|
| 9/28/2026 | Pending sale | $389,500$250/sqft |
Source:  CVRMLS #2623939 Report a problem CVRMLS #2623939 Report a problem | ||
| 9/23/2026 | Price change | $389,500-2.5%$250/sqft |
Source: CVRMLS #2623939 Report a problem | ||
| 9/9/2026 | Listed for sale | $399,500+63.1%$256/sqft |
Source: CVRMLS #2623939 Report a problem | ||
| 5/4/2020 | Sold | $245,000$157/sqft |
Source: CVRMLS #2009986 Report a problem | ||
Public tax history
| Year | Property taxes | Tax assessment |
|---|---|---|
| 2025 | $2,211 +1.7% | $368,500 |
| 2024 | $2,174 +5.2% | $368,500 +19.4% |
| 2023 | $2,067 | $308,500 |
| 2022 | $2,067 +5.2% | $308,500 +24% |
| 2021 | $1,965 +344.9% | $248,700 +344.9% |
| 2020 | $442 +5.4% | $55,900 +9.4% |
| 2019 | $419 | $51,100 |
| 2018 | $419 +17.7% | $51,100 +19.1% |
| 2017 | $356 | $42,900 |
| 2016 | $356 +6% | $42,900 +7.2% |
| 2015 | $336 | $40,000 |
| 2014 | -- | $40,000 |
Find assessor info on the county website
Monthly payment
Est. payment
Payment breakdown
Explore the cost of this home by adjusting the details. Changes won't be saved.Climate risks
Neighborhood: 23124
Nearby schools
Schools provided by the listing agent
- Elementary: New Kent
- Middle: New Kent
- High: New Kent
Source: CVRMLS. This data may not be complete. We recommend contacting the local school district to confirm school assignments for this home.
Similar homes
- $440,0003 bd2 ba1.9k sqft5980 Deer Path Dr, New Kent, VA 23124For Sale
 MLS ID #2626487, Brianna Cappelli, EXP Realty, LLC. CVRMLS
 - $429,0003 bd3 ba1.8k sqft11555 Cherokee Pines Trl, New Kent, VA 23124For Sale
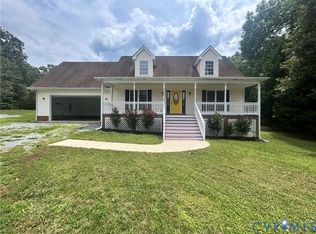 MLS ID #2619911, Sharon Thompson, Visionary Vistas. CVRMLS
 - $419,9504 bd3 ba2.1k sqft7956 Arbor Ponds Ter, New Kent, VA 23124For Sale
 MLS ID #2618114, David Snipes, Cloverleaf Realty, Inc.. CVRMLS
 - $339,5003 bd2 ba1.5k sqft8201 S Quaker Rd, Quinton, VA 23141For Sale
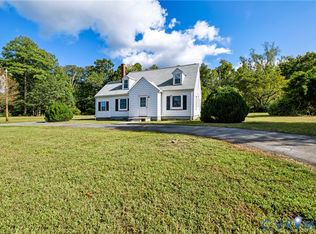 MLS ID #2622242, Phillip Hall, Lee Conner Realty & Assoc. LLC. CVRMLS
