Welcome home to this picturesque 3 bedroom, 2 full bath, one-owner single-level rancher on 2 acres of land, where a charming front porch warmly invites you inside. Upon entering, you are greeted by a light-filled open living room with hardwood floors centered around a timeless masonry fireplace framed by vaulted ceilings. This expansive great room flows effortlessly into the dining area and a bright white kitchen complete with all updated appliances (2022), creating an ideal layout for everyday living and entertaining. Designed for maximum privacy, the desirable split-bedroom floor plan positions the primary suite with en-suite bath and 2 walk in closets on one side of the home and two bedrooms with a full shared bath on the other. Classic bay windows in each front bedroom bring in abundant natural light, complemented by new carpet in all three bedrooms. Beyond the main living area, a glassed-in rear sun porch provides a peaceful 3-season retreat along with the deck overlooking the backyard. What truly sets this turn-key property apart is the exceptional level of care and major capital investments made throughout. Significant mechanical, and system upgrades include a complete HVAC replacement with professionally cleaned ductwork (2022), a crawl space restoration brought fully up to current code with new plastic barrier and insulation (2025), and two new attic exhaust fans (2025). Additional features include a replaced well pump (2020), new roof (2018), water heater (2015), central vacuum (2022), regular septic maintenance with a 2024 pumping, and a driveway consistently resealed every 5 years (last in 2025). Rounding out the home’s incredible value are a new dryer with new duct (2025), updated professional landscaping and lighting (2022), and four security floodlights (2023). Offering complete peace of mind through documented maintenance, this move-in ready home is ready for its next chapter! Seller is also offering $5000 towards closing costs or loan buydown!
For sale
$445,000
8241 Little Florida Rd, Mechanicsville, VA 23111
3beds
1,856sqft
Single Family Residence
Built in 1992
2.08 Acres Lot
$436,900 Zestimate®
$240/sqft
$-- HOA
What's special
- 3 days
- 1,202
- 155
Zillow last checked:
Listing updated:
Listed by:
Sylvia Miller 804-364-4663,
Joyner Fine Properties 804-270-9440
Source: CVRMLS,MLS#: 2623055 Originating MLS: Central Virginia Regional MLS
Originating MLS: Central Virginia Regional MLSFacts & features
Interior
Bedrooms & bathrooms
- Bedrooms: 3
- Bathrooms: 2
- Full bathrooms: 2
Primary bedroom
- Description: 2 WIC, ensuite bath, new carpet, bay window
- Level: First
- Dimensions: 14.0 x 28.0
Bedroom 2
- Description: new carpet, bay window
- Level: First
- Dimensions: 13.0 x 13.0
Bedroom 3
- Description: new carpet, walk in closet
- Level: First
- Dimensions: 13.0 x 11.0
Dining room
- Description: open to kitchen and great room
- Level: First
- Dimensions: 14.0 x 12.0
Florida room
- Description: 3 season room with screens and sliding glass
- Level: First
- Dimensions: 17.0 x 13.0
Other
- Description: Tub & Shower
- Level: First
Great room
- Description: vaulted, hdwd flrs, masonry fireplace
- Level: First
- Dimensions: 24.0 x 18.0
Kitchen
- Description: white cabinets, island, new appliances
- Level: First
- Dimensions: 10.0 x 12.0
Heating
- Electric, Heat Pump
Cooling
- Central Air
Appliances
- Included: Dryer, Dishwasher, Electric Water Heater, Microwave, Refrigerator, Washer
- Laundry: Washer Hookup, Dryer Hookup
Features
- Bedroom on Main Level, Bay Window, Cathedral Ceiling(s), Dining Area, Double Vanity, Eat-in Kitchen, En Suite Bathroom, French Door(s)/Atrium Door(s), Full Bath on Main Level, Fireplace, Laminate Counters, Bath in Primary Bedroom, Main Level Primary, Pantry, Recessed Lighting, Walk-In Closet(s)
- Flooring: Carpet, Vinyl
- Doors: French Doors
- Windows: Screens
- Basement: Crawl Space
- Attic: Access Only,Pull Down Stairs
- Number of fireplaces: 1
- Fireplace features: Masonry
Interior area
- Total interior livable area: 1,856 sqft
- Finished area above ground: 1,856
- Finished area below ground: 0
Property
Parking
- Parking features: Driveway, Paved
- Has uncovered spaces: Yes
Features
- Levels: One
- Stories: 1
- Patio & porch: Glass Enclosed, Deck, Porch
- Exterior features: Deck, Porch, Storage, Shed, Paved Driveway
- Pool features: None
- Fencing: None
Lot
- Size: 2.08 Acres
Details
- Parcel number: 8735833668
- Zoning description: A1
Construction
Type & style
- Home type: SingleFamily
- Architectural style: Ranch
- Property subtype: Single Family Residence
Materials
- Brick, Drywall, Frame, Hardboard
- Roof: Composition
Condition
- Resale
- New construction: No
- Year built: 1992
Utilities & green energy
- Sewer: Septic Tank
- Water: Well
Community & HOA
Community
- Subdivision: Pinedale Acres
Location
- Region: Mechanicsville
Financial & listing details
- Price per square foot: $240/sqft
- Tax assessed value: $432,300
- Annual tax amount: $3,501
- Date on market: 10/5/2026
- Ownership: Individuals
- Ownership type: Sole Proprietor
Estimated market value
$436,900
$415,000 - $459,000
$2,611/mo
Price history
| Date | Event | Price |
|---|---|---|
| 10/6/2026 | Listed for sale | $445,000$240/sqft |
Source:  CVRMLS #2623055 Report a problem CVRMLS #2623055 Report a problem | ||
Public tax history
| Year | Property taxes | Tax assessment |
|---|---|---|
| 2025 | $3,263 +2.2% | $402,800 +2.2% |
| 2024 | $3,193 +14.7% | $394,200 +14.7% |
| 2023 | $2,783 +10.7% | $343,600 +10.7% |
| 2022 | $2,514 | $310,400 +9.5% |
| 2021 | -- | $283,400 +7.1% |
| 2020 | $2,143 +8.2% | $264,600 |
| 2019 | $1,981 | $264,600 +8.2% |
| 2018 | $1,981 | $244,600 |
| 2017 | $1,981 +12.4% | $244,600 +12.4% |
| 2016 | $1,763 | $217,600 |
| 2015 | $1,763 | $217,600 |
| 2014 | $1,763 | $217,600 |
| 2013 | $1,763 -3.9% | -- |
| 2012 | $1,835 -14.9% | -- |
| 2011 | $2,156 | -- |
| 2010 | $2,156 | -- |
| 2009 | $2,156 | -- |
| 2008 | $2,156 +1.8% | -- |
| 2007 | $2,119 +19.1% | -- |
| 2006 | $1,779 | -- |
| 2005 | $1,779 | -- |
| 2004 | -- | -- |
| 2003 | $1,536 +13% | -- |
| 2002 | $1,359 | -- |
| 2001 | $1,359 | -- |
Find assessor info on the county website
Monthly payment
Est. payment
Payment breakdown
Explore the cost of this home by adjusting the details. Changes won't be saved.Climate risks
Neighborhood: 23111
Nearby schools
Schools provided by the listing agent
- Elementary: Battlefield
- Middle: Bell Creek Middle
- High: Mechanicsville
Source: CVRMLS. This data may not be complete. We recommend contacting the local school district to confirm school assignments for this home.
- $342,0003 bd2 ba1.6k sqft8229 Little Florida Rd, Mechanicsville, VA 23111Sold
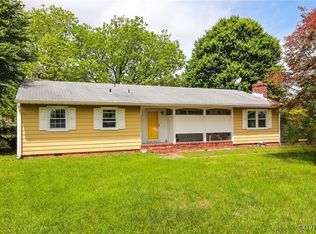
- $555,4005 bd2 ba2.5k sqft8251 Little Florida Rd, Mechanicsville, VA 23111Off Market
- $526,3004 bd2 ba2.4k sqft8194 N Shall Dr, Mechanicsville, VA 23111Off Market
- $586,9004 bd2 ba2.3k sqft8254 Little Florida Rd, Mechanicsville, VA 23111Off Market
Similar homes
- $515,0004 bd3 ba1.9k sqft8063 Sinclair Rd, Mechanicsville, VA 23111For SaleMLS ID #2626973, Joey Schihl, Real Broker LLC. CVRMLS
- $475,0003 bd3 ba2.3k sqft7396 Strain Ave, Mechanicsville, VA 23111For Sale
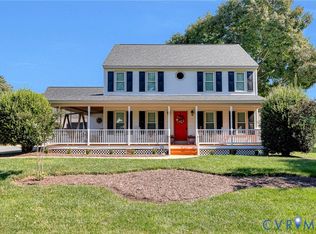 MLS ID #2624397, Brian Jones, Hometown Realty. CVRMLS
 - $400,0002 bd2 ba1.4k sqft6087 Mechanicsville Tpke, Mechanicsville, VA 23111For Sale
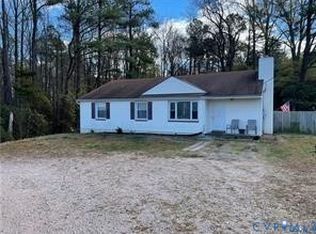 MLS ID #2600856, George Woods, Virginia Capital Realty. CVRMLS
 - $360,0004 bd2 ba1.8k sqft6310 Tammy Ln, Mechanicsville, VA 23111For Sale
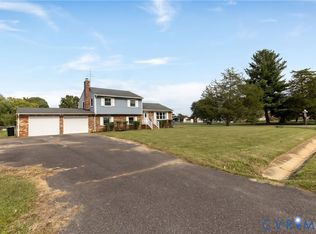 MLS ID #2626682, Allen Bradley, Fathom Realty Virginia. CVRMLS
