Welcome home to this extremely well-maintained 2-story colonial nestled on a 1 acre quiet cul-de-sac in Varina. Offering a peaceful rural setting while remaining just minutes from downtown Richmond, Osborne Landing, the Lily Pad, and nearby bike trails, this home provides the perfect blend of privacy, convenience, and outdoor recreation.
With 2,134 square feet, this spacious home features 3 bedrooms, 2½ baths, and a large bonus room that could easily serve as a 4th bedroom, home office, playroom, or flex space. The thoughtfully designed floor plan includes 9-foot ceilings on the first level, a formal dining room, and a comfortable family room highlighted by a cozy gas fireplace.
The spacious kitchen is ideal for both everyday living and entertaining, featuring stainless-steel appliances, abundant cabinetry and counter space, a center island, and a pantry.
Upstairs, you'll find three generously sized bedrooms, all featuring beautiful bamboo flooring and ceiling fans. The spacious primary suite offers vaulted ceilings, a huge walk-in closet, and a private full bath with a double vanity. Bamboo flooring extends throughout both levels, adding warmth and continuity to the home.
Outdoor living is a standout feature, with spectacular views from the backyard, a rear deck, stamped-concrete patio, picket-fenced yard, and a large fenced garden area designed to help keep deer away from your plants. A storage shed provides additional space for tools and outdoor equipment.
Additional highlights include an awesome 2-car garage, double-width paved driveway, vinyl siding, newer dual-zone Trane HVAC system, new water heater, and well-maintained landscaping.
Pending
Price cut: $14.9K (9/30)
$413,000
1206 Archie Ln, Henrico, VA 23231
3beds
2,134sqft
Single Family Residence
Built in 2002
1 Acres Lot
$408,300 Zestimate®
$194/sqft
$-- HOA
What's special
Cozy gas fireplaceDouble-width paved drivewayPicket-fenced yardVinyl sidingLarge fenced garden areaStorage shedLarge bonus room
- 51 days
- 583
- 62
Zillow last checked:
Listing updated:
Listed by:
Daniel Nieding 804-873-5666,
New Market Realty 804-873-5666
Source: CVRMLS,MLS#: 2625269 Originating MLS: Central Virginia Regional MLS
Facts & features
Interior
Bedrooms & bathrooms
- Bedrooms: 3
- Bathrooms: 3
- Full bathrooms: 2
- 1/2 bathrooms: 1
Primary bedroom
- Description: walk-in-closet / vaulted ceiling / c-fan
- Level: Second
- Dimensions: 0 x 0
Bedroom 2
- Description: Bamboo floor / ceiling fan
- Level: Second
- Dimensions: 0 x 0
Bedroom 3
- Description: Bamboo floor / ceiling fan
- Level: Second
- Dimensions: 0 x 0
Dining room
- Description: Crown, Chair rail molding / bamboo floor
- Level: First
- Dimensions: 0 x 0
Other
- Description: Tub & Shower
- Level: Second
Half bath
- Level: First
Kitchen
- Description: s.s. appliances / pantry / Island
- Level: First
- Dimensions: 0 x 0
Living room
- Description: Ceiling Fan / fireplace / Bamboo Floor
- Level: First
- Dimensions: 0 x 0
Recreation
- Description: could be used for a 4th bedroom / ceiling fan
- Level: Second
- Dimensions: 0 x 0
Heating
- Electric, Heat Pump, Zoned
Cooling
- Heat Pump, Zoned
Appliances
- Included: Dryer, Dishwasher, Electric Cooking, Electric Water Heater, Microwave, Oven, Refrigerator, Stove, Water Softener, Washer
- Laundry: Washer Hookup, Dryer Hookup
Features
- Ceiling Fan(s), Cathedral Ceiling(s), Dining Area, Separate/Formal Dining Room, Double Vanity, Eat-in Kitchen, Fireplace, High Ceilings, Kitchen Island, Bath in Primary Bedroom, Pantry, Window Treatments
- Flooring: Bamboo, Vinyl
- Windows: Screens, Window Treatments
- Basement: Crawl Space
- Attic: Access Only
- Number of fireplaces: 1
- Fireplace features: Gas
Interior area
- Total interior livable area: 2,134 sqft
- Finished area above ground: 2,134
- Finished area below ground: 0
Property
Parking
- Total spaces: 2
- Parking features: Attached, Driveway, Finished Garage, Garage, Oversized, Paved
- Attached garage spaces: 2
- Has uncovered spaces: Yes
Features
- Levels: Two
- Stories: 2
- Patio & porch: Patio, Stoop, Deck
- Exterior features: Deck, Lighting, Out Building(s), Storage, Shed, Paved Driveway
- Pool features: None
- Fencing: Back Yard,Fenced,Picket
Lot
- Size: 1 Acres
- Features: Cul-De-Sac
Details
- Additional structures: Outbuilding
- Parcel number: 8026871463
- Zoning description: A1
Construction
Type & style
- Home type: SingleFamily
- Architectural style: Colonial,Two Story
- Property subtype: Single Family Residence
Materials
- Drywall, Frame, Vinyl Siding
- Roof: Shingle
Condition
- Resale
- New construction: No
- Year built: 2002
Utilities & green energy
- Sewer: Septic Tank
- Water: Well
Community & HOA
Community
- Subdivision: None
Location
- Region: Henrico
Financial & listing details
- Price per square foot: $194/sqft
- Tax assessed value: $382,400
- Annual tax amount: $3,173
- Date on market: 9/23/2026
- Ownership: Individuals
- Ownership type: Sole Proprietor
Estimated market value
$408,300
$388,000 - $429,000
$2,706/mo
Price history
| Date | Event | Price |
|---|---|---|
| 10/31/2026 | Pending sale | $413,000$194/sqft |
Source:  CVRMLS #2625269 Report a problem | ||
| 10/30/2026 | Listing removed | $2,700$1/sqft |
Source: Zillow Rentals Report a problem | ||
| 10/25/2026 | Listed for rent | $2,700$1/sqft |
Source: Zillow Rentals Report a problem | ||
| 9/30/2026 | Price change | $413,000-3.5%$194/sqft |
Source: CVRMLS #2625269 Report a problem | ||
| 9/19/2026 | Listed for sale | $427,900+71.2%$201/sqft |
Source: CVRMLS #2625269 Report a problem | ||
| 5/22/2019 | Sold | $250,000$117/sqft |
Source: CVRMLS #1911957 Report a problem | ||
| 4/26/2019 | Pending sale | $250,000$117/sqft |
Source: RE/MAX Commonwealth #1911957 Report a problem | ||
| 4/22/2019 | Listed for sale | $250,000+42.9%$117/sqft |
Source: RE/MAX Commonwealth #1911957 Report a problem | ||
| 11/22/2002 | Sold | $174,950+483.2%$82/sqft |
Source: Public Record Report a problem | ||
| 3/22/2002 | Sold | $30,000$14/sqft |
Source: Public Record Report a problem | ||
Public tax history
| Year | Property taxes | Tax assessment |
|---|---|---|
| 2025 | $3,046 +4.6% | $367,000 +7.1% |
| 2024 | $2,913 +6.4% | $342,700 +6.4% |
| 2023 | $2,737 +11.6% | $322,000 +11.6% |
| 2022 | $2,452 +2.6% | $288,500 +5% |
| 2021 | $2,390 +27.8% | $274,700 +9.1% |
| 2020 | $1,870 +1.2% | $251,900 +17.2% |
| 2019 | $1,848 | $214,900 +1.2% |
| 2018 | $1,848 +108.1% | $212,400 +4.1% |
| 2017 | $888 -46.8% | $204,100 +3.2% |
| 2016 | $1,667 +3.5% | $197,800 +6.8% |
| 2015 | $1,611 | $185,200 |
| 2014 | $1,611 | $185,200 +5.9% |
| 2013 | -- | $174,800 -5.6% |
| 2012 | -- | $185,200 -12.2% |
| 2011 | -- | $210,900 |
| 2010 | -- | $210,900 -16.8% |
| 2009 | -- | $253,400 |
Find assessor info on the county website
Monthly payment
Est. payment
Payment breakdown
Explore the cost of this home by adjusting the details. Changes won't be saved.Climate risks
Neighborhood: 23231
Nearby schools
Schools provided by the listing agent
- Elementary: Mehfoud
- Middle: Rolfe
- High: Varina
Source: CVRMLS. This data may not be complete. We recommend contacting the local school district to confirm school assignments for this home.


Similar homes
- $440,0005 bd3 ba2.4k sqft8004 Diamond Ridge Ct, Henrico, VA 23231For Sale
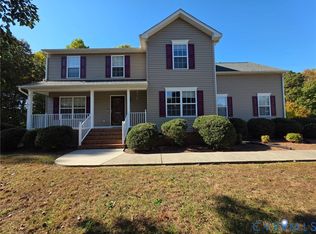 MLS ID #2629050, Kinshasha Lindsey, Real Broker LLC. CVRMLS
- $489,0004 bd3 ba2.8k sqft7285 Turner Rd, Henrico, VA 23231For Sale
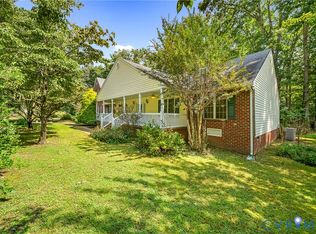 MLS ID #2627837, Susan Thompson, Century 21 Realty @ Home. CVRMLS
- $390,0003 bd3 ba1.8k sqft5906 Autumnleaf Dr, North Chesterfield, VA 23234For Sale
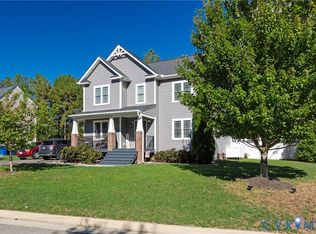 MLS ID #2627842, Kim Harkess, Virginia Capital Realty. CVRMLS
- $400,0004 bd3 ba2.2k sqft6812 Lake Caroline Dr, Chesterfield, VA 23832For Sale
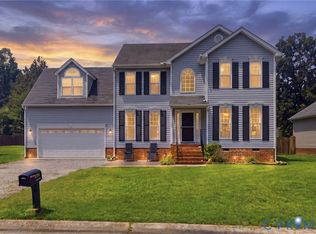 MLS ID #2629689, Anna Schauer, Long & Foster REALTORS. CVRMLS
