Discover a beautiful Craftsman-style home ready for you to make your own. With three spacious bedrooms, two-and-a-half bathrooms, and inviting living spaces, this move-in-ready property is a welcome oasis.
Upstairs, the primary suite features two large walk-in closets and a private full bathroom with a double vanity and separate water closet. Two additional spacious bedrooms provide plenty of room, while the generous laundry room includes built-in shelving for added convenience.
The kitchen features cherry cabinetry, granite countertops, a center island, and a separate pantry. Its open layout flows into the welcoming living room, where recessed lighting creates an ideal setting for entertaining. The tasteful dining room provides plenty of space for gatherings, while the versatile flex room is perfectly suited for a home office.
Beautiful wood flooring extends throughout the main level, while upstairs carpeting and tasteful wall colors create a warm, move-in-ready interior.
The backyard offers a fully fenced premium vinyl privacy fence, a spacious double-door shed, a deck with a gazebo, and a patio. This is the perfect setting for relaxation.
Schedule your appointment soon to see all this home has to offer.
Important Buyer Information
This property is priced to sell! Interested buyers are encouraged to act promptly.
BACK ON THE MARKET!
For sale
$390,000
5906 Autumnleaf Dr, North Chesterfield, VA 23234
3beds
1,832sqft
Single Family Residence
Built in 2018
0.28 Acres Lot
$389,600 Zestimate®
$213/sqft
$-- HOA
What's special
Spacious double-door shedTasteful wall colorsInviting living spacesGranite countertopsRecessed lightingThree spacious bedroomsTwo-and-a-half bathrooms
- 10 days
- 18
- 0
Likely to sell faster than
Zillow last checked:
Listing updated:
Listed by:
Kim Harkess 804-380-2683,
Virginia Capital Realty 804-545-6300
Source: CVRMLS,MLS#: 2627842 Originating MLS: Central Virginia Regional MLS
Facts & features
Interior
Bedrooms & bathrooms
- Bedrooms: 3
- Bathrooms: 3
- Full bathrooms: 2
- 1/2 bathrooms: 1
Primary bedroom
- Description: Spacious En-Suite, Ceiling Fan, Carpeting
- Level: Second
- Dimensions: 0 x 0
Bedroom 2
- Description: Ceiling Fan and Carpeting
- Level: Second
- Dimensions: 0 x 0
Bedroom 3
- Description: Ceiling Fan and Carpeting
- Level: Second
- Dimensions: 0 x 0
Additional room
- Description: Mud Room with Access to Half Bath
- Level: First
- Dimensions: 0 x 0
Dining room
- Description: Beautiful Dining Room
- Level: First
- Dimensions: 0 x 0
Other
- Description: Tub & Shower
- Level: Second
Half bath
- Level: First
Kitchen
- Description: Beautiful Cabinets and Countertops
- Level: First
- Dimensions: 0 x 0
Living room
- Description: Open Floor Plan, Recessed Lights.
- Level: First
- Dimensions: 0 x 0
Office
- Description: Private Flex Space, Bright and Sunny
- Level: First
- Dimensions: 0 x 0
Heating
- Electric, Zoned
Cooling
- Zoned
Appliances
- Included: Dishwasher, Electric Cooking, Electric Water Heater
Features
- Dining Area, Separate/Formal Dining Room, Eat-in Kitchen, Granite Counters, Bath in Primary Bedroom, Pantry, Recessed Lighting, Walk-In Closet(s)
- Flooring: Linoleum, Partially Carpeted, Wood
- Basement: Crawl Space
- Attic: Access Only
- Has fireplace: No
Interior area
- Total interior livable area: 1,832 sqft
- Finished area above ground: 1,832
- Finished area below ground: 0
Property
Parking
- Total spaces: 4
- Parking features: Driveway, No Garage, Oversized, Paved
- Garage spaces: 4
- Has uncovered spaces: Yes
Accessibility
- Accessibility features: Accessibility Features, Accessible Full Bath, Grab Bars, Accessible Doors
Features
- Levels: Two
- Stories: 2
- Patio & porch: Front Porch, Deck, Porch
- Exterior features: Deck, Porch, Storage, Shed, Paved Driveway
- Pool features: None
- Fencing: Back Yard,Fenced,Vinyl
Lot
- Size: 0.28 Acres
- Features: Cleared, Landscaped
Details
- Additional structures: Shed(s), Gazebo
- Parcel number: 775678075900000
- Zoning description: R12
Construction
Type & style
- Home type: SingleFamily
- Architectural style: Craftsman,Two Story
- Property subtype: Single Family Residence
Materials
- Brick, Block, Drywall, Shingle Siding, Vinyl Siding
- Roof: Shingle
Condition
- Resale
- New construction: No
- Year built: 2018
Utilities & green energy
- Sewer: Public Sewer
- Water: Public
Community & HOA
Community
- Subdivision: Autumn Grove Section B
Location
- Region: North Chesterfield
Financial & listing details
- Price per square foot: $213/sqft
- Tax assessed value: $336,500
- Annual tax amount: $2,994
- Date on market: 11/2/2026
- Ownership: Individuals
- Ownership type: Sole Proprietor
Estimated market value
$389,600
$370,000 - $409,000
$2,511/mo
Price history
| Date | Event | Price |
|---|---|---|
| 11/12/2026 | Listed for sale | $390,000$213/sqft |
Source:  CVRMLS #2627842 Report a problem | ||
| 10/24/2026 | Pending sale | $390,000$213/sqft |
Source: CVRMLS #2627842 Report a problem | ||
| 10/15/2026 | Listed for sale | $390,000+69.6%$213/sqft |
Source: CVRMLS #2627842 Report a problem | ||
| 2/23/2018 | Sold | $229,950$126/sqft |
Source: CVRMLS #1800802 Report a problem | ||
Public tax history
| Year | Property taxes | Tax assessment |
|---|---|---|
| 2025 | $2,911 +2.8% | $327,100 +3.9% |
| 2024 | $2,833 +2.1% | $314,800 +3.3% |
| 2023 | $2,774 +12.8% | $304,800 +14% |
| 2022 | $2,459 +5.3% | $267,300 +8.7% |
| 2021 | $2,335 +10.2% | $245,800 +10.2% |
| 2020 | $2,119 +4.7% | $223,000 +4.7% |
| 2019 | $2,024 +16.2% | $213,000 +11.9% |
| 2018 | $1,741 | $190,300 |
| 2017 | -- | -- |
Find assessor info on the county website
Monthly payment
Est. payment
Payment breakdown
Explore the cost of this home by adjusting the details. Changes won't be saved.Climate risks
Neighborhood: 23234
Nearby schools
Schools provided by the listing agent
- Elementary: Beulah
- Middle: Falling Creek
- High: Meadowbrook
Source: CVRMLS. This data may not be complete. We recommend contacting the local school district to confirm school assignments for this home.
- $---- bd-- ba-- sqft5906 Autumnleaf Dr, Richmond, VA 23234Off Market
- $430,5004 bd3 ba2.3k sqft5912 Autumnleaf Dr, North Chesterfield, VA 23234Off Market
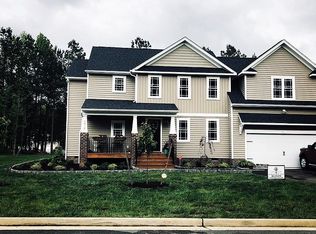
- $441,0004 bd3 ba2.5k sqft5812 Koufax Dr, North Chesterfield, VA 23234Off Market

- $343,7003 bd3 ba1.7k sqft6918 Autumn Point Dr, North Chesterfield, VA 23234Off Market

Similar homes
- $400,0004 bd3 ba2.2k sqft6812 Lake Caroline Dr, Chesterfield, VA 23832For Sale
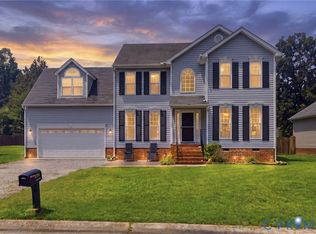 MLS ID #2629689, Anna Schauer, Long & Foster REALTORS. CVRMLS
- $375,0003 bd3 ba1.5k sqft8928 Hawkbill Rd, North Chesterfield, VA 23237For Sale
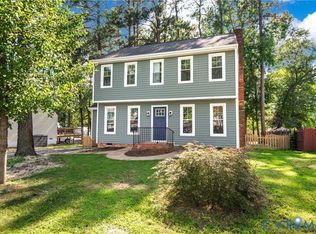 MLS ID #2620588, Becky Parker, Real Broker LLC. CVRMLS
- $425,0003 bd3 ba2k sqft4207 Country Spring Ln, North Chesterfield, VA 23236For Sale
 MLS ID #2626754, Thomas McIntosh, Real Broker LLC. CVRMLS
- $375,0003 bd3 ba1.6k sqft5201 Parrish Creek Dr, Midlothian, VA 23112For Sale
 MLS ID #2628244, David Wright, Real Broker LLC. CVRMLS
