Skip main navigation
Off market
  • $437,900

    5912 Autumnleaf Dr, North Chesterfield, VA 23234

    4beds
    2,308sqft
    SingleFamily
    Built in 2018
    0.31 Acres Lot
    $437,900 Zestimate®
    $190/sqft
    $2,793 Estimated rent

    Home value

    $437,900

    $416,000 - $460,000

    $2,793/mo

    Zestimate® history
    Loading
    Loading...

    Owner options

    List your home for rent

    $2,793/mo

    Rent Zestimate®

    Find your next renter with Zillow Rental Manager. Plus, with online applications, you can quickly screen prospective tenants – for free.

    Learn more

    $2,793/mo

    Rent Zestimate®

    Refinance and save

    $2,636/mo

    Est. payment

    Refinancing to a lower rate could help reduce your monthly payments and save thousands over the life of the loan.

    See today's rates

    $2,636/mo

    Est. payment

    Explore your selling options

    Work with a Zillow partner agent

    Leverage their expertise and Zillow's premium Showcase listings to get your home seen by more buyers.

    Get started

    List with your own agent

    Get your home in front of millions of buyers by listing it on Zillow.

    Learn how to do it

    Sell it yourself

    Take full control of how buyers see your home on Zillow by listing For Sale by Owner (FSBO).

    List your home

    What's special

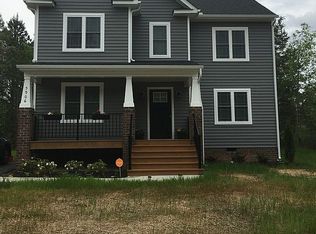
    Beautiful, Spacious 4 Bedroom Home in North Chesterfield - Gorgeous, like new, less than three year old construction - four bedroom, two and a half bathroom home tucked away in a quiet community ready December 1st! Located between Irongate Drive, Iron Bridge Road (10) and Beulah Road, convenient to Chippenham Parkway, 288, 895 and Interstate 95, less than 15 minutes to downtown Richmond and minutes from the Defense Supply Center. Close to Pocohontas State Park, Iron Bridge Park, First Tee of Chesterfield and Chesterfield County Airport. Step up to the cozy front porch and walk in to stunning floors and plenty of natural light throughout. Open concept floor plan leads from the formal dining room to the large living room that connects to the eat-in kitchen complete with an over-sized island, stainless steel appliances, granite countertops and plenty of cabinet space. Dining area connects to the kitchen and overlooks the backyard. Head upstairs to the Master Suite with a large walk-in closet and full en suite bathroom including a double vanity. Three additional spacious bedrooms each with walk-in closet space down the hallway and a full bathroom. Laundry room with washer and dryer hookups available. Step outside to the deck that overlooks the peaceful backyard that make it an ideal space to relax and unwind at the end of the day or host and entertain family and friends in to the night. Attached two car garage offers more storage space as well. Garage includes rack storage from ceiling.

    This property is not currently displayed as for sale or rent on Zillow. This may be different from what's on other websites or public sources.

    Facts & features

    Interior

    Bedrooms & bathrooms
    • Bedrooms: 4
    • Bathrooms: 3
    • Full bathrooms: 2
    • 1/2 bathrooms: 1
    Heating
    • None, Forced air
    Cooling
    • Central
    Appliances
    • Included: Dishwasher, Freezer, Garbage disposal, Microwave, Range / Oven, Refrigerator
    Features
    • Flooring: Tile, Carpet, Hardwood, Laminate
    • Basement: None
    • Has fireplace: No
    Interior area
    • Total interior livable area: 2,308 sqft

    Property

    Parking
    • Total spaces: 2
    • Parking features: Garage - Attached
    Features
    • Exterior features: Other, Shingle, Vinyl, Wood, Wood products, Brick
    • Has view: Yes
    • View description: None
    Lot
    • Size: 0.31 Acres
    Details
    • Parcel number: 775678046700000

    Construction

    Type & style
    • Home type: SingleFamily
    Materials
    • Wood
    • Roof: Composition
    Condition
    • Year built: 2018

    Community & HOA

    Location
    • Region: North Chesterfield

    Financial & listing details

    • Price per square foot: $190/sqft
    • Tax assessed value: $395,900
    • Annual tax amount: $3,524

    Price history

    DateEventPrice
    1/24/2022Sold$372,500-2%$161/sqft
    Source: CVRMLS #2135569 Report a problem
    12/14/2021Pending sale$379,999$165/sqft
    Source: CVRMLS #2135569 Report a problem
    12/9/2021Listed for sale$379,999+42.9%$165/sqft
    Source: CVRMLS #2135569 Report a problem
    11/24/2020Listing removed$2,110$1/sqft
    Source: Real Property Management - Richmond Metro Report a problem
    11/1/2020Listed for rent$2,110$1/sqft
    Source: Real Property Management - Richmond Metro Report a problem
    4/28/2018Sold$265,950$115/sqft
    Source: CVRMLS #1803290 Report a problem

    Public tax history

    YearProperty taxesTax assessment
    2025$3,524 +2.9%$395,900 +4.1%
    2024$3,424 +2.3%$380,400 +3.5%
    2023$3,346 +10.5%$367,700 +11.7%
    2022$3,029 +5.5%$329,200 +9%
    2021$2,870 +10.8%$302,100 +10.8%
    2020$2,591 +4.7%$272,700 +4.7%
    2019$2,474 +454%$260,400 +12.4%
    2018$447 $231,600
    2017-- --
    Find assessor info on the county website

    Neighborhood: 23234

    Nearby schools

    GreatSchools rating
    Get a cash offer in 3 minutes
    Find out how much your home could sell for in as little as 3 minutes with a no-obligation cash offer.
    Estimated market value
    $437,900
    Get a cash offer in 3 minutes
    Find out how much your home could sell for in as little as 3 minutes with a no-obligation cash offer.
    Estimated market value
    $437,900