Your Next Chapter Starts Here in North Chesterfield! Imagine coming home to a space that feels just right. Built in 2021 and thoughtfully designed for modern living, this home offers the perfect blend of comfort, style, and convenience. With 4 spacious bedrooms and 2.5 baths, this move-in-ready townhome gives you room to grow, space to unwind, and the freedom to enjoy more of what matters most. Step inside and discover an inviting, open-concept main level where everyday moments become lasting memories. Picture slow mornings in your favorite spot, dinners shared around the table, and evenings spent laughing with family and friends. The seamless flow between the living, dining, and kitchen areas makes entertaining effortless while keeping you connected to every moment. Upstairs, generously sized bedrooms provide the flexibility your life needs, whether you're creating a peaceful primary retreat, setting up a home office, or making room for the people and things you love. The spacious primary suite offers a welcoming place to recharge at the end of a long day. With modern finishes, energy-efficient systems, and the ease of low-maintenance living, you can spend less time worrying about upkeep and more time enjoying life. Conveniently located near shopping, dining, parks, and major commuter routes, this home keeps you connected to the essentials while giving you a place to call your own. Whether you're purchasing your first home, looking for more room to live comfortably, or ready to simplify your lifestyle, here's your opportunity to make homeownership your next chapter. Come see how good coming home can feel. Schedule your private tour today!
For sale
$390,000
2230 Nightfall Dr, North Chesterfield, VA 23236
4beds
1,962sqft
Townhouse
Built in 2021
3,637 Square Feet Lot
$388,900 Zestimate®
$199/sqft
$155/mo HOA
What's special
Modern finishesInviting open-concept main levelGenerously sized bedroomsEnergy-efficient systemsSpacious primary suite
- 3 days
- 157
- 5
Likely to sell faster than
Zillow last checked:
Listing updated:
Listed by:
Janickal Hanson (804)858-9000,
KW Metro Center 804-858-9000
Source: CVRMLS,MLS#: 2628643 Originating MLS: Central Virginia Regional MLS
Facts & features
Interior
Bedrooms & bathrooms
- Bedrooms: 4
- Bathrooms: 3
- Full bathrooms: 2
- 1/2 bathrooms: 1
Other
- Description: Shower
- Level: First
Other
- Description: Tub & Shower
- Level: Second
Half bath
- Level: First
Heating
- Forced Air, Natural Gas
Cooling
- Central Air
Features
- Has basement: No
- Attic: Access Only
Interior area
- Total interior livable area: 1,962 sqft
- Finished area above ground: 1,962
- Finished area below ground: 0
Property
Parking
- Total spaces: 1
- Parking features: Attached, Driveway, Garage, Paved
- Attached garage spaces: 1
- Has uncovered spaces: Yes
Features
- Levels: Two
- Stories: 2
- Exterior features: Paved Driveway
- Pool features: None
Lot
- Size: 3,637 Square Feet
Details
- Parcel number: 746691047700000
- Zoning description: RTH
Construction
Type & style
- Home type: Townhouse
- Architectural style: Craftsman,Two Story
- Property subtype: Townhouse
- Attached to another structure: Yes
Materials
- Block, Frame, Stone, Vinyl Siding
Condition
- Resale
- New construction: No
- Year built: 2021
Utilities & green energy
- Sewer: None
- Water: Public
- Utilities for property: Sewer Not Available
Community & HOA
Community
- Subdivision: Sunset Hills
HOA
- Has HOA: Yes
- HOA fee: $155 monthly
Location
- Region: North Chesterfield
Financial & listing details
- Price per square foot: $199/sqft
- Tax assessed value: $388,100
- Annual tax amount: $3,454
- Date on market: 10/21/2026
- Ownership: Individuals
- Ownership type: Sole Proprietor
Estimated market value
$388,900
$369,000 - $408,000
$2,582/mo
Price history
| Date | Event | Price |
|---|---|---|
| 10/22/2026 | Listed for sale | $390,000-2.5%$199/sqft |
Source:  CVRMLS #2628643 Report a problem | ||
| 10/19/2026 | Listing removed | $399,990$204/sqft |
Source: CVRMLS #2622118 Report a problem | ||
| 9/22/2026 | Price change | $399,990-2.4%$204/sqft |
Source: CVRMLS #2622118 Report a problem | ||
| 8/28/2026 | Listed for sale | $409,990+27.8%$209/sqft |
Source: CVRMLS #2622118 Report a problem | ||
| 11/18/2021 | Sold | $320,885$164/sqft |
Source: Public Record Report a problem | ||
Public tax history
| Year | Property taxes | Tax assessment |
|---|---|---|
| 2025 | $3,281 -1.1% | $368,600 |
| 2024 | $3,317 +9.9% | $368,600 +11.2% |
| 2023 | $3,018 +9.8% | $331,600 +11% |
| 2022 | $2,749 +478.7% | $298,800 +497.6% |
| 2021 | $475 | $50,000 |
Find assessor info on the county website
Monthly payment
Est. payment
Payment breakdown
Explore the cost of this home by adjusting the details. Changes won't be saved.Climate risks
Neighborhood: 23236
Nearby schools
Schools provided by the listing agent
- Elementary: Providence
- Middle: Providence
- High: Monacan
Source: CVRMLS. This data may not be complete. We recommend contacting the local school district to confirm school assignments for this home.
- $400,6003 bd2 ba1.9k sqft2226 Nightfall Dr, North Chesterfield, VA 23236Off Market
- $369,3003 bd2 ba1.7k sqft2234 Nightfall Dr, North Chesterfield, VA 23236Off Market
- $396,3003 bd2 ba1.9k sqft2222 Nightfall Dr, North Chesterfield, VA 23236Off Market
- $409,9904 bd3 ba1.8k sqft2238 Nightfall Dr, North Chesterfield, VA 23236Sold

Similar homes
- $385,0003 bd3 ba1.6k sqft5524 Riverside Heights Way, Richmond, VA 23225For Sale
 MLS ID #2626402, Kayla Foster, The Steele Group. CVRMLS
- $389,9902 bd2 ba1.5k sqft1537 Westhall Gardens Dr, North Chesterfield, VA 23235For Sale
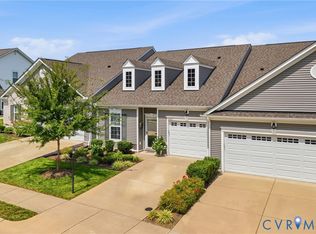 MLS ID #2624831, Kevin Morris, Samson Properties. CVRMLS
- $399,9994 bd3 ba1.9k sqft6213 Walking Path Ln, Midlothian, VA 23112For Sale
 MLS ID #2621492, Nicole Asbell, KW Metro Center. CVRMLS
- $359,9903 bd3 ba1.5k sqft5913 Capstan Ln, North Chesterfield, VA 23234New Construction
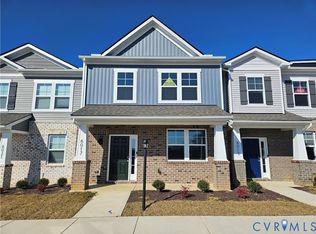 CVRMLS
