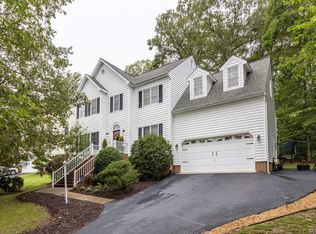
Beautiful 4-bedroom home located in desirable Arbor Landing! The spacious kitchen features an island, granite countertops, stainless steel appliances, a pantry, and a skylight that fills the space with natural light. A welcoming foyer with crown molding opens to the living room, highlighted by elegant columns. The formal dining room showcases dentil molding and hardwood floors, perfect for entertaining. The living room also features dentil molding, hardwood flooring, and chair rail accents, adding timeless charm throughout. The primary bedroom offers a private retreat with a vaulted ceiling, ceiling fan, walk-in closet, and en-suite bath complete with tiled floors and a walk-in shower. Two additional bedrooms are generously sized, providing ample space for family or guests.**Newer appliances, irrigation, generator**
For sale
Price cut: $8.5K (10/5)
$399,500
6401 Arbor Landing Dr, Chester, VA 23831
4beds
2,120sqft
Single Family Residence
Built in 1991
0.27 Acres Lot
$398,400 Zestimate®
$188/sqft
$65/mo HOA
What's special
Granite countertopsSpacious kitchenWalk-in closetStainless steel appliances
- 23 days
- 1,203
- 109
Likely to sell faster than
Zillow last checked:
Listing updated:
Listed by:
Jamie Younger (804)287-4666,
Long & Foster REALTORS 804-288-8888
Source: CVRMLS,MLS#: 2625786 Originating MLS: Central Virginia Regional MLS
Originating MLS: Central Virginia Regional MLSFacts & features
Interior
Bedrooms & bathrooms
- Bedrooms: 4
- Bathrooms: 3
- Full bathrooms: 2
- 1/2 bathrooms: 1
Primary bedroom
- Description: En-suite, walk-in closet, vaulted ceiling
- Level: Second
- Dimensions: 12.9 x 19.19
Bedroom 2
- Description: Ceiling fan
- Level: Second
- Dimensions: 11.31 x 12.11
Bedroom 3
- Description: Ceiling fan, walk-in closet
- Level: Second
- Dimensions: 13.80 x 10.29
Bedroom 4
- Description: Shelving, recessed lighting, window seats
- Level: Second
- Dimensions: 21.64 x 14.66
Dining room
- Description: HW floors, Dentil molding, chair rail
- Level: First
- Dimensions: 13.82 x 10.28
Family room
- Description: Fireplace, Ceiling fan, recessed ligthing
- Level: First
- Dimensions: 15.6 x 13.90
Foyer
- Description: Crown, columns
- Level: First
- Dimensions: 8.97 x 21.2
Other
- Description: Tub & Shower
- Level: Second
Half bath
- Level: First
Kitchen
- Description: Island, eat-in, pantry, skylight, granite
- Level: First
- Dimensions: 13.93 x 21.2
Living room
- Description: HW floors, Dentil molding, columns
- Level: First
- Dimensions: 13.6 x 10.94
Heating
- Heat Pump, Natural Gas
Cooling
- Central Air
Appliances
- Included: Gas Water Heater, Microwave, Stove
Features
- Granite Counters
- Flooring: Partially Carpeted, Wood
- Basement: Crawl Space
- Attic: Pull Down Stairs
Interior area
- Total interior livable area: 2,120 sqft
- Finished area above ground: 2,120
- Finished area below ground: 0
Video & virtual tour
Property
Parking
- Total spaces: 2
- Parking features: Attached, Driveway, Garage, Paved, Two Spaces
- Attached garage spaces: 2
- Has uncovered spaces: Yes
Features
- Levels: Two
- Stories: 2
- Patio & porch: Patio, Deck
- Exterior features: Deck, IrrigationSprinklers, Paved Driveway
- Pool features: None
Lot
- Size: 0.27 Acres
Details
- Parcel number: 776657990100000
- Zoning description: R15
- Other equipment: Generator
Construction
Type & style
- Home type: SingleFamily
- Architectural style: Two Story,Transitional
- Property subtype: Single Family Residence
Materials
- Brick, Frame
- Roof: Composition
Condition
- Resale
- New construction: No
- Year built: 1991
Utilities & green energy
- Sewer: Public Sewer
- Water: Public
Community & HOA
Community
- Subdivision: Arbor Landing
HOA
- Has HOA: Yes
- Services included: Common Areas
- HOA fee: $65 monthly
Location
- Region: Chester
Financial & listing details
- Price per square foot: $188/sqft
- Tax assessed value: $345,100
- Annual tax amount: $2,914
- Date on market: 9/20/2026
- Ownership: Individuals
- Ownership type: Sole Proprietor
Estimated market value
$398,400
$378,000 - $418,000
$2,629/mo
Price history
| Date | Event | Price |
|---|---|---|
| 10/5/2026 | Price change | $399,500-2.1%$188/sqft |
Source:  CVRMLS #2625786 Report a problem CVRMLS #2625786 Report a problem | ||
| 9/18/2026 | Listed for sale | $408,000$192/sqft |
Source: CVRMLS #2612188 Report a problem | ||
| 9/13/2026 | Pending sale | $408,000$192/sqft |
Source: CVRMLS #2612188 Report a problem | ||
| 8/31/2026 | Price change | $408,000-2%$192/sqft |
Source: CVRMLS #2612188 Report a problem | ||
| 7/31/2026 | Price change | $416,500-2%$196/sqft |
Source: CVRMLS #2612188 Report a problem | ||
| 7/23/2026 | Listed for sale | $425,000$200/sqft |
Source: CVRMLS #2612188 Report a problem | ||
| 6/27/2026 | Pending sale | $425,000$200/sqft |
Source: CVRMLS #2612188 Report a problem | ||
| 6/5/2026 | Listed for sale | $425,000+204.7%$200/sqft |
Source:  Bright MLS #VACF2001504 Report a problem Bright MLS #VACF2001504 Report a problem | ||
| 7/10/1998 | Sold | $139,500$66/sqft |
Source: Public Record Report a problem | ||
Public tax history
| Year | Property taxes | Tax assessment |
|---|---|---|
| 2025 | $2,915 +1.1% | $327,500 +2.3% |
| 2024 | $2,882 +5.4% | $320,200 +6.6% |
| 2023 | $2,735 +7.5% | $300,500 +8.7% |
| 2022 | $2,544 +2.1% | $276,500 +5.5% |
| 2021 | $2,491 +10.4% | $262,200 +10.4% |
| 2020 | $2,255 | $237,400 |
| 2019 | $2,255 -0.9% | $237,400 +1.4% |
| 2018 | $2,275 +2.4% | $234,200 +1.1% |
| 2017 | $2,221 | $231,700 +1.3% |
| 2016 | $2,221 -2% | $228,800 -2.1% |
| 2015 | $2,268 +5.3% | $233,600 +5.4% |
| 2014 | $2,153 | $221,700 +2% |
| 2013 | -- | $217,300 +0.8% |
| 2012 | -- | $215,600 -3.4% |
| 2011 | -- | $223,300 -1.9% |
| 2010 | -- | $227,700 -4.8% |
| 2009 | -- | $239,200 |
| 2008 | -- | $239,200 +8.3% |
| 2007 | -- | $220,800 +29% |
| 2005 | -- | $171,100 +9.1% |
| 2004 | -- | $156,800 +1.3% |
| 2003 | -- | $154,800 +2.7% |
| 2002 | -- | $150,700 +4.2% |
| 2001 | -- | $144,600 |
Find assessor info on the county website
Monthly payment
Est. payment
Payment breakdown
Explore the cost of this home by adjusting the details. Changes won't be saved.Climate risks
Neighborhood: 23831
Nearby schools
Schools provided by the listing agent
- Elementary: Ecoff
- Middle: Carver
- High: Bird
Source: CVRMLS. This data may not be complete. We recommend contacting the local school district to confirm school assignments for this home.
Similar homes
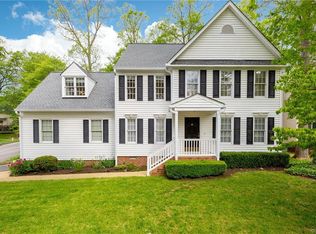
- $389,9504 bd2 ba1.6k sqft14201 Sonnenburg Dr, Chester, VA 23831For Sale
 MLS ID #2619088, Jane Chambers, Virginia Capital Realty. CVRMLS
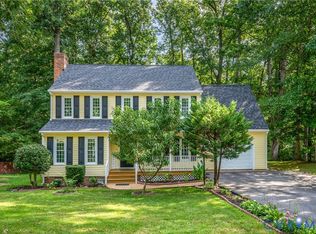
 - $390,0004 bd3 ba1.9k sqft4820 Cedar Cliff Rd, Chester, VA 23831For Sale
 MLS ID #2621919, Rebby Castro-Imobisa, Real Broker LLC. CVRMLS
 - $439,0005 bd3 ba2.6k sqft2803 Jolly Ln, Chester, VA 23831For Sale
 MLS ID #2626028, Will Stevens, ERA Woody Hogg & Assoc. CVRMLS
 - $389,9004 bd3 ba2k sqft4704 Cedar Cliff Rd, Chester, VA 23831For Sale
 MLS ID #2619304, Chris Symeonides, Fathom Realty Virginia. CVRMLS
