Don't miss this one!! Motivated Seller! Now listed under Average Market Value for this area!! Freshly painted interior, New carpet, Newly stained deck with an amazing flat back yard for entertaining. Come see this lovely home in person in the beautiful established neighborhood of Stoney Glen West in Chester!! Experience refined living in this elegant 4-bedroom, 2.5-bath residence, where timeless design meets modern comfort. A dramatic cathedral-ceiling foyer welcomes you with an abundance of natural light that flows effortlessly into the sophisticated front sunken living room and dining areas.
The expansive kitchen is perfectly appointed for both everyday meals and elevated entertaining, featuring an inviting eating bar, a sunlit breakfast area, and seamless connectivity to the warm, inviting family room anchored by a stylish fireplace.
Upstairs, you have 4 large bedrooms. The beautiful primary offering generous space and a spa-inspired en-suite bathroom complete with a luxurious sunken soaking tub and a separate walk-in shower—your private sanctuary for relaxation. Down the hall are 3 additional bedrooms and a full hall bathroom.
Outdoor living is equally impressive, with a large back deck overlooking an expansive, flat backyard ideal for gatherings, recreation, and serene moments enjoying the outdoors.
With exceptional flow and thoughtfully designed spaces, this home delivers unparalleled comfort and luxury at every turn! Come see this wonderful move-in-ready home!! The roof is less than 5 years old. HVAC and hot water heater are 5-10 yrs old. Deck has just been re-stained.
For sale
Price cut: $15K (8/5)
$454,500
5343 Nairn Ln, Chester, VA 23831
4beds
2,710sqft
Single Family Residence
Built in 1999
0.41 Acres Lot
$454,300 Zestimate®
$168/sqft
$22/mo HOA
What's special
Stylish fireplaceNew carpetAbundance of natural lightWarm inviting family roomNewly stained deckSpa-inspired en-suite bathroomLarge back deck
- 94 days
- 515
- 31
Zillow last checked:
Listing updated:
Listed by:
Rick Cox (804)920-1738,
The Rick Cox Realty Group 804-920-1738,
Diane Almond 804-704-2392,
The Rick Cox Realty Group
Source: CVRMLS,MLS#: 2613151 Originating MLS: Central Virginia Regional MLS
Originating MLS: Central Virginia Regional MLSFacts & features
Interior
Bedrooms & bathrooms
- Bedrooms: 4
- Bathrooms: 3
- Full bathrooms: 2
- 1/2 bathrooms: 1
Primary bedroom
- Level: Second
- Dimensions: 0 x 0
Bedroom 2
- Level: Second
- Dimensions: 0 x 0
Bedroom 3
- Level: Second
- Dimensions: 0 x 0
Bedroom 4
- Level: Second
- Dimensions: 0 x 0
Dining room
- Level: First
- Dimensions: 0 x 0
Family room
- Level: First
- Dimensions: 0 x 0
Foyer
- Level: First
- Dimensions: 0 x 0
Other
- Description: Tub & Shower
- Level: Second
Half bath
- Level: First
Kitchen
- Level: First
- Dimensions: 0 x 0
Laundry
- Level: Second
- Dimensions: 0 x 0
Living room
- Level: First
- Dimensions: 0 x 0
Heating
- Forced Air, Natural Gas
Cooling
- Central Air
Appliances
- Included: Dryer, Dishwasher, Electric Cooking, Disposal, Gas Water Heater, Microwave, Refrigerator, Stove, Washer
- Laundry: Washer Hookup, Dryer Hookup
Features
- Ceiling Fan(s), Separate/Formal Dining Room, Eat-in Kitchen, Fireplace, Garden Tub/Roman Tub, Laminate Counters, Bath in Primary Bedroom, Pantry, Walk-In Closet(s)
- Flooring: Carpet, Vinyl, Wood
- Basement: Crawl Space
- Attic: Pull Down Stairs
- Number of fireplaces: 1
- Fireplace features: Gas
Interior area
- Total interior livable area: 2,710 sqft
- Finished area above ground: 2,710
- Finished area below ground: 0
Property
Parking
- Total spaces: 2
- Parking features: Attached, Direct Access, Driveway, Garage, Garage Door Opener, Paved
- Attached garage spaces: 2
- Has uncovered spaces: Yes
Features
- Levels: Two
- Stories: 2
- Patio & porch: Deck
- Exterior features: Deck, Paved Driveway
- Pool features: None
- Fencing: None
Lot
- Size: 0.41 Acres
Details
- Parcel number: 786645518500000
- Zoning description: R12
Construction
Type & style
- Home type: SingleFamily
- Architectural style: Two Story,Transitional
- Property subtype: Single Family Residence
- Attached to another structure: Yes
Materials
- Brick, Drywall, Frame, Vinyl Siding
- Roof: Composition
Condition
- Resale
- New construction: No
- Year built: 1999
Utilities & green energy
- Sewer: Public Sewer
- Water: Public
Community & HOA
Community
- Features: Common Grounds/Area, Home Owners Association, Playground, Park
- Subdivision: Stoney Glen West
HOA
- Has HOA: Yes
- Services included: Common Areas
- HOA fee: $265 annually
Location
- Region: Chester
Financial & listing details
- Price per square foot: $168/sqft
- Tax assessed value: $411,100
- Annual tax amount: $3,658
- Date on market: 6/7/2026
- Ownership: Individuals
- Ownership type: Sole Proprietor
Estimated market value
$454,300
$432,000 - $477,000
$2,986/mo
Price history
| Date | Event | Price |
|---|---|---|
| 8/27/2026 | Listed for sale | $454,500$168/sqft |
Source:  CVRMLS #2613151 Report a problem CVRMLS #2613151 Report a problem | ||
| 8/8/2026 | Pending sale | $454,500$168/sqft |
Source: CVRMLS #2613151 Report a problem | ||
| 8/5/2026 | Price change | $454,500-3.2%$168/sqft |
Source: CVRMLS #2613151 Report a problem | ||
| 6/3/2026 | Price change | $469,500-1.1%$173/sqft |
Source: CVRMLS #2613151 Report a problem | ||
| 5/19/2026 | Listed for sale | $474,500-1%$175/sqft |
Source: CVRMLS #2613151 Report a problem | ||
| 5/19/2026 | Listing removed | $479,500$177/sqft |
Source: CVRMLS #2530879 Report a problem | ||
| 4/17/2026 | Price change | $479,500-1%$177/sqft |
Source: CVRMLS #2530879 Report a problem | ||
| 3/26/2026 | Price change | $484,500-1%$179/sqft |
Source: CVRMLS #2530879 Report a problem | ||
| 2/5/2026 | Price change | $489,500-2%$181/sqft |
Source: CVRMLS #2530879 Report a problem | ||
| 11/29/2025 | Listed for sale | $499,500+73.7%$184/sqft |
Source: CVRMLS #2530879 Report a problem | ||
| 11/12/1999 | Sold | $287,500$106/sqft |
Source: Public Record Report a problem | ||
Public tax history
| Year | Property taxes | Tax assessment |
|---|---|---|
| 2025 | $3,659 +1.7% | $411,100 +2.9% |
| 2024 | $3,596 +7.2% | $399,600 +8.4% |
| 2023 | $3,356 +8.5% | $368,800 +9.7% |
| 2022 | $3,092 +8% | $336,100 +11.5% |
| 2021 | $2,862 +4.8% | $301,300 +4.8% |
| 2020 | $2,731 | $287,500 |
| 2019 | $2,731 +2.9% | $287,500 +4.9% |
| 2018 | $2,654 +10.9% | $274,100 +8% |
| 2017 | $2,393 | $253,900 +2.9% |
| 2016 | $2,393 +1.8% | $246,700 +1.8% |
| 2015 | $2,352 +34.5% | $242,400 +0.9% |
| 2014 | $1,748 | $240,200 +5% |
| 2013 | -- | $228,800 -6.1% |
| 2012 | -- | $243,600 -7.3% |
| 2011 | -- | $262,900 -1.1% |
| 2010 | -- | $265,700 -9.3% |
| 2009 | -- | $292,900 -6.5% |
| 2008 | -- | $313,300 +10.6% |
| 2007 | -- | $283,400 +31.2% |
| 2005 | -- | $216,000 +4.7% |
| 2004 | -- | $206,400 +2.8% |
| 2003 | -- | $200,700 +3.5% |
| 2002 | -- | $193,900 +4.1% |
| 2001 | -- | $186,300 |
Find assessor info on the county website
Monthly payment
Est. payment
Payment breakdown
Explore the cost of this home by adjusting the details. Changes won't be saved.Climate risks
Neighborhood: 23831
Nearby schools
Schools provided by the listing agent
- Elementary: Wells
- Middle: Carver
- High: Matoaca
Source: CVRMLS. This data may not be complete. We recommend contacting the local school district to confirm school assignments for this home.
Similar homes
- $499,9505 bd3 ba2.6k sqft13725 Nairn Ct, Chester, VA 23831For Sale
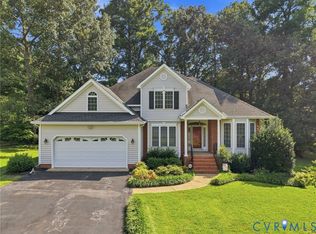 MLS ID #2621870, Chuck Jenkins, Long & Foster REALTORS. CVRMLS
 - $519,0004 bd3 ba2.9k sqft5215 Lippingham Ln, Chester, VA 23831For Sale
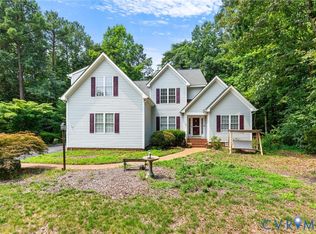 MLS ID #2619485, Cole Dickinson, Long & Foster REALTORS. CVRMLS
 - $399,9004 bd3 ba2k sqft4704 Cedar Cliff Rd, Chester, VA 23831For Sale
 MLS ID #2619304, Chris Symeonides, Fathom Realty Virginia. CVRMLS
 - $499,0005 bd4 ba3.5k sqft4104 Birchleaf Ct, Chester, VA 23831For Sale
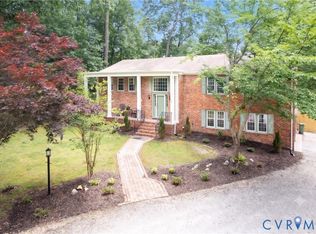 MLS ID #2614164, Christopher Barnes, Honey Tree Realty. CVRMLS
