NO HOA DUES FOR THE 1ST YEAR! Welcome Home to Luxury, Space & Everyday Comfort in the Heart of Chester!
Nestled on a quiet cul-de-sac in one of Chester's most desirable communities, this move-in-ready 5-bedroom, 3.5-bath home offers more than 3,100 square feet of thoughtfully designed living space that blends style, comfort, and functionality.
Step inside to find abundant natural light, fresh neutral paint, and an open-concept floor plan ideal for everyday living and entertaining. The spacious family room flows into the gourmet kitchen featuring granite countertops, stainless steel appliances, abundant cabinetry, a center island, and generous prep space.
The spacious primary suite offers two large walk-in closets and a spa-inspired en-suite bath. Three additional generously sized bedrooms provide flexibility for family, guests, or a home office.
The finished third level is a standout feature with a full bath—perfect for multigenerational living, an in-law suite, guest accommodations, a private teen retreat, or additional workspace.
Step outside to enjoy the fully fenced backyard and expansive deck, ideal for grilling, entertaining, or relaxing. The corner cul-de-sac lot offers added privacy, while the irrigation system helps keep the lawn looking its best.
Additional highlights include new concrete walkway, fresh interior paint, ample storage, and a versatile floor plan designed for today's lifestyle. Residents enjoy exceptional community amenities, including a neighborhood pool, clubhouse, and sidewalks. Conveniently located just minutes from Fort Gregg-Adams, shopping, dining, parks, and major commuter routes including I-95, I-295, and Route 288, this home offers easy access to Richmond, Colonial Heights, and the surrounding area.
If you've been searching for a spacious, move-in-ready home with room to grow, modern finishes, and exceptional value, your search ends here.
Schedule your private showing today before this exceptional home is gone!
For sale
Price cut: $7.1K (9/22)
$499,950
13601 Green Spire Cir, Chester, VA 23836
5beds
3,100sqft
Single Family Residence
Built in 2009
0.27 Acres Lot
$499,200 Zestimate®
$161/sqft
$43/mo HOA
What's special
Irrigation systemFully fenced backyardFresh neutral paintGranite countertopsQuiet cul-de-sacCenter islandAmple storage
- 79 days
- 306
- 26
Zillow last checked:
Listing updated:
Listed by:
Katrina Davis-Young 804-971-1078,
757 Realty 757-557-0030
Source: CVRMLS,MLS#: 2620243 Originating MLS: Central Virginia Regional MLS
Originating MLS: Central Virginia Regional MLSFacts & features
Interior
Bedrooms & bathrooms
- Bedrooms: 5
- Bathrooms: 4
- Full bathrooms: 3
- 1/2 bathrooms: 1
Primary bedroom
- Description: carpet, WIC, ensuite
- Level: Second
- Dimensions: 0 x 0
Bedroom 2
- Description: Carpet
- Level: Second
- Dimensions: 0 x 0
Bedroom 5
- Description: Carpet, ensuite
- Level: Third
- Dimensions: 0 x 0
Additional room
- Description: carpet
- Level: Second
- Dimensions: 0 x 0
Additional room
- Description: carpet
- Level: Second
- Dimensions: 0 x 0
Dining room
- Description: LVP
- Level: First
- Dimensions: 0 x 0
Family room
- Description: carpet
- Level: First
- Dimensions: 0 x 0
Foyer
- Description: LVP
- Level: First
- Dimensions: 0 x 0
Other
- Description: Tub & Shower
- Level: Second
Other
- Description: Tub & Shower
- Level: Third
Half bath
- Level: First
Kitchen
- Description: LVP
- Level: First
- Dimensions: 0 x 0
Laundry
- Description: W/D hookup
- Level: Second
- Dimensions: 0 x 0
Living room
- Description: Carpet
- Level: First
- Dimensions: 0 x 0
Sitting room
- Description: LVP
- Level: First
- Dimensions: 0 x 0
Heating
- Natural Gas, Zoned
Cooling
- Heat Pump
Appliances
- Included: Dishwasher, Exhaust Fan, Electric Cooking, Disposal, Gas Water Heater, Ice Maker, Microwave, Oven, Refrigerator
- Laundry: Washer Hookup, Dryer Hookup
Features
- Ceiling Fan(s), Dining Area, Separate/Formal Dining Room, Double Vanity, Eat-in Kitchen, Fireplace, Granite Counters, Kitchen Island, Pantry, Cable TV, Walk-In Closet(s)
- Flooring: Partially Carpeted, Vinyl
- Doors: Sliding Doors
- Basement: Crawl Space
- Attic: Pull Down Stairs
- Has fireplace: Yes
- Fireplace features: Gas
Interior area
- Total interior livable area: 3,100 sqft
- Finished area above ground: 3,100
- Finished area below ground: 0
Video & virtual tour
Property
Parking
- Total spaces: 2
- Parking features: Attached, Covered, Garage
- Attached garage spaces: 2
Features
- Levels: Two and One Half
- Stories: 2.5
- Patio & porch: Front Porch, Deck, Porch
- Exterior features: Deck, Sprinkler/Irrigation, Porch
- Pool features: None, Community
- Fencing: Fenced
Lot
- Size: 0.27 Acres
- Features: Corner Lot, Landscaped, Level, Cul-De-Sac
Details
- Parcel number: 811649415100000
- Zoning description: R9
Construction
Type & style
- Home type: SingleFamily
- Architectural style: Two Story
- Property subtype: Single Family Residence
Materials
- Brick, Drywall, Vinyl Siding
- Roof: Shingle
Condition
- Resale
- New construction: No
- Year built: 2009
Utilities & green energy
- Sewer: Public Sewer
- Water: Public
Community & HOA
Community
- Features: Clubhouse, Home Owners Association, Pool
- Subdivision: Cypress Woods
HOA
- Has HOA: Yes
- Services included: Clubhouse, Pool(s)
- HOA fee: $514 annually
Location
- Region: Chester
Financial & listing details
- Price per square foot: $161/sqft
- Tax assessed value: $449,500
- Annual tax amount: $4,000
- Date on market: 7/22/2026
- Exclusions: Ring camera
- Ownership: Individuals
- Ownership type: Sole Proprietor
Estimated market value
$499,200
$474,000 - $524,000
$3,528/mo
Price history
| Date | Event | Price |
|---|---|---|
| 9/22/2026 | Price change | $499,950-1.4%$161/sqft |
Source:  CVRMLS #2620243 Report a problem CVRMLS #2620243 Report a problem | ||
| 8/1/2026 | Price change | $507,000-0.6%$164/sqft |
Source: CVRMLS #2620243 Report a problem | ||
| 7/25/2026 | Listed for sale | $509,995$165/sqft |
Source: CVRMLS #2620243 Report a problem | ||
| 7/25/2026 | Listing removed | $509,995$165/sqft |
Source: CVRMLS #2614222 Report a problem | ||
| 6/24/2026 | Price change | $509,995-1%$165/sqft |
Source: CVRMLS #2614222 Report a problem | ||
| 6/3/2026 | Listed for sale | $515,000+10.8%$166/sqft |
Source: CVRMLS #2614222 Report a problem | ||
| 9/2/2025 | Sold | $465,000-2.9%$150/sqft |
Source: CVRMLS #2517878 Report a problem | ||
| 7/19/2025 | Pending sale | $479,000$155/sqft |
Source: CVRMLS #2517878 Report a problem | ||
| 7/12/2025 | Listed for sale | $479,000$155/sqft |
Source: CVRMLS #2517878 Report a problem | ||
| 7/7/2025 | Pending sale | $479,000$155/sqft |
Source: CVRMLS #2517878 Report a problem | ||
| 7/2/2025 | Listed for sale | $479,000+96.6%$155/sqft |
Source: CVRMLS #2517878 Report a problem | ||
| 6/30/2015 | Sold | $243,600-20.8%$79/sqft |
Source: Public Record Report a problem | ||
| 5/1/2015 | Listed for sale | -- |
Source: Auction.com Report a problem | ||
| 1/15/2015 | Listing removed | -- |
Source: Auction.com Report a problem | ||
| 1/1/2015 | Listed for sale | -- |
Source: Auction.com Report a problem | ||
| 12/8/2009 | Sold | $307,390+294.3%$99/sqft |
Source: Public Record Report a problem | ||
| 9/23/2009 | Sold | $77,950$25/sqft |
Source: Public Record Report a problem | ||
Public tax history
| Year | Property taxes | Tax assessment |
|---|---|---|
| 2025 | $4,001 +1.2% | $449,500 +2.4% |
| 2024 | $3,952 +7.7% | $439,100 +8.9% |
| 2023 | $3,669 +10.5% | $403,200 +11.7% |
| 2022 | $3,320 +9.8% | $360,900 +13.3% |
| 2021 | $3,025 +2.7% | $318,400 +2.7% |
| 2020 | $2,944 +1% | $309,900 +1% |
| 2019 | $2,916 +1.8% | $306,900 +3.6% |
| 2018 | $2,864 +8.8% | $296,200 +2.9% |
| 2017 | $2,633 | $287,800 +5.9% |
| 2016 | $2,633 +1.4% | $271,700 +1.4% |
| 2015 | $2,597 +5.8% | $267,900 +5.9% |
| 2014 | $2,454 | $253,000 -1.7% |
| 2013 | -- | $257,400 -6% |
| 2012 | -- | $273,700 -3.8% |
| 2011 | -- | $284,500 -4.1% |
| 2010 | -- | $296,600 +323.7% |
| 2009 | -- | $70,000 |
| 2008 | -- | $70,000 +7.7% |
| 2007 | -- | $65,000 |
Find assessor info on the county website
Monthly payment
Est. payment
Payment breakdown
Explore the cost of this home by adjusting the details. Changes won't be saved.Climate risks
Neighborhood: 23836
Nearby schools
Schools provided by the listing agent
- Elementary: Elizabeth Scott
- Middle: Elizabeth Davis
- High: Thomas Dale
Source: CVRMLS. This data may not be complete. We recommend contacting the local school district to confirm school assignments for this home.
Similar homes
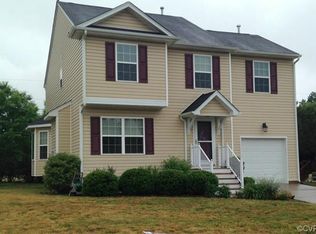
- $479,0005 bd4 ba3.5k sqft4104 Birchleaf Ct, Chester, VA 23831For Sale
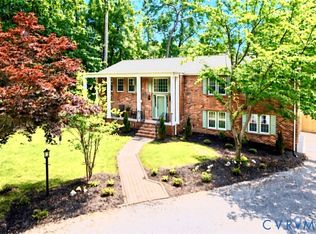 MLS ID #2627424, Christopher Barnes, Honey Tree Realty. CVRMLS
 - $499,0005 bd4 ba3k sqft14713 Green Summit Pl, South Chesterfield, VA 23834For Sale
 MLS ID #2622965, Maria Phillips, UR Realty. CVRMLS
 - $439,0005 bd3 ba2.6k sqft2803 Jolly Ln, Chester, VA 23831For Sale
 MLS ID #2626028, Will Stevens, ERA Woody Hogg & Assoc. CVRMLS
 - $464,0004 bd3 ba2.5k sqft12218 Winbolt Dr, Chester, VA 23836For Sale
 MLS ID #2611744, Richard Sena, Redfin Corporation. CVRMLS
