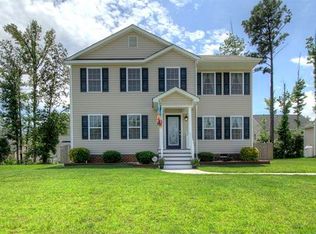
Welcome to this wonderfully maintained 4-bedroom, 2.5-bath home in the heart of North Chesterfield! Offering a spacious floor plan, modern updates, and energy-efficient features, this home truly checks all the boxes. Step inside to discover a thoughtfully designed open-concept layout where the eat-in kitchen flows seamlessly into the inviting family room, creating the perfect space for everyday living and entertaining. A home office on the main level provides the ideal setup for remote work, studying, or a flex space to fit your lifestyle. Upstairs, you'll find all four generously sized bedrooms, along with a conveniently located laundry room for added efficiency. The spacious owner's suite serves as a private retreat and features a beautifully remodeled en-suite bathroom complete with a tiled walk-in shower, separate soaking tub, and double vanity. An additional full hall bathroom comfortably serves the remaining bedrooms.
Step outside to enjoy the large rear deck, overlooking a private PVC-fenced backyard that's perfect for entertaining, family gatherings, or simply relaxing. The home also includes a two-car attached garage with an automatic door opener, providing plenty of parking and storage.
Adding even more value, the property is equipped with solar panels that will convey with the sale, offering the opportunity for long-term energy savings. Conveniently located near shopping, dining, parks, and major commuter routes, this exceptional home combines comfort, functionality, and efficiency in one outstanding package.
Schedule your private showing today—this beautiful property in North Chesterfield home won't last long!
Professional pictures coming 8/1/2026
For sale
$475,900
8807 Proctors Run Dr, North Chesterfield, VA 23237
4beds
2,384sqft
Single Family Residence
Built in 2014
8,964 Square Feet Lot
$472,000 Zestimate®
$200/sqft
$-- HOA
What's special
- 75 days
- 238
- 13
Zillow last checked:
Listing updated:
Listed by:
Wade Huff 804-382-2956,
River's Edge Property Mgmnt 804-454-1367
Source: CVRMLS,MLS#: 2620731 Originating MLS: Central Virginia Regional MLS
Originating MLS: Central Virginia Regional MLSFacts & features
Interior
Bedrooms & bathrooms
- Bedrooms: 4
- Bathrooms: 3
- Full bathrooms: 2
- 1/2 bathrooms: 1
Primary bedroom
- Level: Second
- Dimensions: 0 x 0
Bedroom 2
- Level: Second
- Dimensions: 0 x 0
Bedroom 3
- Level: Second
- Dimensions: 0 x 0
Bedroom 4
- Level: Second
- Dimensions: 0 x 0
Other
- Description: Tub & Shower
- Level: Second
Half bath
- Level: First
Kitchen
- Level: First
- Dimensions: 0 x 0
Laundry
- Level: Second
- Dimensions: 0 x 0
Living room
- Level: First
- Dimensions: 0 x 0
Office
- Level: First
- Dimensions: 0 x 0
Heating
- Electric, Heat Pump
Cooling
- Central Air, Electric
Appliances
- Included: Dryer, Dishwasher, Electric Cooking, Electric Water Heater, Microwave, Refrigerator, Washer
Features
- Breakfast Area, Laminate Counters, Bath in Primary Bedroom
- Flooring: Linoleum, Partially Carpeted, Tile
- Basement: Crawl Space
- Attic: Access Only
- Has fireplace: No
Interior area
- Total interior livable area: 2,384 sqft
- Finished area above ground: 2,384
- Finished area below ground: 0
Property
Parking
- Total spaces: 2
- Parking features: Attached, Driveway, Garage, Garage Door Opener, Paved, Storage
- Attached garage spaces: 2
- Has uncovered spaces: Yes
Features
- Levels: Two
- Stories: 2
- Patio & porch: Front Porch, Deck
- Exterior features: Deck, Sprinkler/Irrigation, Paved Driveway
- Pool features: None
- Fencing: Full,Vinyl,Fenced
Lot
- Size: 8,964 Square Feet
Details
- Parcel number: 785670598400000
- Zoning description: R7
Construction
Type & style
- Home type: SingleFamily
- Architectural style: Two Story
- Property subtype: Single Family Residence
Materials
- Drywall, Frame, Vinyl Siding
- Roof: Shingle
Condition
- Resale
- New construction: No
- Year built: 2014
Utilities & green energy
- Sewer: Public Sewer
- Water: Public
Green energy
- Energy efficient items: Solar Panel(s)
- Energy generation: Solar
Community & HOA
Community
- Subdivision: Branchs Bluff
Location
- Region: North Chesterfield
Financial & listing details
- Price per square foot: $200/sqft
- Tax assessed value: $407,500
- Annual tax amount: $3,626
- Date on market: 7/29/2026
- Ownership: Individuals
- Ownership type: Sole Proprietor
Estimated market value
$472,000
$448,000 - $496,000
$2,697/mo
Price history
| Date | Event | Price |
|---|---|---|
| 10/1/2026 | Listed for rent | $3,300+3.1%$1/sqft |
Source: Zillow Rentals Report a problem | ||
| 7/31/2026 | Listed for sale | $475,900+48.7%$200/sqft |
Source:  CVRMLS #2620731 Report a problem CVRMLS #2620731 Report a problem | ||
| 7/23/2026 | Listing removed | $3,200$1/sqft |
Source: Zillow Rentals Report a problem | ||
| 6/23/2026 | Listed for rent | $3,200+3.2%$1/sqft |
Source: Zillow Rentals Report a problem | ||
| 5/19/2025 | Listing removed | $3,100$1/sqft |
Source: Zillow Rentals Report a problem | ||
| 4/15/2025 | Listed for rent | $3,100+113.8%$1/sqft |
Source: Zillow Rentals Report a problem | ||
| 1/20/2023 | Sold | $320,000$134/sqft |
Source: CVRMLS #2223246 Report a problem | ||
| 12/16/2022 | Pending sale | $320,000$134/sqft |
Source: CVRMLS #2223246 Report a problem | ||
| 10/10/2022 | Listed for sale | $320,000+3.2%$134/sqft |
Source: CVRMLS #2223246 Report a problem | ||
| 8/25/2022 | Listing removed | -- |
Source: CVRMLS #2223246 Report a problem | ||
| 8/19/2022 | Pending sale | $310,000$130/sqft |
Source: CVRMLS #2223246 Report a problem | ||
| 8/19/2022 | Listed for sale | $310,000+19.2%$130/sqft |
Source: CVRMLS #2223246 Report a problem | ||
| 3/28/2019 | Listing removed | $260,000$109/sqft |
Source: Keller Williams Realty Midlothian #1901832 Report a problem | ||
| 3/26/2019 | Pending sale | $260,000$109/sqft |
Source: Keller Williams Realty Midlothian #1901832 Report a problem | ||
| 3/18/2019 | Price change | $260,000-1.9%$109/sqft |
Source: Keller Williams Realty Midlothian #1901832 Report a problem | ||
| 3/5/2019 | Price change | $265,000-1.9%$111/sqft |
Source: Keller Williams Realty Midlothian #1901832 Report a problem | ||
| 2/8/2019 | Price change | $270,000-1.8%$113/sqft |
Source: Keller Williams Realty Midlothian #1901832 Report a problem | ||
| 1/18/2019 | Listed for sale | $275,000-12.7%$115/sqft |
Source: Keller Williams Midlothian #1901832 Report a problem | ||
| 3/18/2017 | Listing removed | $1,450$1/sqft |
Source: The Wright Choice Richmond Realty Group LLC Report a problem | ||
| 3/9/2017 | Listed for rent | $1,450$1/sqft |
Source: The Wright Choice Richmond Realty Group LLC Report a problem | ||
| 6/30/2016 | Sold | $315,000+12.1%$132/sqft |
Source: Agent Provided Report a problem | ||
| 10/16/2014 | Sold | $280,950+316.2%$118/sqft |
Source: CVRMLS #1418029 Report a problem | ||
| 7/28/2014 | Sold | $67,500$28/sqft |
Source: Public Record Report a problem | ||
Public tax history
| Year | Property taxes | Tax assessment |
|---|---|---|
| 2025 | $3,576 +10.1% | $401,800 +11.3% |
| 2024 | $3,249 +0.8% | $361,000 +1.9% |
| 2023 | $3,222 -0.8% | $354,100 +0.3% |
| 2022 | $3,248 +12.3% | $353,000 +15.9% |
| 2021 | $2,893 +1.3% | $304,500 +1.3% |
| 2020 | $2,856 +8.2% | $300,600 +8.2% |
| 2019 | $2,639 -0.9% | $277,800 +1% |
| 2018 | $2,663 -1.9% | $275,100 |
| 2017 | $2,714 | $275,100 -1.8% |
| 2016 | $2,714 +12.7% | $280,100 +12.9% |
| 2015 | $2,408 | $248,200 |
| 2014 | -- | -- |
Find assessor info on the county website
Monthly payment
Est. payment
Payment breakdown
Explore the cost of this home by adjusting the details. Changes won't be saved.Climate risks
Neighborhood: 23237
Nearby schools
Schools provided by the listing agent
- Elementary: Beulah
- Middle: Salem
- High: Bird
Source: CVRMLS. This data may not be complete. We recommend contacting the local school district to confirm school assignments for this home.
- $---- bd-- ba-- sqft8807 Proctors Run Dr, Richmond, VA 23237Off Market
- $495,8004 bd2 ba3.2k sqft8801 Proctors Run Dr, North Chesterfield, VA 23237Off Market
- $494,2004 bd2 ba3.2k sqft8813 Proctors Run Dr, North Chesterfield, VA 23237Off Market
- $371,6004 bd2 ba1.8k sqft3655 Birchs Bluff Rd, North Chesterfield, VA 23237Off Market
Similar homes
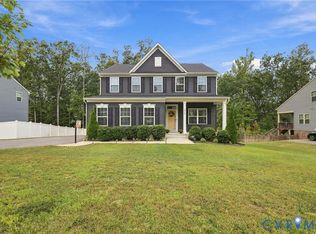
- $465,0003 bd3 ba2.4k sqft8724 Kingsland Park Dr, Richmond, VA 23237For Sale
 MLS ID #2626733, Dantrail White, EXP Realty, LLC. CVRMLS
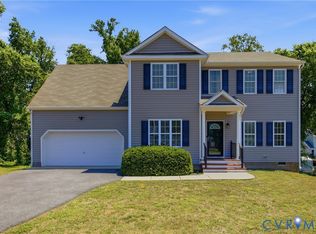
 - $459,9004 bd3 ba2.9k sqft3813 Silver Mews Ln, North Chesterfield, VA 23237For Sale
 MLS ID #2624392, Teshia Wright, Ivy League Realty LLC. CVRMLS
 - $473,7604 bd3 ba2.2k sqft5044 Parrish Branch Rd, Midlothian, VA 23112For Sale
 MLS ID #2626399, Ericka Johnson, Timeless Realty Company. CVRMLS
 - $420,0004 bd3 ba2.2k sqft7037 Autumn Point Dr, North Chesterfield, VA 23234For Sale
 MLS ID #2613863, Yolanda Ewings, United Real Estate Richmond. CVRMLS
