Welcome home to nearly 2,000 square feet of beautifully maintained, move-in-ready living space—all on one level! This home offers the comfort and feel of newer construction without the wait.
The spacious first-floor primary suite features a beautifully upgraded spa-like primary bath, creating the perfect place to relax and unwind. Enjoy an impressive open-concept great room with vaulted ceilings and ceiling fans that flows seamlessly into the kitchen, creating an inviting space for everyday living and entertaining.
The heating and air conditioning systems are newer, and the home has been exceptionally well cared for throughout. Every room is internet-ready, and the appliances convey with the property.
Outside, you'll appreciate the paved driveway and matching storage shed, providing additional convenience and storage.
Move-in ready, spacious, and all on one level—this home is ready for its next owner. Schedule your showing and come see everything it has to offer!
For sale
Price cut: $5K (9/17)
$389,000
5401 Sunbeam Rd, North Chesterfield, VA 23234
4beds
1,992sqft
Single Family Residence
Built in 2008
0.28 Acres Lot
$388,100 Zestimate®
$195/sqft
$-- HOA
What's special
- 21 days
- 750
- 79
Likely to sell faster than
Zillow last checked:
Listing updated:
Listed by:
Antonio Starke 804-920-0526,
First Choice Realty 804-672-3000
Source: CVRMLS,MLS#: 2621392 Originating MLS: Central Virginia Regional MLS
Originating MLS: Central Virginia Regional MLSFacts & features
Interior
Bedrooms & bathrooms
- Bedrooms: 4
- Bathrooms: 2
- Full bathrooms: 2
Rooms
- Room types: Center Hall
Primary bedroom
- Description: Two walk in closets
- Level: First
- Dimensions: 13.0 x 16.0
Bedroom 2
- Level: First
- Dimensions: 11.0 x 12.0
Bedroom 3
- Level: First
- Dimensions: 13.0 x 12.0
Bedroom 4
- Level: First
- Dimensions: 11.0 x 13.0
Other
- Description: Tub & Shower
- Level: First
Heating
- Electric, Heat Pump
Cooling
- Central Air
Appliances
- Included: Dryer, Dishwasher, Electric Cooking, Electric Water Heater, Disposal, Ice Maker, Refrigerator, Range Hood, Stove
- Laundry: Dryer Hookup
Features
- Bedroom on Main Level, Ceiling Fan(s), Eat-in Kitchen, En Suite Bathroom, Full Bath on Main Level, Granite Counters, Bath in Primary Bedroom, Pantry, Walk-In Closet(s)
- Flooring: Vinyl
- Basement: Crawl Space
- Attic: Pull Down Stairs
Interior area
- Total interior livable area: 1,992 sqft
- Finished area above ground: 1,992
- Finished area below ground: 0
Property
Parking
- Parking features: Driveway, No Garage, Oversized, Paved
- Has uncovered spaces: Yes
Features
- Levels: One
- Stories: 1
- Patio & porch: Deck, Stoop
- Exterior features: Storage, Shed, Paved Driveway
- Pool features: None
- Fencing: None
Lot
- Size: 0.28 Acres
Details
- Parcel number: 780688613700000
- Zoning description: R12
Construction
Type & style
- Home type: SingleFamily
- Architectural style: Ranch
- Property subtype: Single Family Residence
Materials
- Frame, HardiPlank Type
- Roof: Shingle
Condition
- Resale
- New construction: No
- Year built: 2008
Utilities & green energy
- Sewer: Public Sewer
- Water: Public
Community & HOA
Community
- Subdivision: Edgewood
Location
- Region: North Chesterfield
Financial & listing details
- Price per square foot: $195/sqft
- Tax assessed value: $373,900
- Annual tax amount: $3,327
- Date on market: 8/31/2026
- Ownership: Individuals
- Ownership type: Sole Proprietor
Estimated market value
$388,100
$369,000 - $408,000
$2,618/mo
Price history
| Date | Event | Price |
|---|---|---|
| 9/17/2026 | Price change | $389,000-1.3%$195/sqft |
Source:  CVRMLS #2621392 Report a problem CVRMLS #2621392 Report a problem | ||
| 9/9/2026 | Price change | $394,000-1.3%$198/sqft |
Source: CVRMLS #2621392 Report a problem | ||
| 9/2/2026 | Listed for sale | $399,000+105.7%$200/sqft |
Source: CVRMLS #2621392 Report a problem | ||
| 3/24/2021 | Listing removed | -- |
Source: Owner Report a problem | ||
| 7/18/2016 | Sold | $194,008-15.6%$97/sqft |
Source: Public Record Report a problem | ||
| 6/19/2014 | Listing removed | $230,000$115/sqft |
Source: Owner Report a problem | ||
| 3/7/2014 | Listed for sale | $230,000$115/sqft |
Source: Owner Report a problem | ||
Public tax history
| Year | Property taxes | Tax assessment |
|---|---|---|
| 2025 | $3,285 +5% | $369,100 +6.2% |
| 2024 | $3,129 +8.3% | $347,700 +9.5% |
| 2023 | $2,889 +9.7% | $317,500 +10.9% |
| 2022 | $2,634 +9.3% | $286,300 +12.8% |
| 2021 | $2,410 +8.4% | $253,700 +8.4% |
| 2020 | $2,223 +5.4% | $234,000 +5.4% |
| 2019 | $2,110 -0.9% | $222,100 +1.5% |
| 2018 | $2,130 +9.9% | $218,900 +4.8% |
| 2017 | $1,938 | $208,800 +4.8% |
| 2016 | $1,938 +2.3% | $199,300 +2.3% |
| 2015 | $1,895 -2.4% | $194,800 -2.5% |
| 2014 | $1,942 | $199,700 +3.1% |
| 2013 | -- | $193,700 +0.3% |
| 2012 | -- | $193,200 -4.8% |
| 2011 | -- | $203,000 -4% |
| 2010 | -- | $211,500 -8.2% |
| 2009 | -- | $230,300 +923.6% |
| 2008 | -- | $22,500 +12.5% |
| 2007 | -- | $20,000 +33.3% |
| 2005 | -- | $15,000 +12.8% |
| 2004 | -- | $13,300 +6.4% |
| 2003 | -- | $12,500 +13.6% |
| 2002 | -- | $11,000 +4.8% |
| 2001 | -- | $10,500 |
Find assessor info on the county website
Monthly payment
Est. payment
Payment breakdown
Explore the cost of this home by adjusting the details. Changes won't be saved.Climate risks
Neighborhood: 23234
Nearby schools
Schools provided by the listing agent
- Elementary: Falling Creek
- Middle: Falling Creek
- High: Meadowbrook
Source: CVRMLS. This data may not be complete. We recommend contacting the local school district to confirm school assignments for this home.
- $448,1004 bd2 ba1.9k sqft5401 Sunbeam Rd, Richmond, VA 23234Off Market
- $319,2003 bd2 ba2.3k sqft5331 Sunbeam Rd, North Chesterfield, VA 23234Off Market

- $868,5005 bd4 ba5.3k sqft5436 Hopkins Rd, North Chesterfield, VA 23234Off Market
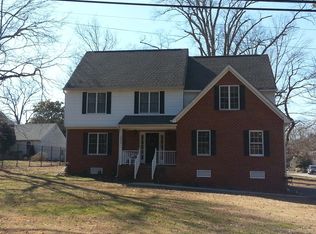
- $355,0004 bd2 ba2.3k sqft5420 Hopkins Rd, North Chesterfield, VA 23234Sold
Similar homes
- $420,0004 bd3 ba2.1k sqft4121 Carafe Dr, North Chesterfield, VA 23234For Sale
 MLS ID #2623462, Jennifer Inman, Virginia Capital Realty. CVRMLS
 - $429,9004 bd3 ba2.2k sqft5937 Autumnleaf Dr, North Chesterfield, VA 23234For Sale
 MLS ID #2620679, Annemarie Franz, RE/MAX Commonwealth. CVRMLS
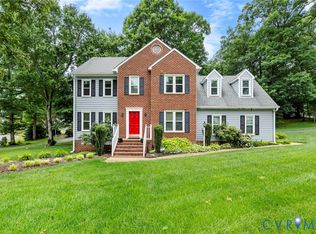
 - $408,0004 bd3 ba2.1k sqft6401 Arbor Landing Dr, Chester, VA 23831For Sale
 MLS ID #2625786, Jamie Younger, Long & Foster REALTORS. CVRMLS
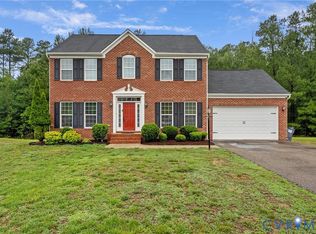
 - $398,5004 bd3 ba1.9k sqft6001 Regal Crest Dr, Chesterfield, VA 23832For Sale
 MLS ID #2623770, Shannon Hertz, BHHS PenFed Realty. CVRMLS
