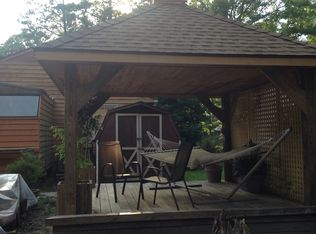
Imagine the possibilities with this 4 bedroom 3 bath home with in-law suite/apartment/rec room. The main part of the home features 3 bedrooms, 2 full baths, an office/flex space, and an inviting open-concept family room and kitchen designed for everyday living and entertaining. A dedicated laundry room adds convenience and functionality. The second floor features the spacious primary bedroom with an en suite bathroom and walk-in closet, along with an additional bedroom. One of the standout features of this property is the in-law suite/apartment, offering incredible versatility for extended family, guests, a private home office, or additional living space. The suite has its own private entrance as well as interior access to the main home and includes an upstairs bedroom with a walk-in closet, a full bath, and washer hookups. Outside, enjoy a large, level, fully fenced rear yard with plenty of room for recreation, gardening, pets, or entertaining. Two new decks provide easy access to the rear yard for relaxing or hosting gatherings, while a storage shed offers additional space for lawn equipment, tools, and outdoor gear. Major updates include replacement windows in 2018 and a new roof in 2023. With its contemporary style, flexible living options, and spacious fenced yard, this home offers a unique opportunity to accommodate a variety of living arrangements.
For sale
$415,000
9541 Woodgate Rd, Chesterfield, VA 23832
4beds
2,604sqft
Single Family Residence
Built in 1979
0.52 Acres Lot
$411,100 Zestimate®
$159/sqft
$-- HOA
What's special
Spacious fenced yardWalk-in closetDedicated laundry room
- 48 days
- 483
- 38
Zillow last checked:
Listing updated:
Listed by:
Michael Puccio 804-640-0705,
Puccio Real Estate &Relocation 804-640-0966
Source: CVRMLS,MLS#: 2624423 Originating MLS: Central Virginia Regional MLS
Originating MLS: Central Virginia Regional MLSFacts & features
Interior
Bedrooms & bathrooms
- Bedrooms: 4
- Bathrooms: 3
- Full bathrooms: 3
Primary bedroom
- Description: En suite bathroom, Walk in closet
- Level: Second
- Dimensions: 23.0 x 13.0
Primary bedroom
- Description: En suite bathroom, Walk in closet
- Level: Second
- Dimensions: 14.0 x 12.0
Bedroom 2
- Level: First
- Dimensions: 11.0 x 9.0
Bedroom 3
- Description: Walk in closet
- Level: Second
- Dimensions: 20.0 x 14.0
Additional room
- Description: In law suite, apartment, or rec room
- Level: First
- Dimensions: 24.0 x 13.0
Family room
- Description: Vaulted Ceiling, Fireplace, Ceiling Fan
- Level: First
- Dimensions: 20.0 x 15.0
Other
- Description: Tub & Shower
- Level: First
Other
- Description: Tub & Shower
- Level: Second
Kitchen
- Description: Eat-in
- Level: First
- Dimensions: 15.0 x 13.0
Laundry
- Description: New laminate flooring
- Level: First
- Dimensions: 11.0 x 9.0
Office
- Description: Option Bedroom, Access to full bathroom
- Level: First
- Dimensions: 12.0 x 11.0
Heating
- Electric, Heat Pump
Cooling
- Heat Pump
Appliances
- Included: Electric Water Heater
Features
- Bedroom on Main Level, Eat-in Kitchen, En Suite Bathroom, Full Bath on Main Level, Fireplace, Walk-In Closet(s)
- Basement: Crawl Space
- Attic: Access Only,Pull Down Stairs
- Number of fireplaces: 1
- Fireplace features: Gas
Interior area
- Total interior livable area: 2,604 sqft
- Finished area above ground: 2,604
- Finished area below ground: 0
Property
Parking
- Parking features: Driveway, Paved
- Has uncovered spaces: Yes
Features
- Levels: Two
- Stories: 2
- Exterior features: Paved Driveway
- Pool features: None
- Fencing: Back Yard,Fenced
Lot
- Size: 0.52 Acres
Details
- Parcel number: 768664300700000
- Zoning description: R15
Construction
Type & style
- Home type: SingleFamily
- Architectural style: Two Story
- Property subtype: Single Family Residence
Materials
- Cedar, Frame
Condition
- Resale
- New construction: No
- Year built: 1979
Utilities & green energy
- Sewer: Public Sewer
- Water: Public
Community & HOA
Community
- Subdivision: Deerfield Estates
Location
- Region: Chesterfield
Financial & listing details
- Price per square foot: $159/sqft
- Tax assessed value: $379,200
- Annual tax amount: $3,374
- Date on market: 9/8/2026
- Ownership: Individuals
- Ownership type: Sole Proprietor
Estimated market value
$411,100
$391,000 - $432,000
$2,825/mo
Price history
| Date | Event | Price |
|---|---|---|
| 9/9/2026 | Listed for sale | $415,000$159/sqft |
Source:  CVRMLS #2624423 Report a problem CVRMLS #2624423 Report a problem | ||
Public tax history
| Year | Property taxes | Tax assessment |
|---|---|---|
| 2025 | $3,295 +8.3% | $370,200 +9.5% |
| 2024 | $3,042 +7.2% | $338,000 +8.4% |
| 2023 | $2,836 +4.5% | $311,700 +5.7% |
| 2022 | $2,713 +3.4% | $294,900 +6.8% |
| 2021 | $2,624 +10.1% | $276,200 +10.1% |
| 2020 | $2,383 +2.9% | $250,800 +2.9% |
| 2019 | $2,316 +0.1% | $243,800 +2.4% |
| 2018 | $2,313 +10.1% | $238,200 +5.1% |
| 2017 | $2,101 | $226,700 +4.8% |
| 2016 | $2,101 +3.1% | $216,300 +3.1% |
| 2015 | $2,039 +3% | $209,800 +3% |
| 2014 | $1,981 | $203,700 -1.3% |
| 2013 | -- | $206,300 +0% |
| 2012 | -- | $206,200 -8.1% |
| 2011 | -- | $224,300 -3.6% |
| 2010 | -- | $232,600 -8.5% |
| 2009 | -- | $254,100 |
| 2008 | -- | $254,100 +19.1% |
| 2007 | -- | $213,400 +19.4% |
| 2005 | -- | $178,800 +10.9% |
| 2004 | -- | $161,200 +8.9% |
| 2003 | -- | $148,000 +6.7% |
| 2002 | -- | $138,700 +4.4% |
| 2001 | -- | $132,900 |
Find assessor info on the county website
Monthly payment
Est. payment
Payment breakdown
Explore the cost of this home by adjusting the details. Changes won't be saved.Climate risks
Neighborhood: 23832
Nearby schools
Schools provided by the listing agent
- Elementary: Gates
- Middle: Salem
- High: Bird
Source: CVRMLS. This data may not be complete. We recommend contacting the local school district to confirm school assignments for this home.
Similar homes
- $449,9004 bd3 ba2.1k sqft9830 Pampas Dr, Chesterfield, VA 23832For Sale
 MLS ID #2621861, Shannon Hyatt, Share Realty. CVRMLS
 - $450,0004 bd3 ba2.2k sqft9603 Escada Ct, Chesterfield, VA 23832For Sale
 MLS ID #2616795, Richard Buckingham, Long & Foster REALTORS. CVRMLS
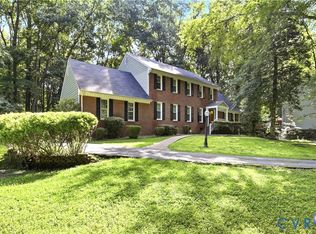
 - $420,0003 bd3 ba2.5k sqft7814 Little Ridge Ct, Chesterfield, VA 23832For Sale
 MLS ID #2617882, Regenia Carter-Pride, Exit Realty Digital. CVRMLS
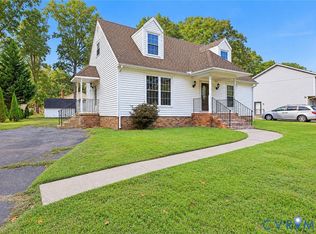
 - $339,5004 bd2 ba1.4k sqft6025 Barrister Rd, Chesterfield, VA 23832For Sale
 MLS ID #2628379, David Patsel, Napier Realtors, ERA. CVRMLS
