Tucked away on a quiet cul-de sac this well maintained two-story 4 bedrooms 2.5 bathrooms home with a two-car garage is a perfect fit for families, both big and small. When you come through the front door, you’re greeted by an elegant, curved staircase, a dining room to one side, and a great room or home office on the other. If you walk further, you’ll find the open family room, which flows into the sun-filled kitchen and breakfast nook. The kitchen features all stainless-steel appliance and a sizeable pantry. The downstairs area has beautiful recently installed LVP flooring while the upstairs area is carpeted. Upstairs you’ll find a primary bedroom with its own ensuite bath and two walk-in closets. Additionally, you’ll find three more bedrooms thoughtfully arranged to provide a view of the open stairway, enhancing the sense of spaciousness and unity throughout the house. There is even space in the pull-down attic for storage as well as storage space in the crawlspace that is covered with a vapor barrier. Step outside to a spacious deck great for relaxing, dining and entertainment. This home is conveniently located near surrounding schools, shopping, dining, hospital and perfect for those seeking space and relaxation not to mention NO HOA. Don’t miss your chance to call this beautiful home your own.
For sale
$435,000
7037 Autumn Point Dr, North Chesterfield, VA 23234
4beds
2,234sqft
:
Get pre-qualified$2,728/mo
Single Family Residence
Built in 2015
0.26 Acres Lot
$432,300 Zestimate®
$195/sqft
$-- HOA
What's special
Two-car garageOpen family roomSizeable pantryBreakfast nookElegant curved staircaseDining roomTwo walk-in closets
- 58 days |
- 776 |
- 46 |
Likely to sell faster than
Zillow last checked:
Listing updated:
Listed by:
Yolanda Ewings 804-359-9200,
United Real Estate Richmond 804-359-9200
Source: CVRMLS,MLS#: 2613863 Originating MLS: Central Virginia Regional MLS
Originating MLS: Central Virginia Regional MLSFacts & features
Interior
Bedrooms & bathrooms
- Bedrooms: 4
- Bathrooms: 3
- Full bathrooms: 2
- 1/2 bathrooms: 1
Other
- Description: Tub & Shower
- Level: Second
Half bath
- Level: First
Heating
- Electric, Forced Air
Cooling
- Central Air
Appliances
- Included: Dishwasher, Electric Cooking, Electric Water Heater, Microwave, Refrigerator, Stove
- Laundry: Washer Hookup, Dryer Hookup
Features
- Ceiling Fan(s), Dining Area, Separate/Formal Dining Room, Double Vanity, Eat-in Kitchen, Laminate Counters, Bath in Primary Bedroom, Pantry
- Flooring: Carpet, Vinyl
- Doors: Storm Door(s)
- Has basement: No
- Attic: Pull Down Stairs
Interior area
- Total interior livable area: 2,234 sqft
- Finished area above ground: 2,234
- Finished area below ground: 0
Video & virtual tour
Property
Parking
- Total spaces: 2
- Parking features: Attached, Driveway, Garage, Garage Door Opener, Oversized, Paved, On Street
- Attached garage spaces: 2
- Has uncovered spaces: Yes
Features
- Levels: Two
- Stories: 2
- Patio & porch: Rear Porch, Front Porch, Deck, Porch
- Exterior features: Deck, Porch, Paved Driveway
- Pool features: None
- Fencing: None
Lot
- Size: 0.26 Acres
- Features: Cul-De-Sac
Details
- Parcel number: 775677628900000
- Zoning description: R12
Construction
Type & style
- Home type: SingleFamily
- Architectural style: Two Story
- Property subtype: Single Family Residence
Materials
- Brick, Block, Drywall, Vinyl Siding
- Roof: Composition
Condition
- Resale
- New construction: No
- Year built: 2015
Utilities & green energy
- Sewer: Public Sewer
- Water: Public
Community & HOA
Community
- Security: Security System
- Subdivision: Autumn Grove Section B
Location
- Region: North Chesterfield
Financial & listing details
- Price per square foot: $195/sqft
- Tax assessed value: $399,100
- Annual tax amount: $3,551
- Date on market: 6/4/2026
- Ownership: Individuals
- Ownership type: Sole Proprietor
Estimated market value
$432,300
$411,000 - $454,000
$2,715/mo
Price history
| Date | Event | Price |
|---|---|---|
| 6/5/2026 | Listed for sale | $435,000-2.2%$195/sqft |
Source:  CVRMLS #2613863 Report a problem CVRMLS #2613863 Report a problem | ||
| 5/27/2026 | Listing removed | $445,000$199/sqft |
Source: CVRMLS #2603828 Report a problem | ||
| 5/11/2026 | Price change | $445,000-1.1%$199/sqft |
Source: CVRMLS #2603828 Report a problem | ||
| 3/25/2026 | Price change | $450,000-1.1%$201/sqft |
Source: CVRMLS #2603828 Report a problem | ||
| 3/5/2026 | Listed for sale | $455,000+109.7%$204/sqft |
Source: CVRMLS #2603828 Report a problem | ||
| 11/12/2015 | Sold | $216,950+333.9%$97/sqft |
Source: CVRMLS #1524936 Report a problem | ||
| 9/16/2015 | Sold | $50,000$22/sqft |
Source: Public Record Report a problem | ||
Public tax history
| Year | Property taxes | Tax assessment |
|---|---|---|
| 2025 | $3,552 -0.5% | $399,100 +0.6% |
| 2024 | $3,571 +2.6% | $396,800 +3.7% |
| 2023 | $3,481 +18% | $382,500 +19.3% |
| 2022 | $2,950 +9.2% | $320,700 +12.8% |
| 2021 | $2,702 +7% | $284,400 +7% |
| 2020 | $2,526 +10.1% | $265,900 +10.1% |
| 2019 | $2,294 +1.1% | $241,500 +3.3% |
| 2018 | $2,270 +4.4% | $233,700 +0.9% |
| 2017 | $2,173 | $231,700 +3.5% |
| 2016 | $2,173 +403.1% | $223,800 +397.3% |
| 2015 | $432 | $45,000 |
| 2014 | $432 | $45,000 |
| 2013 | -- | $45,000 |
| 2012 | -- | $45,000 -21.1% |
| 2011 | -- | $57,000 -5% |
| 2010 | -- | $60,000 |
| 2009 | -- | $60,000 |
| 2008 | -- | -- |
Find assessor info on the county website
Monthly payment
Est. payment
Payment breakdown
Explore the cost of this home by adjusting the details. Changes won't be saved.Climate risks
Neighborhood: 23234
Nearby schools
GreatSchools rating
- 3/10Beulah Elementary SchoolGrades: PK-5Distance: 0.6 mi
- 1/10Falling Creek Middle SchoolGrades: 6-8Distance: 2.9 mi
- 2/10Meadowbrook High SchoolGrades: 9-12Distance: 1.2 mi
Schools provided by the listing agent
- Elementary: Beulah
- Middle: Falling Creek
- High: Meadowbrook
Source: CVRMLS. This data may not be complete. We recommend contacting the local school district to confirm school assignments for this home.
- $378,6004 bd2 ba2k sqft7043 Autumn Point Dr, North Chesterfield, VA 23234Off Market
- $361,7004 bd2 ba1.8k sqft7031 Autumn Point Dr, North Chesterfield, VA 23234Off Market
- $344,3003 bd2 ba1.7k sqft7112 Koufax Ct, North Chesterfield, VA 23234Off Market

- $371,5004 bd2 ba2.1k sqft7118 Koufax Ct, North Chesterfield, VA 23234Off Market
- $353,6003 bd2 ba1.7k sqft7036 Autumn Point Dr, North Chesterfield, VA 23234Off Market
- $396,7000.261 Acres7025 Autumn Point Dr, North Chesterfield, VA 23234Off Market
- $382,5004 bd2 ba2.2k sqft7106 Koufax Ct, North Chesterfield, VA 23234Off Market
- $385,4003 bd3 ba1.9k sqft7049 Autumn Point Dr, North Chesterfield, VA 23234Off Market
A local agent can set up tours, give advice and negotiate with sellers.
Similar homes
- $435,0004 bd3 ba2.5k sqft6106 Ironstone Dr, North Chesterfield, VA 23234For Sale
 MLS ID #2617253, Jenny Maraghy, Compass. CVRMLS
 - $469,9994 bd3 ba2.6k sqft7313 Larsen Mews, North Chesterfield, VA 23234For Sale
 MLS ID #2617285, Keia Evans, Samson Properties. CVRMLS
 - $485,0004 bd3 ba2.8k sqft7000 Whisperwood Dr, North Chesterfield, VA 23234For Sale
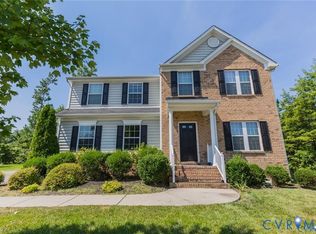 MLS ID #2611977, Joby Pullathil, Fathom Realty Virginia. CVRMLS
 - $439,9504 bd3 ba2.2k sqft6812 Lake Caroline Dr, Chesterfield, VA 23832For Sale
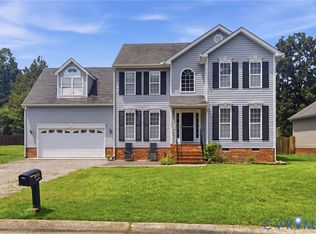 MLS ID #2620119, Anna Schauer, Long & Foster REALTORS. CVRMLS
 - $403,5004 bd3 ba1.9k sqft6001 Regal Crest Dr, Chesterfield, VA 23832For SaleMLS ID #2611784, Shannon Hertz, Redfin Corporation. CVRMLS
- $449,9004 bd3 ba2k sqft9300 Upshur Dr, North Chesterfield, VA 23236For SaleMLS ID #2620386, Jeremy Cecchettini, Real Broker LLC. CVRMLS
- $414,9504 bd3 ba1.9k sqft12512 Village School Ln, Midlothian, VA 23112For SaleMLS ID #2619440, John Bowden, Hometown Realty. CVRMLS
- $425,0005 bd3 ba2.6k sqft3318 Greenham Dr, Chester, VA 23831For SaleMLS ID #2615121, Glen Schoot, AMW Real Estate. CVRMLS
- $439,0003 bd2 ba1.5k sqft10136 Woodvale Ct, North Chesterfield, VA 23236For SaleMLS ID #2617119, Justin Ellis, Real Broker LLC. CVRMLS
- $399,9504 bd3 ba2.1k sqft1013 Sycamore Crest Dr, Henrico, VA 23231For SaleMLS ID #2614738, Stokes McCune, Hometown Realty. CVRMLS
- $405,0004 bd3 ba2.6k sqft7207 Jessica Ln, Prince George, VA 23875For SaleMLS ID #2620158, Carolyn Kincaid, Joyner Fine Properties. CVRMLS
- $475,0004 bd3 ba2.3k sqft7900 Glendale Estates Dr, Henrico, VA 23231For SaleMLS ID #2618480, Shannon Beasley, ERA Woody Hogg & Assoc. CVRMLS
- $409,9004 bd3 ba2k sqft4704 Cedar Cliff Rd, Chester, VA 23831For SaleMLS ID #2619304, Chris Symeonides, Fathom Realty Virginia. CVRMLS
- $480,0004 bd3 ba2.5k sqft8724 Hillcreek Dr, Midlothian, VA 23112For SaleMLS ID #2614464, Erin Hungerford, Long & Foster REALTORS. CVRMLS
- $384,9904 bd3 ba1.8k sqft1520 Southbury Ave, Henrico, VA 23231For SaleMLS ID #2619683, Cabell Childress, Long & Foster REALTORS. CVRMLS
- $599,9504 bd3 ba2.7k sqft8301 Chandon Pl, Chesterfield, VA 23838For SaleMLS ID #2615213, Matt Cullather, Real Broker LLC. CVRMLS
- $439,9003 bd4 ba2.8k sqft1916 River Ridge Pl, Hopewell, VA 23860For SaleMLS ID #2617840, Julie Smart Koob, Napier Realtors, ERA. CVRMLS
- $469,9504 bd3 ba2.1k sqft8519 Sunningdale Ter, Chesterfield, VA 23832For SaleMLS ID #2618188, Conner Brown, Joyner Fine Properties. CVRMLS
- $395,0004 bd2 ba1.7k sqft4508 Edenton Pl, Chester, VA 23831For SaleMLS ID #2610392, Regina Banks, United Real Estate Richmond. CVRMLS
- $479,0004 bd3 ba2.5k sqft12218 Winbolt Dr, Chester, VA 23836For SaleMLS ID #2611744, Richard Sena, Redfin Corporation. CVRMLS
