Located in the Bayhill Pointe community, this well-maintained home offers an ideal combination of comfort, convenience and lifestyle. Just a short distance to the neighborhood pool and amenities, perfect for summer gatherings! Inside, the home features spacious living areas with abundant natural light and a functional floor plan designed for both relaxing and entertasining. Generously sized primary bedroom featuring a walk-in closet and spacious en suite bath complete with a private water closet and linen closet. The attached three-season room provides the perfect extention of living space ideal for morning coffee, evening unwinding, or enjoying the outdoors in comfort throughout much of the year. Conveniently locaated near shopping, dining, schools, and commuter routes. Pride of ownership is evident throughout.
Pending
Price cut: $10K (7/13)
$480,000
8724 Hillcreek Dr, Midlothian, VA 23112
4beds
2,540sqft
:
Get pre-qualified$2,993/mo
Single Family Residence
Built in 1997
0.38 Acres Lot
$477,900 Zestimate®
$189/sqft
$48/mo HOA
What's special
Attached three-season roomPrivate water closetFunctional floor planGenerously sized primary bedroomAbundant natural lightWalk-in closetSpacious en suite bath
- 67 days |
- 1,467 |
- 104 |
Likely to sell faster than
Zillow last checked:
Listing updated:
Listed by:
Erin Hungerford (804)243-4663,
Long & Foster REALTORS 804-346-4411
Source: CVRMLS,MLS#: 2614464 Originating MLS: Central Virginia Regional MLS
Originating MLS: Central Virginia Regional MLSFacts & features
Interior
Bedrooms & bathrooms
- Bedrooms: 4
- Bathrooms: 3
- Full bathrooms: 2
- 1/2 bathrooms: 1
Primary bedroom
- Description: CARPET, CEILING FAN, WALK-IN CLOSET
- Level: Second
- Dimensions: 21.0 x 12.0
Bedroom 2
- Description: CARPET, CEILING FAN, WALK-IN CLOSET
- Level: Second
- Dimensions: 19.0 x 20.0
Bedroom 3
- Description: CARPET, CEILING FAN, CLOSET
- Level: Second
- Dimensions: 11.0 x 11.0
Bedroom 4
- Description: CARPET, CEILING FAN, CLOSET
- Level: Second
- Dimensions: 11.0 x 11.0
Additional room
- Description: 3 SEASON RM, CARPET, CEILNIG
- Level: First
- Dimensions: 19.0 x 11.0
Additional room
- Description: BREAKFAST NOOK, WOOD FLR
- Level: First
- Dimensions: 13.0 x 8.0
Dining room
- Description: WOOD FLR
- Level: First
- Dimensions: 13.0 x 13.0
Family room
- Description: WOOD FLR, CEILING FAN, GAS FP
- Level: First
- Dimensions: 18.0 x 12.0
Foyer
- Description: WOOD FLR
- Level: First
- Dimensions: 17.0 x 9.0
Other
- Description: Tub & Shower
- Level: Second
Half bath
- Level: First
Kitchen
- Description: WOOD FLR, ELECT RANGE, MICROWAVE, BUILTIN PATRY
- Level: First
- Dimensions: 13.0 x 10.0
Laundry
- Description: LAMINATE FLR
- Level: First
- Dimensions: 5.0 x 3.0
Living room
- Description: WOOD FLR
- Level: First
- Dimensions: 11.0 x 11.0
Heating
- Electric, Natural Gas, Zoned
Cooling
- Central Air, Zoned
Appliances
- Included: Dishwasher, Electric Cooking, Disposal, Gas Water Heater, Microwave, Oven
- Laundry: Washer Hookup, Dryer Hookup
Features
- Bookcases, Built-in Features, Breakfast Area, Ceiling Fan(s), Dining Area, Double Vanity, Eat-in Kitchen, Fireplace, Garden Tub/Roman Tub, High Ceilings, Bath in Primary Bedroom, Walk-In Closet(s)
- Flooring: Laminate, Partially Carpeted, Wood
- Doors: Sliding Doors
- Basement: Crawl Space
- Attic: Pull Down Stairs
- Number of fireplaces: 1
- Fireplace features: Gas, Insert
Interior area
- Total interior livable area: 2,540 sqft
- Finished area above ground: 2,540
- Finished area below ground: 0
Video & virtual tour
Property
Parking
- Total spaces: 2
- Parking features: Attached, Driveway, Garage, Paved
- Attached garage spaces: 2
- Has uncovered spaces: Yes
Features
- Levels: One
- Stories: 1
- Patio & porch: Rear Porch, Deck, Front Porch
- Exterior features: Paved Driveway
- Pool features: Community, Pool
Lot
- Size: 0.38 Acres
- Features: Corner Lot, Landscaped
Details
- Parcel number: 738669428800000
- Zoning description: R12
Construction
Type & style
- Home type: SingleFamily
- Architectural style: Two Story
- Property subtype: Single Family Residence
Materials
- Brick, Drywall, Frame, Vinyl Siding
- Roof: Shingle
Condition
- Resale
- New construction: No
- Year built: 1997
Utilities & green energy
- Sewer: Public Sewer
- Water: Public
Community & HOA
Community
- Features: Sidewalks
- Subdivision: Bayhill Pointe
HOA
- Has HOA: Yes
- Services included: Pool(s)
- HOA fee: $572 annually
Location
- Region: Midlothian
Financial & listing details
- Price per square foot: $189/sqft
- Tax assessed value: $435,900
- Annual tax amount: $3,747
- Date on market: 6/1/2026
- Ownership: Individuals
- Ownership type: Sole Proprietor
Estimated market value
$477,900
$454,000 - $502,000
$2,952/mo
Price history
| Date | Event | Price |
|---|---|---|
| 8/5/2026 | Pending sale | $480,000$189/sqft |
Source:  CVRMLS #2614464 Report a problem CVRMLS #2614464 Report a problem | ||
| 7/13/2026 | Price change | $480,000-2%$189/sqft |
Source: CVRMLS #2614464 Report a problem | ||
| 6/2/2026 | Listed for sale | $490,000+1589.7%$193/sqft |
Source: CVRMLS #2614464 Report a problem | ||
| 6/27/1997 | Sold | $29,000$11/sqft |
Source: Agent Provided Report a problem | ||
Public tax history
| Year | Property taxes | Tax assessment |
|---|---|---|
| 2025 | $3,748 +2.8% | $421,100 +4% |
| 2024 | $3,644 +2.4% | $404,900 +3.6% |
| 2023 | $3,558 +14.5% | $391,000 +15.8% |
| 2022 | $3,107 +2% | $337,700 +5.4% |
| 2021 | $3,045 +4.6% | $320,500 +4.6% |
| 2020 | $2,910 +3.6% | $306,300 +3.6% |
| 2019 | $2,809 -1.7% | $295,700 |
| 2018 | $2,859 +7.1% | $295,700 +2.5% |
| 2017 | $2,671 | $288,500 +4.7% |
| 2016 | $2,671 +1.3% | $275,600 +1.3% |
| 2015 | $2,636 +5.4% | $272,000 +5.4% |
| 2014 | $2,502 | $258,000 +5.8% |
| 2013 | -- | $243,800 |
| 2012 | -- | $243,800 -8.3% |
| 2011 | -- | $266,000 -2.2% |
| 2010 | -- | $271,900 -5.3% |
| 2009 | -- | $287,000 -2.7% |
| 2008 | -- | $295,000 +12% |
| 2007 | -- | $263,300 +32.9% |
| 2005 | -- | $198,100 +6% |
| 2004 | -- | $186,800 +2.5% |
| 2003 | -- | $182,200 +2.2% |
| 2002 | -- | $178,200 +6.3% |
| 2001 | -- | $167,700 |
Find assessor info on the county website
Monthly payment
Est. payment
Payment breakdown
Explore the cost of this home by adjusting the details. Changes won't be saved.Climate risks
Neighborhood: 23112
Nearby schools
GreatSchools rating
- 10/10Alberta Smith Elementary SchoolGrades: PK-5Distance: 1.2 mi
- 5/10Bailey Bridge Middle SchoolGrades: 6-8Distance: 0.7 mi
- 4/10Manchester High SchoolGrades: 9-12Distance: 0.6 mi
Schools provided by the listing agent
- Elementary: Alberta Smith
- Middle: Bailey Bridge
- High: Manchester
Source: CVRMLS. This data may not be complete. We recommend contacting the local school district to confirm school assignments for this home.
- $518,6004 bd2 ba2.5k sqft12306 Hillcreek Turn, Midlothian, VA 23112Off Market
- $452,3004 bd2 ba2.2k sqft8718 Hillcreek Dr, Midlothian, VA 23112Off Market
- $468,9004 bd3 ba2.2k sqft8807 Hillcreek Dr, Midlothian, VA 23112Off Market
- $474,7004 bd2 ba2.4k sqft12312 Hillcreek Turn, Midlothian, VA 23112Off Market
- $457,8003 bd2 ba2k sqft8801 Hillcreek Dr, Midlothian, VA 23112Off Market
- $467,7004 bd3 ba2.1k sqft8800 Hillcreek Dr, Midlothian, VA 23112Off Market
- $431,5003 bd2 ba1.8k sqft12307 Hillcreek Turn, Midlothian, VA 23112Off Market
- $464,1004 bd2 ba2.3k sqft8712 Hillcreek Dr, Midlothian, VA 23112Off Market
A local agent can set up tours, give advice and negotiate with sellers.
Similar homes
- $479,9004 bd3 ba2.2k sqft12419 Buffalo Nickel Dr, Midlothian, VA 23112For Sale
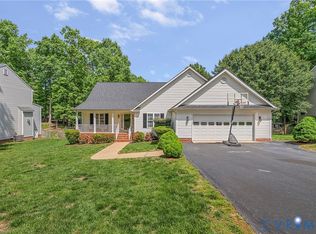 MLS ID #2608691, Olivia Major, Real Broker LLC. CVRMLS
 - $479,9004 bd3 ba2.2k sqft3129 Quail Hill Dr, Midlothian, VA 23112For Sale
 MLS ID #2621460, Mike Hogan, The Hogan Group Real Estate. CVRMLS
 - $415,0004 bd3 ba2.2k sqft12202 Swift Crossing Pl, Midlothian, VA 23112For Sale
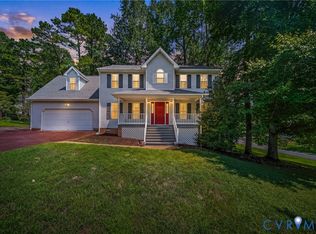 MLS ID #2618819, Phil Lawson, Compass. CVRMLS
 - $414,9504 bd3 ba1.9k sqft6213 Walking Path Ln, Midlothian, VA 23112For Sale
 MLS ID #2621492, Nicole Asbell, KW Metro Center. CVRMLS
 - $414,9504 bd3 ba1.9k sqft12512 Village School Ln, Midlothian, VA 23112For SaleMLS ID #2619440, John Bowden, Hometown Realty. CVRMLS
- $490,0004 bd2 ba1.9k sqft13430 Hensley Rd, Midlothian, VA 23112For SaleMLS ID #2613428, Lauryn Haynie, Samson Properties. CVRMLS
- $525,0004 bd3 ba2.7k sqft4428 Old Fox Trl, Midlothian, VA 23112For SaleMLS ID #2619514, Rick Cox, The Rick Cox Realty Group. CVRMLS
- $384,9504 bd3 ba1.5k sqft2905 Timbercrest Ct, Midlothian, VA 23112For SaleMLS ID #2620783, Chris Nowlan, Joyner Fine Properties. CVRMLS
- $499,9504 bd3 ba2.5k sqft6110 Sedgefield Ter, Midlothian, VA 23112For SaleMLS ID #2613125, Rafael Lugo, Long & Foster REALTORS. CVRMLS
- $489,9004 bd3 ba2.4k sqft8619 Emerald Valley Cir, Chesterfield, VA 23832For SaleMLS ID #2614021, Sherry Small, Compass. CVRMLS
- $469,9504 bd3 ba2.1k sqft8519 Sunningdale Ter, Chesterfield, VA 23832For SaleMLS ID #2618188, Conner Brown, Joyner Fine Properties. CVRMLS
- $410,0003 bd3 ba1.8k sqft5101 Spring Bluff Rd, Midlothian, VA 23112For SaleMLS ID #2620925, Yuri Munrayos, Virginia Capital Realty. CVRMLS
- $429,9003 bd3 ba1.7k sqft6010 Mill Spring Ct, Midlothian, VA 23112For SaleMLS ID #2619461, Greer Jones, NextHome Advantage. CVRMLS
- $525,0004 bd3 ba2.6k sqft15006 Hazelbury Cir, Midlothian, VA 23112For SaleMLS ID #2618277, Jamie Younger, Long & Foster REALTORS. CVRMLS
- $475,0004 bd3 ba1.8k sqft12040 Hunters Hawk Ct, Chesterfield, VA 23838For SaleMLS ID #2613519, Carey French, EXP Realty LLC. CVRMLS
- $372,0003 bd2 ba1.4k sqft13325 Master Stag Dr, Midlothian, VA 23112For SaleMLS ID #2618489, Tricia Laux, Providence Hill Real Estate. CVRMLS
- $380,0003 bd3 ba1.5k sqft5800 Mill Spring Ln, Midlothian, VA 23112For SaleMLS ID #2620853, Joey Bristow, Hometown Realty. CVRMLS
- $459,9004 bd3 ba2.2k sqft5937 Autumnleaf Dr, North Chesterfield, VA 23234For SaleMLS ID #2620679, Annemarie Franz, RE/MAX Commonwealth. CVRMLS
- $495,0004 bd4 ba2.9k sqft9367 Springmount Ter, Chesterfield, VA 23832For SaleMLS ID #2616218, Annemarie Franz, RE/MAX Commonwealth. CVRMLS
- $485,0004 bd3 ba2.5k sqft4940 Tandem Dr, North Chesterfield, VA 23234For SaleMLS ID #2620349, Caitlin Yeatman, Long & Foster REALTORS. CVRMLS
