Welcome to 12419 Buffalo Nickel Drive in the desirable Bayhill Pointe community of Midlothian! This well-maintained 4 bedroom, 3 bath home offers a thoughtful layout and inviting living spaces, perfect for both everyday living and entertaining.
Enjoy the convenience of a first floor primary suite featuring a private bath with a relaxing sunken tub and a spacious walk-in closet. An additional first floor bedroom provides flexibility for guests, a home office, or multigenerational living. The home boasts a bright and open feel with cathedral ceilings, a comfortable living area, and a functional eat-in kitchen complete with a breakfast nook, pantry, and ample cabinetry. A formal dining room adds the perfect touch for hosting gatherings.
Step outside to enjoy a quiet, established neighborhood with a single entrance, minimizing through traffic, and offering peaceful surroundings. The roof was replaced just 2 years ago, adding peace of mind for the next owner.
Bayhill Pointe residents enjoy fantastic community amenities including a pool with an active swim team, kiddie pool, clubhouse, and scenic walking and jogging trails.
Don’t miss your opportunity to own a beautiful home in one of Midlothian’s most sought-after communities!
For sale
Price cut: $10.6K (6/30)
$479,900
12419 Buffalo Nickel Dr, Midlothian, VA 23112
4beds
2,236sqft
:
Get pre-qualified$3,028/mo
Single Family Residence
Built in 2002
0.35 Acres Lot
$478,100 Zestimate®
$215/sqft
$48/mo HOA
What's special
First floor primary suiteBright and open feelInviting living spacesThoughtful layoutFunctional eat-in kitchenBreakfast nookCathedral ceilings
- 93 days |
- 1,120 |
- 49 |
Likely to sell faster than
Zillow last checked:
Listing updated:
Listed by:
Olivia Major membership@therealbrokerage.com,
Real Broker LLC 855-450-0442
Source: CVRMLS,MLS#: 2608691 Originating MLS: Central Virginia Regional MLS
Originating MLS: Central Virginia Regional MLSFacts & features
Interior
Bedrooms & bathrooms
- Bedrooms: 4
- Bathrooms: 3
- Full bathrooms: 3
Primary bedroom
- Level: First
- Dimensions: 0 x 0
Bedroom 2
- Level: First
- Dimensions: 0 x 0
Bedroom 3
- Level: First
- Dimensions: 0 x 0
Bedroom 4
- Level: Second
- Dimensions: 0 x 0
Dining room
- Level: First
- Dimensions: 0 x 0
Family room
- Level: First
- Dimensions: 0 x 0
Other
- Description: Tub & Shower
- Level: First
Other
- Description: Shower
- Level: Second
Kitchen
- Level: First
- Dimensions: 0 x 0
Laundry
- Level: First
- Dimensions: 0 x 0
Heating
- Heat Pump, Natural Gas
Cooling
- Central Air, Heat Pump
Appliances
- Included: Built-In Oven, Cooktop, Dryer, Dishwasher, Exhaust Fan, Electric Cooking, Electric Water Heater, Disposal, Ice Maker, Microwave, Range, Refrigerator, Washer
Features
- Breakfast Area, Cathedral Ceiling(s), Dining Area, Separate/Formal Dining Room, Eat-in Kitchen, Bath in Primary Bedroom, Main Level Primary, Pantry, Soaking Tub, Walk-In Closet(s), Central Vacuum
- Flooring: Linoleum, Partially Carpeted, Wood
- Basement: Crawl Space
- Attic: Access Only,Walk-In
- Number of fireplaces: 1
- Fireplace features: Gas
Interior area
- Total interior livable area: 2,236 sqft
- Finished area above ground: 2,236
- Finished area below ground: 0
Video & virtual tour
Property
Parking
- Total spaces: 2
- Parking features: Attached, Driveway, Finished Garage, Garage, Paved, Storage
- Attached garage spaces: 2
- Has uncovered spaces: Yes
Features
- Levels: One and One Half
- Stories: 1.5
- Patio & porch: Porch
- Exterior features: Sprinkler/Irrigation, Porch, Paved Driveway
- Pool features: None, Community
- Fencing: Back Yard,Fenced,Wood
Lot
- Size: 0.35 Acres
Details
- Parcel number: 737670530200000
- Zoning description: R12
Construction
Type & style
- Home type: SingleFamily
- Architectural style: Ranch,Transitional
- Property subtype: Single Family Residence
Materials
- Brick, Drywall, Frame, Vinyl Siding
- Roof: Composition
Condition
- Resale
- New construction: No
- Year built: 2002
Utilities & green energy
- Sewer: Public Sewer
- Water: Public
Community & HOA
Community
- Features: Clubhouse, Community Pool, Home Owners Association, Playground, Pool, Trails/Paths
- Security: Smoke Detector(s)
- Subdivision: Bayhill Pointe
HOA
- Has HOA: Yes
- Amenities included: Landscaping, Management
- Services included: Clubhouse, Pool(s), Recreation Facilities
- HOA fee: $143 quarterly
Location
- Region: Midlothian
Financial & listing details
- Price per square foot: $215/sqft
- Tax assessed value: $415,500
- Annual tax amount: $3,572
- Date on market: 5/3/2026
- Ownership: Individuals
- Ownership type: Sole Proprietor
Estimated market value
$478,100
$454,000 - $502,000
$2,827/mo
Price history
| Date | Event | Price |
|---|---|---|
| 6/30/2026 | Price change | $479,900-2.2%$215/sqft |
Source:  CVRMLS #2608691 Report a problem CVRMLS #2608691 Report a problem | ||
| 6/11/2026 | Price change | $490,500-1%$219/sqft |
Source: CVRMLS #2608691 Report a problem | ||
| 5/4/2026 | Listed for sale | $495,500+87%$222/sqft |
Source: CVRMLS #2608691 Report a problem | ||
| 7/20/2015 | Sold | $265,000-0.4%$119/sqft |
Source: CVRMLS #1514712 Report a problem | ||
| 5/21/2015 | Listed for sale | $265,950+37.2%$119/sqft |
Source: Harris & Assoc, Inc #1514712 Report a problem | ||
| 3/28/2002 | Sold | $193,901$87/sqft |
Source: Public Record Report a problem | ||
Public tax history
| Year | Property taxes | Tax assessment |
|---|---|---|
| 2025 | $3,572 +3.2% | $401,400 +4.3% |
| 2024 | $3,462 +2.7% | $384,700 +3.9% |
| 2023 | $3,371 +14.8% | $370,400 +16.1% |
| 2022 | $2,936 +2% | $319,100 +5.3% |
| 2021 | $2,879 +3.7% | $303,100 +3.7% |
| 2020 | $2,778 +3.6% | $292,400 +3.6% |
| 2019 | $2,681 -1.8% | $282,200 |
| 2018 | $2,731 +7.1% | $282,200 +3.4% |
| 2017 | $2,551 | $273,000 +3.8% |
| 2016 | $2,551 +2.1% | $263,100 +2.1% |
| 2015 | $2,498 +4.5% | $257,600 +4.5% |
| 2014 | $2,390 | $246,400 +4.8% |
| 2013 | -- | $235,100 |
| 2012 | -- | $235,100 -10.5% |
| 2011 | -- | $262,800 -2.9% |
| 2010 | -- | $270,600 +1% |
| 2009 | -- | $267,800 -1.8% |
| 2008 | -- | $272,600 +9.3% |
| 2007 | -- | $249,500 +25.5% |
| 2005 | -- | $198,800 +2.4% |
| 2004 | -- | $194,100 +0.3% |
| 2003 | -- | $193,500 +2.1% |
| 2002 | -- | $189,500 +492.2% |
| 2001 | -- | $32,000 |
Find assessor info on the county website
Monthly payment
Est. payment
Payment breakdown
Explore the cost of this home by adjusting the details. Changes won't be saved.Climate risks
Neighborhood: 23112
Nearby schools
GreatSchools rating
- 10/10Alberta Smith Elementary SchoolGrades: PK-5Distance: 1 mi
- 5/10Bailey Bridge Middle SchoolGrades: 6-8Distance: 0.7 mi
- 4/10Manchester High SchoolGrades: 9-12Distance: 0.5 mi
Schools provided by the listing agent
- Elementary: Alberta Smith
- Middle: Bailey Bridge
- High: Manchester
Source: CVRMLS. This data may not be complete. We recommend contacting the local school district to confirm school assignments for this home.
- $462,9005 bd3 ba2.2k sqft12425 Buffalo Nickel Dr, Midlothian, VA 23112Off Market
- $443,1004 bd3 ba2k sqft12413 Buffalo Nickel Dr, Midlothian, VA 23112Off Market
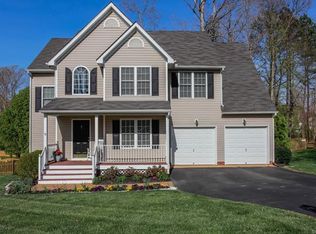
- $428,6004 bd2 ba2.1k sqft12431 Buffalo Nickel Dr, Midlothian, VA 23112Off Market
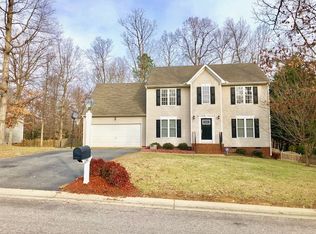
- $439,1004 bd3 ba2.1k sqft12407 Buffalo Nickel Dr, Midlothian, VA 23112Off Market
- $431,5004 bd2 ba2.1k sqft8805 Buffalo Nickel Turn, Midlothian, VA 23112Off Market
- $447,4004 bd2 ba2.1k sqft12418 Buffalo Nickel Dr, Midlothian, VA 23112Off Market
- $410,8004 bd2 ba1.8k sqft8817 Buffalo Nickel Turn, Midlothian, VA 23112Off Market
- $427,6004 bd2 ba1.9k sqft12401 Buffalo Nickel Dr, Midlothian, VA 23112Off Market
A local agent can set up tours, give advice and negotiate with sellers.
Similar homes
- $480,0004 bd3 ba2.5k sqft8724 Hillcreek Dr, Midlothian, VA 23112For Sale
 MLS ID #2614464, Erin Hungerford, Long & Foster REALTORS. CVRMLS
 - $414,9504 bd3 ba1.9k sqft12512 Village School Ln, Midlothian, VA 23112For Sale
 MLS ID #2619440, John Bowden, Hometown Realty. CVRMLS
 - $490,0004 bd2 ba1.9k sqft13430 Hensley Rd, Midlothian, VA 23112For Sale
 MLS ID #2613428, Lauryn Haynie, Samson Properties. CVRMLS
 - $525,0004 bd3 ba2.7k sqft4428 Old Fox Trl, Midlothian, VA 23112For Sale
 MLS ID #2619514, Rick Cox, The Rick Cox Realty Group. CVRMLS
 - $499,9504 bd3 ba2.5k sqft6110 Sedgefield Ter, Midlothian, VA 23112For SaleMLS ID #2613125, Rafael Lugo, Long & Foster REALTORS. CVRMLS
- $479,9994 bd3 ba2.4k sqft11611 Riverpark Way, Chesterfield, VA 23838For SaleMLS ID #2620115, Brad Ruckart, Real Broker LLC. CVRMLS
- $469,9504 bd3 ba2.1k sqft8519 Sunningdale Ter, Chesterfield, VA 23832For SaleMLS ID #2618188, Conner Brown, Joyner Fine Properties. CVRMLS
- $449,9504 bd3 ba2k sqft2305 Turtle Hill Ct, Midlothian, VA 23112For SaleMLS ID #2616960, Drew Roever, Providence Hill Real Estate. CVRMLS
- $475,0004 bd3 ba1.8k sqft12040 Hunters Hawk Ct, Chesterfield, VA 23838For SaleMLS ID #2613519, Carey French, EXP Realty LLC. CVRMLS
- $535,0004 bd3 ba2.6k sqft15006 Hazelbury Cir, Midlothian, VA 23112For SaleMLS ID #2618277, Jamie Younger, Long & Foster REALTORS. CVRMLS
- $385,0003 bd2 ba1.4k sqft3300 Woodsong Dr, Midlothian, VA 23112For SaleMLS ID #2620264, Scott Winston, RE/MAX Commonwealth. CVRMLS
- $514,9004 bd4 ba2.1k sqft15519 Centerline Ct, Chesterfield, VA 23832For SaleMLS ID #2619104, Lauren DeMarco, EXP Realty, LLC. CVRMLS
- $449,9004 bd3 ba2k sqft9300 Upshur Dr, North Chesterfield, VA 23236For SaleMLS ID #2620386, Jeremy Cecchettini, Real Broker LLC. CVRMLS
- $354,0003 bd3 ba1.8k sqft13315 Farm Crest Ct, Midlothian, VA 23112For SaleMLS ID #2615072, Heather Grubb, First Choice Realty. CVRMLS
- $559,0004 bd3 ba2.4k sqft1325 Hawkins Wood Cir, Midlothian, VA 23114For SaleMLS ID #2610111, Zhanna Shuparska, Joyner Fine Properties. CVRMLS
- $419,9003 bd3 ba2.2k sqft5102 Terrace Arbor Cir, Midlothian, VA 23112For SaleMLS ID #2617383, Rhonda Carroll, Samson Properties. CVRMLS
- $525,0004 bd3 ba3.1k sqft1004 Otterdale Rd, Midlothian, VA 23114For SaleMLS ID #2618026, Anne Haring, The Kerzanet Group LLC. CVRMLS
- $495,0004 bd4 ba2.9k sqft9367 Springmount Ter, Chesterfield, VA 23832For SaleMLS ID #2616218, Annemarie Franz, RE/MAX Commonwealth. CVRMLS
- $479,9004 bd4 ba2.3k sqft508 Bayliss Dr, North Chesterfield, VA 23235For SaleMLS ID #2614521, Allison Schwalm, Summit Properties RVA. CVRMLS
- $475,0003 bd4 ba2.7k sqft704 Abbey Village Cir, Midlothian, VA 23114For SaleMLS ID #2620828, Rhonda Carroll, Samson Properties. CVRMLS
