Nestled on a picturesque one-acre lot, this beautifully maintained home offers the perfect balance of thoughtful updates and everyday comfort. From the inviting full-width country front porch to the peaceful backyard oasis, every space has been designed for both relaxing and entertaining. Step inside to a welcoming foyer featuring elegant crown molding and French doors leading to a private home office, ideal for working from home or creating a quiet sitting room. The spacious family room is filled with natural light and anchored by a classic painted brick fireplace, custom millwork, and easy access to the expansive rear deck. At the heart of the home, the updated kitchen features crisp white cabinetry, granite countertops, stainless steel appliances, a striking glass tile backsplash, and a sunny dining area overlooking the backyard. Upstairs, the spacious primary suite offers a true escape with a stunning spa-inspired ensuite bathroom. Completely renovated with marble countertops, dual vanities, matte black fixtures, and an oversized walk-in shower showcasing dramatic marble-look tile, a rainfall showerhead, and herringbone flooring, this luxurious space is the perfect place to unwind. Three additional bedrooms provide comfortable accommodations for family and guests, while the beautifully updated hall bathroom offers stylish finishes and added convenience. Outside, you'll love spending evenings on the oversized rear deck, complete with multiple gathering spaces for grilling, outdoor dining, and relaxing beneath the shade of mature trees. The expansive backyard provides endless room for children, pets, gardening, or simply enjoying the peaceful surroundings. Enjoy the best of country living with the convenience of nearby shopping, dining, and commuter routes. Thoughtfully updated, beautifully maintained, and set on a gorgeous wooded homesite, 11611 Riverpark Way is truly the total package.
Pending
Price cut: $10K (8/25)
$469,999
11611 Riverpark Way, Chesterfield, VA 23838
4beds
2,412sqft
Single Family Residence
Built in 1989
1.01 Acres Lot
$464,800 Zestimate®
$195/sqft
$-- HOA
What's special
Gorgeous wooded homesiteGranite countertopsWelcoming foyerPeaceful backyard oasisPicturesque one-acre lotCustom millworkShade of mature trees
- 70 days
- 202
- 8
Likely to sell faster than
Zillow last checked:
Listing updated:
Listed by:
Brad Ruckart membership@therealbrokerage.com,
Real Broker LLC 855-450-0442
Source: CVRMLS,MLS#: 2620115 Originating MLS: Central Virginia Regional MLS
Originating MLS: Central Virginia Regional MLSFacts & features
Interior
Bedrooms & bathrooms
- Bedrooms: 4
- Bathrooms: 3
- Full bathrooms: 2
- 1/2 bathrooms: 1
Other
- Description: Tub & Shower
- Level: Second
Half bath
- Level: First
Heating
- Electric, Heat Pump, Natural Gas, Zoned
Cooling
- Central Air, Heat Pump
Appliances
- Included: Electric Water Heater
Features
- Basement: Crawl Space
- Attic: Floored,Walk-up
- Has fireplace: Yes
- Fireplace features: Gas, Masonry
Interior area
- Total interior livable area: 2,412 sqft
- Finished area above ground: 2,412
- Finished area below ground: 0
Property
Parking
- Total spaces: 1
- Parking features: Attached, Driveway, Garage, Paved
- Attached garage spaces: 1
- Has uncovered spaces: Yes
Features
- Levels: Two
- Stories: 2
- Patio & porch: Front Porch, Deck, Porch
- Exterior features: Deck, Out Building(s), Porch, Storage, Shed, Paved Driveway
- Pool features: None
- Fencing: None
Lot
- Size: 1.01 Acres
Details
- Additional structures: Outbuilding
- Parcel number: 724647349100000
- Zoning description: R25
Construction
Type & style
- Home type: SingleFamily
- Architectural style: Colonial,Two Story
- Property subtype: Single Family Residence
Materials
- Frame, Vinyl Siding
- Roof: Composition
Condition
- Resale
- New construction: No
- Year built: 1989
Utilities & green energy
- Sewer: Septic Tank
- Water: Well
Community & HOA
Community
- Subdivision: River Ridge
Location
- Region: Chesterfield
Financial & listing details
- Price per square foot: $195/sqft
- Tax assessed value: $379,600
- Annual tax amount: $3,378
- Date on market: 7/30/2026
- Ownership: Individuals
- Ownership type: Sole Proprietor
Estimated market value
$464,800
$442,000 - $488,000
$3,037/mo
Price history
| Date | Event | Price |
|---|---|---|
| 9/12/2026 | Pending sale | $469,999$195/sqft |
Source:  CVRMLS #2620115 Report a problem CVRMLS #2620115 Report a problem | ||
| 8/25/2026 | Price change | $469,999-2.1%$195/sqft |
Source: CVRMLS #2620115 Report a problem | ||
| 7/31/2026 | Listed for sale | $479,999+74.9%$199/sqft |
Source: CVRMLS #2620115 Report a problem | ||
| 4/28/2017 | Sold | $274,490$114/sqft |
Source: CVRMLS #1709831 Report a problem | ||
Public tax history
| Year | Property taxes | Tax assessment |
|---|---|---|
| 2025 | $3,378 +2.8% | $379,600 +4% |
| 2024 | $3,285 +3.9% | $365,000 +5.1% |
| 2023 | $3,161 +4.8% | $347,400 +6% |
| 2022 | $3,016 +3.7% | $327,800 +7.1% |
| 2021 | $2,908 +6.7% | $306,100 +6.7% |
| 2020 | $2,726 +3.8% | $286,900 +3.8% |
| 2019 | $2,626 +1.3% | $276,400 +2.3% |
| 2018 | $2,591 +9.7% | $270,100 +2% |
| 2017 | $2,363 | $264,700 +8.7% |
| 2016 | $2,363 +3% | $243,500 +3% |
| 2015 | $2,293 +3.9% | $236,300 +3.9% |
| 2014 | $2,208 | $227,400 +3.9% |
| 2013 | -- | $218,900 +1.9% |
| 2012 | -- | $214,800 -7.1% |
| 2011 | -- | $231,300 -10.5% |
| 2010 | -- | $258,500 -3.1% |
| 2009 | -- | $266,900 -3.3% |
| 2008 | -- | $275,900 +8.4% |
| 2007 | -- | $254,600 +33.5% |
| 2005 | -- | $190,700 |
| 2004 | -- | $190,700 +11.5% |
| 2003 | -- | $171,100 +3.9% |
| 2002 | -- | $164,600 |
| 2001 | -- | $164,600 |
Find assessor info on the county website
Monthly payment
Est. payment
Payment breakdown
Explore the cost of this home by adjusting the details. Changes won't be saved.Climate risks
Neighborhood: 23838
Nearby schools
Schools provided by the listing agent
- Elementary: Grange Hall
- Middle: Bailey Bridge
- High: Manchester
Source: CVRMLS. This data may not be complete. We recommend contacting the local school district to confirm school assignments for this home.
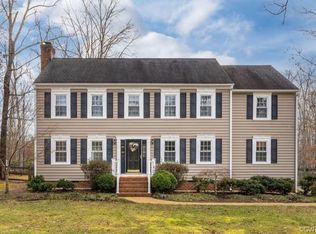
- $487,6004 bd3 ba2.8k sqft11621 Riverpark Way, Chesterfield, VA 23838Off Market
- $438,4004 bd2 ba2.2k sqft11601 Riverpark Way, Chesterfield, VA 23838Off Market
- $409,8004 bd2 ba2k sqft11631 Riverpark Way, Chesterfield, VA 23838Off Market
- $493,2003 bd2 ba2.3k sqft11904 Ashenberry Ct, Chesterfield, VA 23838Off Market
Similar homes
- $475,0004 bd3 ba1.8k sqft12040 Hunters Hawk Ct, Chesterfield, VA 23838For Sale
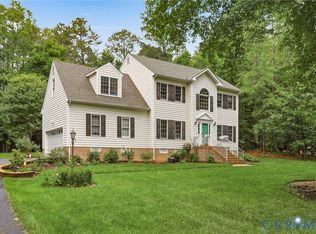 MLS ID #2613519, Carey French, EXP Realty LLC. CVRMLS
 - $560,0004 bd3 ba2.8k sqft11909 Carters Valley Ter, Chesterfield, VA 23838For Sale
 MLS ID #2624875, Scott Winston, RE/MAX Commonwealth. CVRMLS
 - $450,0004 bd3 ba2.2k sqft9603 Escada Ct, Chesterfield, VA 23832For Sale
 MLS ID #2616795, Richard Buckingham, Long & Foster REALTORS. CVRMLS
 - $419,5004 bd2 ba1.9k sqft13430 Hensley Rd, Midlothian, VA 23112For Sale
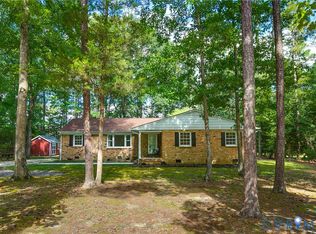 MLS ID #2626580, Patrick Sullivan, Samson Properties. CVRMLS
