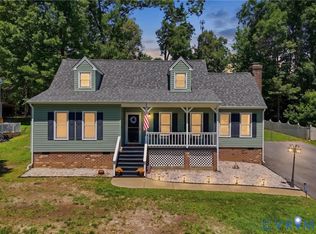
Welcome to 14201 Sonnenburg Dr where pride of ownership shines throughout this Cape Cod, where years of exceptional maintenance & updates make it truly move-in ready! Tucked away at the end of Sonnenburg Drive, this little gem is ready to welcome its next owners. From the moment you arrive, you'll notice the beautifully landscaped yard & inviting front porch that instantly makes you feel at home. Step inside to the family room complete with a cozy gas fireplace and laminate floors. The kitchen is sure to make the cook smile with its abundant cabinet space, gorgeous granite countertops, and plenty of room to gather for all occassions. Two bedrooms and a beautifully updated full bathroom (can you say gorgeous) are conveniently located on the first floor. Upstairs, you'll find two additional spacious bedrooms and another full bathroom. And if you loved the inside ... just wait until you step outside! Just off the kitchen is an incredible screened porch featuring Turnkey Porch Enclosures, allowing you to enjoy the space for much of the year without all the pollen. Whether you're sipping your morning coffee, enjoying dinner with friends, or simply relaxing with a good book, this space is sure to become a favorite. The backyard is ready for summer fun! Fire up the grill on the deck, cool off in the pool, and make memories all season long. The best part is you still have time to enjoy the pool amenities right in your own backyard. Need space for a camper, utility trailer, or extra vehicles? You've got that too! This Chester beauty truly offers the perfect combination of comfort, function, and outdoor living. Showings will be held on Friday (7/31) from 4:00 to 7:00, Saturday (8/1) from 10:00 to 3:00 and Sunday (8/2) from 1:00 to 5:00. If fortunate to receive offers, please submit offers by 7:00 pm on Sunday (8/2) with a deadline acceptance of Monday (8/3) at 6:00 pm. SEE ATTACHED FEATURES SHEET!
Pending
$389,950
14201 Sonnenburg Dr, Chester, VA 23831
4beds
1,626sqft
:
Get pre-qualified$2,445/mo
Single Family Residence
Built in 1993
0.51 Acres Lot
$381,400 Zestimate®
$240/sqft
$-- HOA
What's special
- 4 days |
- 606 |
- 39 |
Likely to sell faster than
Zillow last checked:
Listing updated:
Listed by:
Jane Chambers 804-339-3969,
Virginia Capital Realty 804-545-6300
Source: CVRMLS,MLS#: 2619088 Originating MLS: Central Virginia Regional MLS
Originating MLS: Central Virginia Regional MLSFacts & features
Interior
Bedrooms & bathrooms
- Bedrooms: 4
- Bathrooms: 2
- Full bathrooms: 2
Primary bedroom
- Description: Laminate, Ceiling Fan, Closet, Spacious
- Level: First
- Dimensions: 11.0 x 17.0
Bedroom 2
- Description: Laminate, Closet, Ceiling Fan
- Level: First
- Dimensions: 11.0 x 11.0
Bedroom 3
- Description: Laminate, Closet, Ceiling Fan
- Level: Second
- Dimensions: 14.0 x 18.0
Bedroom 4
- Description: Laminate, Closet, Ceiling Fan
- Level: Second
- Dimensions: 11.0 x 18.0
Family room
- Description: Laminate, Gas Fireplace, Ceiling Fan
- Level: First
- Dimensions: 14.0 x 17.0
Other
- Description: Shower
- Level: First
Other
- Description: Tub & Shower
- Level: Second
Kitchen
- Description: Granite, Cabinets, Eat In Area w/view of Backyard
- Level: First
- Dimensions: 11.0 x 15.0
Heating
- Forced Air, Natural Gas
Cooling
- Central Air
Appliances
- Included: Dishwasher, Gas Cooking, Gas Water Heater, Microwave, Refrigerator, Stove
- Laundry: Washer Hookup
Features
- Bedroom on Main Level, Ceiling Fan(s), Granite Counters, High Speed Internet, Main Level Primary, Wired for Data
- Flooring: Ceramic Tile, Laminate, Partially Carpeted, Vinyl
- Has basement: No
- Attic: Access Only
- Number of fireplaces: 1
- Fireplace features: Gas
Interior area
- Total interior livable area: 1,626 sqft
- Finished area above ground: 1,626
- Finished area below ground: 0
Video & virtual tour
Property
Parking
- Parking features: Driveway, Paved
- Has uncovered spaces: Yes
Features
- Patio & porch: Front Porch, Screened, Deck, Porch
- Exterior features: Deck, Hot Tub/Spa, Porch, Storage, Paved Driveway
- Pool features: Above Ground, Pool
- Has spa: Yes
- Spa features: Hot Tub
- Fencing: None,Partial
Lot
- Size: 0.51 Acres
- Features: Dead End, Landscaped
Details
- Parcel number: 796644115500000
- Zoning description: R12
Construction
Type & style
- Home type: SingleFamily
- Architectural style: Cape Cod
- Property subtype: Single Family Residence
Materials
- Frame, Vinyl Siding, Wood Siding
- Roof: Shingle
Condition
- Resale
- New construction: No
- Year built: 1993
Utilities & green energy
- Electric: Generator Hookup
- Sewer: Public Sewer
- Water: Public
Community & HOA
Community
- Subdivision: Mistwood Forest
Location
- Region: Chester
Financial & listing details
- Price per square foot: $240/sqft
- Tax assessed value: $329,100
- Annual tax amount: $2,928
- Date on market: 7/31/2026
- Ownership: Individuals
- Ownership type: Sole Proprietor
Estimated market value
$381,400
$362,000 - $400,000
$2,663/mo
Price history
| Date | Event | Price |
|---|---|---|
| 8/4/2026 | Pending sale | $389,950$240/sqft |
Source:  CVRMLS #2619088 Report a problem CVRMLS #2619088 Report a problem | ||
| 7/31/2026 | Listed for sale | $389,950$240/sqft |
Source: CVRMLS #2619088 Report a problem | ||
Public tax history
| Year | Property taxes | Tax assessment |
|---|---|---|
| 2025 | $2,870 +1.3% | $322,500 +2.5% |
| 2024 | $2,832 +10.5% | $314,700 +11.7% |
| 2023 | $2,563 +12.7% | $281,700 +14% |
| 2022 | $2,274 +3.2% | $247,200 +6.6% |
| 2021 | $2,204 +9.4% | $232,000 +9.4% |
| 2020 | $2,014 +3.6% | $212,000 +3.6% |
| 2019 | $1,944 +7.7% | $204,600 +10.8% |
| 2018 | $1,805 +6.7% | $184,700 +4.5% |
| 2017 | $1,692 | $176,800 +1.8% |
| 2016 | $1,692 +7.8% | $173,600 +8% |
| 2015 | $1,569 +2.8% | $160,800 +2.8% |
| 2014 | $1,526 | $156,400 +0.3% |
| 2013 | -- | $155,900 -4.5% |
| 2012 | -- | $163,300 -6.5% |
| 2011 | -- | $174,600 -4.1% |
| 2010 | -- | $182,100 -5.3% |
| 2009 | -- | $192,200 +2.2% |
| 2008 | -- | $188,000 +12.5% |
| 2007 | -- | $167,100 +24% |
| 2005 | -- | $134,800 +7.9% |
| 2004 | -- | $124,900 +8.3% |
| 2003 | -- | $115,300 +1.7% |
| 2002 | -- | $113,400 +6% |
| 2001 | -- | $107,000 |
Find assessor info on the county website
Monthly payment
Est. payment
Payment breakdown
Explore the cost of this home by adjusting the details. Changes won't be saved.Climate risks
Neighborhood: 23831
Nearby schools
GreatSchools rating
- 4/10Marguerite F Christian Elementary SchoolGrades: PK-5Distance: 1.8 mi
- 2/10Carver Middle SchoolGrades: 6-8Distance: 1.9 mi
- 4/10Thomas Dale High SchoolGrades: 9-12Distance: 2.5 mi
Schools provided by the listing agent
- Elementary: Marguerite Christian
- Middle: Carver
- High: Thomas Dale
Source: CVRMLS. This data may not be complete. We recommend contacting the local school district to confirm school assignments for this home.
- $330,0004 bd3 ba1.8k sqft14203 Sonnenburg Dr, Chester, VA 23831Sold

- $5000.58 Acres2920 Passaic Ave, Chester, VA 23831Off Market
- $328,4003 bd2 ba1.5k sqft14200 Sonnenburg Dr, Chester, VA 23831Off Market
- $405,0004 bd4 ba3.2k sqft2932 Lyndhurst Pl, Chester, VA 23831Sold

- $351,5003 bd2 ba1.7k sqft14202 Sonnenburg Dr, Chester, VA 23831Off Market
- $344,0003 bd3 ba1.5k sqft14205 Sonnenburg Dr, Chester, VA 23831Sold
- $314,2003 bd2 ba1.2k sqft3000 Passaic Ave, Chester, VA 23831Off Market
- $487,8004 bd3 ba2.9k sqft2926 Lyndhurst Pl, Chester, VA 23831Off Market
A local agent can set up tours, give advice and negotiate with sellers.
Similar homes
- $395,0004 bd2 ba1.7k sqft4508 Edenton Pl, Chester, VA 23831For Sale
 MLS ID #2610392, Regina Banks, United Real Estate Richmond. CVRMLS
 - $424,9504 bd3 ba2.2k sqft3173 Poplar View Pl, Chester, VA 23831For Sale
 MLS ID #2613589, Lisa Stone, Long & Foster REALTORS. CVRMLS
 - $370,0004 bd2 ba2.4k sqft4611 Dunkirk Dr, Chester, VA 23831For Sale
 MLS ID #2616771, Kristin Murphy, Real Broker LLC. CVRMLS
 - $349,9503 bd2 ba1.7k sqft12311 Parker Ln, Chester, VA 23831For Sale
 MLS ID #2612870, Warren Jessup, RE/MAX Commonwealth. CVRMLS
 - $416,5004 bd3 ba2.1k sqft6401 Arbor Landing Dr, Chester, VA 23831For SaleMLS ID #2612188, Jamie Younger, Long & Foster REALTORS. CVRMLS
- $359,9004 bd3 ba2k sqft3724 Conduit Rd, Colonial Heights, VA 23834For SaleMLS ID #2620255, Nicholaus Creasey, EXP Realty LLC. CVRMLS
- $445,0004 bd3 ba2.3k sqft220 Huntington Rd, Colonial Heights, VA 23834For SaleMLS ID #2620011, Jennifer Walker, Long & Foster REALTORS. CVRMLS
- $370,0004 bd2 ba2k sqft6208 Barrister Rd, Chesterfield, VA 23832For SaleMLS ID #2619014, Shelton Latimer, EXP Realty, LLC. CVRMLS
- $395,0003 bd2 ba1.5k sqft5612 Jessup Station Pl, North Chesterfield, VA 23234For SaleMLS ID #2620883, Jason Johnson, EXP Realty, LLC. CVRMLS
- $395,0003 bd2 ba1.5k sqft5612 Jessup Station Place, VA 23234For SaleMLS ID #2620883, Jason Johnson. eXp Realty
- $368,0003 bd2 ba1.4k sqft704 Forest View Dr, Colonial Heights, VA 23834For SaleMLS ID #2619424, Samantha Tyler Anger, Tyler Realty Group. CVRMLS
- $309,9003 bd2 ba1.1k sqft11330 Great Branch Dr, Chester, VA 23831For SaleMLS ID #2614883, Shawn Shurm, Realty Richmond. CVRMLS
- $389,9504 bd3 ba1.9k sqft4024 Litchfield Dr, Chesterfield, VA 23832For SaleMLS ID #2619853, Drew Kisamore, The Hogan Group Real Estate. CVRMLS
- $425,0004 bd3 ba2.1k sqft112 Old Brickhouse Ln, Colonial Heights, VA 23834For SaleMLS ID #2617369, Morgan Poro, River Fox Realty. CVRMLS
- $349,9003 bd2 ba1.6k sqft422 Nottingham Dr, Colonial Heights, VA 23834For SaleMLS ID #2616039, Mike Hogan, The Hogan Group Real Estate. CVRMLS
- $357,0003 bd2 ba1.4k sqft13004 Mercer Ct, Chester, VA 23836For SaleMLS ID #2607054, Amanda Gonzalez, DF Real Estate & Land Resources LLC. CVRMLS
- $424,5003 bd2 ba1.4k sqft16110 Rowlett Rd, Chesterfield, VA 23838For SaleMLS ID #2619112, Brett Hunnicutt, Rand Properties. CVRMLS
- $359,9003 bd2 ba1.6k sqft3633 Darbytown Ct, Henrico, VA 23231For SaleMLS ID #2620683, Danielle Rosso, Dalton Realty. CVRMLS
- $399,9504 bd3 ba1.6k sqft7906 Featherchase Pl, Chesterfield, VA 23832For SaleMLS ID #2620095, Mike Hogan, The Hogan Group Real Estate. CVRMLS
- $325,0003 bd3 ba1.3k sqft1306 Whitley Ct, Chester, VA 23836For SaleMLS ID #2618556, Jacob Smith, Capstone Realty LLC. CVRMLS
