Completely renovated and move-in ready, this charming brick rancher in Chester offers the perfect blend of modern updates and classic appeal. Featuring 3 spacious bedrooms, 2 full bathrooms, and a dedicated office space, this home provides both comfort and functionality for today’s lifestyle.
Step inside to discover a beautifully updated interior with fresh finishes throughout, including a stylish kitchen, upgraded bathrooms, and new flooring. The open and inviting layout is ideal for both everyday living and entertaining.
Situated on nearly half an acre, the property offers plenty of outdoor space to enjoy. A detached 2-car garage provides ample storage, workshop potential, or parking convenience.
Located in a desirable area of Chester, this fully renovated home is a rare find—don’t miss your opportunity to make it yours!
Pending
Price cut: $7K (8/10)
$350,000
13004 Mercer Ct, Chester, VA 23836
3beds
1,480sqft
Single Family Residence
Built in 1966
0.47 Acres Lot
$348,100 Zestimate®
$236/sqft
$-- HOA
What's special
- 163 days
- 93
- 3
Zillow last checked:
Listing updated:
Listed by:
Amanda Gonzalez 804-980-6661,
DF Real Estate & Land Resources LLC 804-569-5115,
Angelica DelliCarpini 804-569-5115,
DF Real Estate & Land Resources LLC
Source: CVRMLS,MLS#: 2607054 Originating MLS: Central Virginia Regional MLS
Originating MLS: Central Virginia Regional MLSFacts & features
Interior
Bedrooms & bathrooms
- Bedrooms: 3
- Bathrooms: 2
- Full bathrooms: 2
Other
- Description: Tub & Shower
- Level: First
Heating
- Electric, Heat Pump
Cooling
- Central Air, Electric
Appliances
- Included: Dishwasher, Microwave
- Laundry: Washer Hookup, Dryer Hookup
Features
- Bedroom on Main Level, Dining Area, Eat-in Kitchen, En Suite Bathroom, Full Bath on Main Level, Recessed Lighting
- Flooring: Vinyl
- Basement: Crawl Space
- Attic: Access Only
Interior area
- Total interior livable area: 1,480 sqft
- Finished area above ground: 1,480
- Finished area below ground: 0
Property
Parking
- Total spaces: 2
- Parking features: Driveway, Detached, Garage, Unpaved
- Garage spaces: 2
- Has uncovered spaces: Yes
Features
- Levels: One
- Stories: 1
- Exterior features: Unpaved Driveway
- Pool features: None
Lot
- Size: 0.47 Acres
Details
- Parcel number: 819653210600000
- Zoning description: R7
Construction
Type & style
- Home type: SingleFamily
- Architectural style: Ranch
- Property subtype: Single Family Residence
Materials
- Brick
- Roof: Shingle
Condition
- Resale
- New construction: No
- Year built: 1966
Utilities & green energy
- Sewer: Septic Tank
- Water: Public
Community & HOA
Community
- Security: Smoke Detector(s)
- Subdivision: Woodvale
Location
- Region: Chester
Financial & listing details
- Price per square foot: $236/sqft
- Tax assessed value: $267,500
- Annual tax amount: $2,354
- Date on market: 4/26/2026
- Ownership: Individuals
- Ownership type: Sole Proprietor
Estimated market value
$348,100
$331,000 - $366,000
$2,256/mo
Price history
| Date | Event | Price |
|---|---|---|
| 9/1/2026 | Pending sale | $350,000$236/sqft |
Source:  CVRMLS #2607054 Report a problem CVRMLS #2607054 Report a problem | ||
| 8/10/2026 | Price change | $350,000-2%$236/sqft |
Source: CVRMLS #2607054 Report a problem | ||
| 7/25/2026 | Price change | $357,000-0.3%$241/sqft |
Source: CVRMLS #2607054 Report a problem | ||
| 6/28/2026 | Price change | $358,000-0.3%$242/sqft |
Source: CVRMLS #2607054 Report a problem | ||
| 6/14/2026 | Price change | $359,000-0.3%$243/sqft |
Source: CVRMLS #2607054 Report a problem | ||
| 5/18/2026 | Price change | $360,000-1.4%$243/sqft |
Source: CVRMLS #2607054 Report a problem | ||
| 5/4/2026 | Price change | $365,000-1.4%$247/sqft |
Source: CVRMLS #2607054 Report a problem | ||
| 4/24/2026 | Price change | $370,000-1.3%$250/sqft |
Source: CVRMLS #2607054 Report a problem | ||
| 4/12/2026 | Price change | $375,000-1.3%$253/sqft |
Source: CVRMLS #2607054 Report a problem | ||
| 3/27/2026 | Listed for sale | $380,000+58.3%$257/sqft |
Source: CVRMLS #2607054 Report a problem | ||
| 12/9/2025 | Sold | $240,000$162/sqft |
Source: CVRMLS #2531520 Report a problem | ||
| 11/19/2025 | Pending sale | $240,000$162/sqft |
Source: CVRMLS #2531520 Report a problem | ||
| 11/14/2025 | Listed for sale | $240,000$162/sqft |
Source: CVRMLS #2531520 Report a problem | ||
Public tax history
| Year | Property taxes | Tax assessment |
|---|---|---|
| 2025 | $2,354 +4.1% | $264,500 +5.3% |
| 2024 | $2,261 +4.9% | $251,200 +6% |
| 2023 | $2,156 +5.2% | $236,900 +6.4% |
| 2022 | $2,049 +3.4% | $222,700 +6.8% |
| 2021 | $1,982 +6.9% | $208,600 +6.9% |
| 2020 | $1,853 +6.4% | $195,100 +6.4% |
| 2019 | $1,742 +3.7% | $183,400 +5.2% |
| 2018 | $1,681 +2.3% | $174,300 |
| 2017 | $1,644 | $174,300 +1.8% |
| 2016 | $1,644 | $171,200 |
| 2015 | $1,644 +4.3% | $171,200 +4.3% |
| 2014 | $1,576 | $164,200 +2.6% |
| 2013 | -- | $160,000 -2.1% |
| 2012 | -- | $163,400 -6.5% |
| 2011 | -- | $174,700 -1.6% |
| 2010 | -- | $177,600 -3.6% |
| 2009 | -- | $184,300 |
| 2008 | -- | $184,300 +6.4% |
| 2007 | -- | $173,200 +46.3% |
| 2005 | -- | $118,400 +7.6% |
| 2004 | -- | $110,000 +12.7% |
| 2003 | -- | $97,600 +3.2% |
| 2002 | -- | $94,600 +3.6% |
| 2001 | -- | $91,300 |
Find assessor info on the county website
Monthly payment
Est. payment
Payment breakdown
Explore the cost of this home by adjusting the details. Changes won't be saved.Climate risks
Neighborhood: 23836
Nearby schools
Schools provided by the listing agent
- Elementary: Enon
- Middle: Elizabeth Davis
- High: Thomas Dale
Source: CVRMLS. This data may not be complete. We recommend contacting the local school district to confirm school assignments for this home.
Similar homes
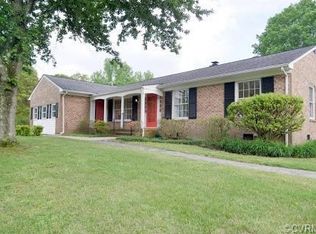
- $365,0004 bd2 ba1.7k sqft10008 Brittonwood Dr, North Chesterfield, VA 23237For Sale
 MLS ID #2625606, Kyle Gragnani, Long & Foster REALTORS. CVRMLS

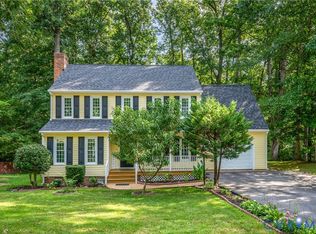
 - $390,0004 bd3 ba1.9k sqft4820 Cedar Cliff Rd, Chester, VA 23831For Sale
 MLS ID #2621919, Rebby Castro-Imobisa, Real Broker LLC. CVRMLS
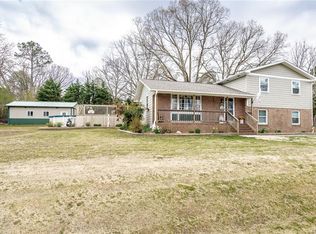
 - $359,9003 bd2 ba1.3k sqft2813 Parkdale Rd, North Chesterfield, VA 23234For Sale
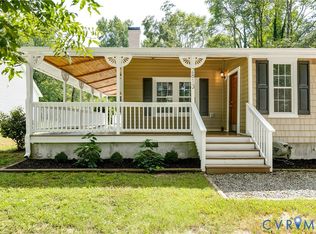 MLS ID #2623587, Bryson Lefmann, Samson Properties. CVRMLS
 - $455,0003 bd3 ba1.8k sqft2024 Enon Station Dr, Chester, VA 23836For Sale
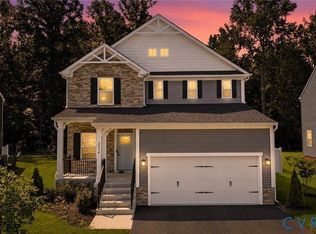 NextHome
