*** BETTER THAN BRAND NEW -- SHOWS LIKE A MODEL HOME *** Why wait months for new construction when you can move right into a home that is practically brand new? Built in 2025, this beautifully maintained home offers all the benefits of new construction without the wait, uncertainty, or construction delays. Located in the desirable Enon Station community, this home combines modern design, functional living spaces, and a convenient Chester location close to shopping, dining, recreation, and major commuter routes. A welcoming covered front porch leads into a versatile flex space that can easily serve as a home office, playroom, formal sitting area, or whatever best suits your lifestyle. The open-concept layout is designed for both everyday living and entertaining, featuring a spacious kitchen with a large center island overlooking the dining area and family room. Natural flow between the living spaces creates an inviting atmosphere for gatherings with family and friends. Upstairs, the generous primary suite offers a peaceful retreat complete with dual closets, while the additional bedrooms provide ample space for family, guests, or a dedicated hobby area. Flexible living options throughout the home make it easy to adapt to your changing needs. Enjoy the peace of mind that comes with owning a nearly new home while avoiding the wait and additional costs often associated with building from the ground up. This is a rare opportunity to enjoy modern construction, contemporary finishes, and a move-in-ready experience in one of Chester's growing communities.
For sale
$465,000
2024 Enon Station Dr, Chester, VA 23836
3beds
1,832sqft
Single Family Residence
Built in 2025
7,187 Square Feet Lot
$464,500 Zestimate®
$254/sqft
$17/mo HOA
What's special
- 8 days |
- 144 |
- 4 |
Zillow last checked:
Listing updated:
Listed by:
Adam Carpenter 804-387-1557,
NextHome Advantage 804-545-6400
Source: CVRMLS,MLS#: 2618790 Originating MLS: Central Virginia Regional MLS
Originating MLS: Central Virginia Regional MLSFacts & features
Interior
Bedrooms & bathrooms
- Bedrooms: 3
- Bathrooms: 3
- Full bathrooms: 2
- 1/2 bathrooms: 1
Primary bedroom
- Level: Second
- Dimensions: 0 x 0
Bedroom 2
- Level: Second
- Dimensions: 0 x 0
Bedroom 3
- Level: Second
- Dimensions: 0 x 0
Additional room
- Level: First
- Dimensions: 0 x 0
Additional room
- Description: Loft
- Level: Second
- Dimensions: 0 x 0
Dining room
- Level: First
- Dimensions: 0 x 0
Family room
- Level: First
- Dimensions: 0 x 0
Other
- Description: Tub & Shower
- Level: Second
Half bath
- Level: First
Kitchen
- Level: First
- Dimensions: 0 x 0
Heating
- Electric, Heat Pump
Cooling
- Central Air, Electric
Appliances
- Included: Dishwasher, Electric Cooking, Electric Water Heater, Disposal, Microwave, Oven, Stove
- Laundry: Washer Hookup, Dryer Hookup
Features
- Ceiling Fan(s), Double Vanity, Eat-in Kitchen, High Ceilings, Kitchen Island, Bath in Primary Bedroom, Pantry, Recessed Lighting, Solid Surface Counters, Walk-In Closet(s)
- Flooring: Partially Carpeted, Vinyl
- Doors: Insulated Doors, Sliding Doors
- Windows: Screens, Thermal Windows
- Basement: Crawl Space
- Attic: Access Only
Interior area
- Total interior livable area: 1,832 sqft
- Finished area above ground: 1,832
- Finished area below ground: 0
Property
Parking
- Total spaces: 2
- Parking features: Attached, Direct Access, Garage, Off Street, Oversized
- Attached garage spaces: 2
Features
- Levels: Two
- Stories: 2
- Patio & porch: Front Porch, Porch
- Exterior features: Sprinkler/Irrigation, Porch
- Pool features: None
- Fencing: Fenced,Vinyl
Lot
- Size: 7,187 Square Feet
- Features: Level
- Topography: Level
Details
- Parcel number: 826648433400000
- Zoning description: R7
Construction
Type & style
- Home type: SingleFamily
- Architectural style: Colonial,Two Story
- Property subtype: Single Family Residence
Materials
- Drywall, Frame, Vinyl Siding
- Roof: Asphalt
Condition
- Resale
- New construction: No
- Year built: 2025
Utilities & green energy
- Sewer: Public Sewer
- Water: Public
Community & HOA
Community
- Security: Smoke Detector(s)
- Subdivision: Enon Station
HOA
- Has HOA: Yes
- Services included: Common Areas
- HOA fee: $200 annually
Location
- Region: Chester
Financial & listing details
- Price per square foot: $254/sqft
- Tax assessed value: $364,700
- Annual tax amount: $3,245
- Date on market: 7/14/2026
- Ownership: Individuals
- Ownership type: Sole Proprietor
Estimated market value
$464,500
$441,000 - $488,000
$2,822/mo
Price history
| Date | Event | Price |
|---|---|---|
| 7/15/2026 | Listed for sale | $465,000+6.9%$254/sqft |
Source:  CVRMLS #2618790 Report a problem CVRMLS #2618790 Report a problem | ||
| 6/2/2025 | Sold | $434,995$237/sqft |
Source: Public Record Report a problem | ||
Public tax history
| Year | Property taxes | Tax assessment |
|---|---|---|
| 2025 | $712 +21.7% | $80,000 +23.1% |
| 2024 | $585 | $65,000 |
Find assessor info on the county website
Monthly payment
Est. payment
Payment breakdown
Explore the cost of this home by adjusting the details. Changes won't be saved.Climate risks
Neighborhood: 23836
Nearby schools
GreatSchools rating
- 6/10Enon Elementary SchoolGrades: PK-5Distance: 1.6 mi
- 5/10Elizabeth Davis Middle SchoolGrades: 6-8Distance: 1.2 mi
- 4/10Thomas Dale High SchoolGrades: 9-12Distance: 5.7 mi
Schools provided by the listing agent
- Elementary: Enon
- Middle: Elizabeth Davis
- High: Thomas Dale
Source: CVRMLS. This data may not be complete. We recommend contacting the local school district to confirm school assignments for this home.
- $404,3003 bd3 ba2.4k sqft2445 Old Bermuda Hundred Rd, Chester, VA 23836Off Market
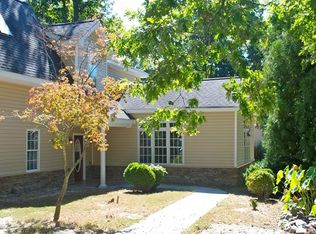
- $31,30069.094 AcresTilghman Island Rd, Sherwood, MD 21665Off Market

- $525,0006 bd3 ba2.7k sqft844 Club Ridge Ct, Chester, VA 23836Off Market
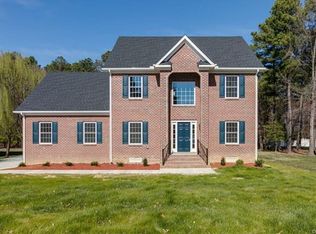
- $379,0003 bd3 ba1.5k sqft13324 Naylors Blue Ct, Chester, VA 23836Sold
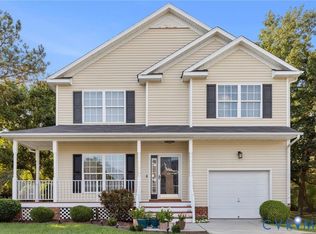
- $486,9004 bd2 ba2.4k sqft101 Tralee Dr, Chester, VA 23836Off Market
- $407,4004 bd2 ba1.9k sqft736 Sycamore Springs Dr, Chester, VA 23836Off Market
- $701,3004 bd3 ba3.7k sqft1507 Bluewater Ter, Chester, VA 23836Off Market
- $419,0004 bd3 ba2.1k sqft13460 Naylors Blue Dr, Chester, VA 23836Off Market
- $637,9005 bd5 ba3.7k sqft1619 Litwack Cove Ter, Chester, VA 23836Off Market
A local agent can set up tours, give advice and negotiate with sellers.
Similar homes
- $435,0004 bd3 ba1.8k sqft2012 Enon Station Dr, Chester, VA 23836For Sale
 MLS ID #2616397, Adam Carpenter, NextHome Advantage. CVRMLS
 - $435,0004 bd3 ba1.9k sqft13624 Thornhill Pl, Chester, VA 23836For Sale
 MLS ID #2616655, Charles Robinson, Fathom Realty Virginia. CVRMLS
 - $479,0004 bd3 ba2.5k sqft12218 Winbolt Dr, Chester, VA 23836For Sale
 MLS ID #2611744, Richard Sena, Redfin Corporation. CVRMLS
 - $360,0003 bd3 ba1.7k sqft12728 Prestonfield Dr, Chester, VA 23836For Sale
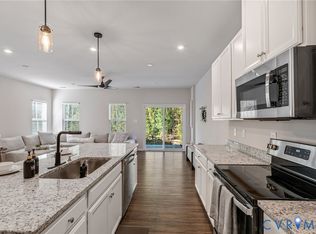 MLS ID #2608705, Nicole Reed, Real Broker LLC. CVRMLS
 - $415,0003 bd3 ba2.2k sqft11212 Ridge Mill Ter, Chester, VA 23831For SaleMLS ID #2618470, Cody Regan, Long & Foster REALTORS. CVRMLS
- $499,9003 bd3 ba2.2k sqft8209 Grantham Woods Way, Henrico, VA 23231New ConstructionMLS ID #2619073, Tammy Tuthill, Hometown Realty. CVRMLS
- $320,0003 bd2 ba1.3k sqft2954 Maplevale Rd, Chester, VA 23831For SaleMLS ID #2616895, Chris Rouse, BHG Base Camp. CVRMLS
- $349,0003 bd2 ba1.3k sqft2720 Osborne Rd, Chester, VA 23831For SaleMLS ID #2618786, Cassidy Young, Valentine Properties. CVRMLS
- $475,0003 bd2 ba1.7k sqft11811 Hardwood Dr, Midlothian, VA 23114For SaleMLS ID #2616358, Frances Via, Napier REALTORS ERA. CVRMLS
- $425,0005 bd3 ba2.6k sqft3318 Greenham Dr, Chester, VA 23831For SaleMLS ID #2615121, Glen Schoot, AMW Real Estate. CVRMLS
- $439,9903 bd3 ba1.6k sqft11050 Heron Creek Dr, North Prince George, VA 23860New ConstructionMLS ID #2618042, Victoria Clark, D R Horton Realty of Virginia,. CVRMLS
- $475,0004 bd3 ba2.3k sqft7900 Glendale Estates Dr, Henrico, VA 23231For SaleMLS ID #2618480, Shannon Beasley, ERA Woody Hogg & Assoc. CVRMLS
- $475,0004 bd3 ba1.8k sqft12040 Hunters Hawk Ct, Chesterfield, VA 23838For SaleMLS ID #2613519, Carey French, EXP Realty LLC. CVRMLS
- $399,0004 bd3 ba1.9k sqft4820 Cedar Cliff Rd, Chester, VA 23831For SaleMLS ID #2610667, Rebby Castro-Imobisa, Real Broker LLC. CVRMLS
- $439,9903 bd3 ba1.6k sqft1650 River Bluff Ln, North Prince George, VA 23860New ConstructionMLS ID #2612022, Victoria Clark, D R Horton Realty of Virginia,. CVRMLS
- $430,0004 bd2 ba1.8k sqft8536 Easton Ridge Pl, Chesterfield, VA 23832For SaleMLS ID #2619627, David Johnson, Long & Foster REALTORS. CVRMLS
- $435,0004 bd3 ba2.2k sqft10417 Oakshire Ter, North Chesterfield, VA 23237For SaleMLS ID #2617644, Linda Polak, The Right Move Real Estate Inc. CVRMLS
- $498,0004 bd3 ba2.3k sqft7345 Highlander Pl, Mechanicsville, VA 23111For SaleMLS ID #2618016, Tammy Lacey, Hometown Realty. CVRMLS
- $--4 bd3 ba2.2k sqft12143 Point Placid Dr, Midlothian, VA 23112AuctionAuction.com 2
- $--3 bd3 ba2.1k sqft3025 Waddington Dr, North Chesterfield, VA 23224AuctionAuction.com 2
