MOVE IN READY fabulous new construction in Chesterfield County's Laurel Branch Farms, ready for move-in. This 2-story transitional home offers a light and bright open floor plan with tons of windows and new LED recessed lighting throughout. Upgraded LVP luxury vinyl plank flooring runs through most of the home, and the versatile layout includes a first-floor bedroom that works equally well as a home office.
The great room opens to the kitchen and features 9 foot ceiling, while the designer kitchen impresses with a large island that includes additional cabinets, quartz countertops, a custom tile backsplash, an abundance of cabinet space , and a pantry. A dining room and family room with flex space round out the main level.
Upstairs, the huge primary bedroom offers a walk-in closet and an ensuite bath with,oversized shower with multiple shower heads, and a private water closet. Two spacious additional bedrooms and a very large walk-in laundry room complete the second floor.
Outside, enjoy a rear deck, all set on a cleared, level, park-like lot spanning over an acre and a half.
New construction
$469,000
3618 Dupuy Rd, South Chesterfield, VA 23803
4beds
2,368sqft
Single Family Residence
Built in 2026
1.7 Acres Lot
$-- Zestimate®
$198/sqft
$-- HOA
What's special
- 4 days
- 101
- 7
Zillow last checked:
Listing updated:
Listed by:
Sam Smith 804-339-7344,
Towne & Country Real Estate 804-349-8455
Source: CVRMLS,MLS#: 2624375 Originating MLS: Central Virginia Regional MLS
Originating MLS: Central Virginia Regional MLSFacts & features
Interior
Bedrooms & bathrooms
- Bedrooms: 4
- Bathrooms: 3
- Full bathrooms: 2
- 1/2 bathrooms: 1
Primary bedroom
- Description: W/I closet, Enst bath, CF, lam flr
- Level: Second
- Dimensions: 0 x 0
Bedroom 2
- Description: Can be 4th br or office, lam floor
- Level: First
- Dimensions: 0 x 0
Bedroom 3
- Description: CF. lam floor
- Level: Second
- Dimensions: 0 x 0
Bedroom 4
- Description: CF, lam floor
- Level: Second
- Dimensions: 0 x 0
Dining room
- Description: Lam floor, LED rec lights
- Level: First
- Dimensions: 0 x 0
Family room
- Description: Lam floor, LED rec lights, flex space
- Level: First
- Dimensions: 0 x 0
Foyer
- Level: First
- Dimensions: 0 x 0
Great room
- Description: Open to kit, lam floor, 9ft ceiling, LED rec light
- Level: First
- Dimensions: 0 x 0
Kitchen
- Description: Qtz cntr, designer bkspl, LED rec lts, pantry, lam
- Level: First
- Dimensions: 0 x 0
Laundry
- Description: Spacious walk in
- Level: Second
- Dimensions: 0 x 0
Heating
- Electric, Heat Pump, Zoned
Cooling
- Heat Pump, Zoned
Appliances
- Included: Dishwasher, Electric Water Heater, Disposal, Microwave, Oven, Refrigerator, Smooth Cooktop
- Laundry: Washer Hookup, Dryer Hookup
Features
- Bedroom on Main Level, Breakfast Area, Dining Area, Double Vanity, Eat-in Kitchen, Granite Counters, High Ceilings, High Speed Internet, Kitchen Island, Bath in Primary Bedroom, Pantry, Recessed Lighting, Cable TV, Wired for Data, Walk-In Closet(s)
- Flooring: Ceramic Tile, Laminate
- Basement: Crawl Space
- Attic: Pull Down Stairs
Interior area
- Total interior livable area: 2,368 sqft
- Finished area above ground: 2,368
- Finished area below ground: 0
Property
Parking
- Parking features: Driveway, Off Street, Paved
- Has uncovered spaces: Yes
Features
- Levels: Two
- Stories: 2
- Patio & porch: Rear Porch, Front Porch, Deck
- Exterior features: Deck, Paved Driveway
- Pool features: None
- Fencing: None
Lot
- Size: 1.7 Acres
- Features: Cleared, Landscaped, Level
Details
- Parcel number: 795616312400000
- Zoning description: R7
Construction
Type & style
- Home type: SingleFamily
- Architectural style: Two Story,Transitional
- Property subtype: Single Family Residence
Materials
- Drywall, Frame, Vinyl Siding
- Roof: Shingle
Condition
- New Construction
- New construction: Yes
- Year built: 2026
Utilities & green energy
- Sewer: Public Sewer
- Water: Public
Community & HOA
Community
- Security: Smoke Detector(s)
- Subdivision: Laurel Branch Farms
Location
- Region: South Chesterfield
Financial & listing details
- Price per square foot: $198/sqft
- Tax assessed value: $103,800
- Annual tax amount: $924
- Date on market: 9/22/2026
- Ownership: Individuals
- Ownership type: Sole Proprietor
- Road surface type: Graded
Estimated market value
Not available
Estimated sales range
Not available
Not available
Price history
| Date | Event | Price |
|---|---|---|
| 9/23/2026 | Listed for sale | $469,000+252.6%$198/sqft |
Source:  CVRMLS #2624375 Report a problem CVRMLS #2624375 Report a problem | ||
| 6/10/2025 | Listing removed | $132,995$56/sqft |
Source: CVRMLS #2508480 Report a problem | ||
| 5/4/2025 | Price change | $132,995-4.3%$56/sqft |
Source: CVRMLS #2508480 Report a problem | ||
| 4/17/2025 | Price change | $138,995-0.7%$59/sqft |
Source: CVRMLS #2508480 Report a problem | ||
| 4/3/2025 | Listed for sale | $140,000+133.3%$59/sqft |
Source: CVRMLS #2508480 Report a problem | ||
| 9/25/2024 | Sold | $60,000+50%$25/sqft |
Source: Public Record Report a problem | ||
| 3/16/2023 | Listing removed | -- |
Source:  Bright MLS #VACF100612 Report a problem Bright MLS #VACF100612 Report a problem | ||
| 3/15/2021 | Sold | $40,000-33.2%$17/sqft |
Source: CVRMLS #2025179 Report a problem | ||
| 2/12/2021 | Pending sale | $59,900$25/sqft |
Source: CVRMLS #2025179 Report a problem | ||
| 2/11/2021 | Contingent | $59,900$25/sqft |
Source: Bright MLS #VACF100612 Report a problem | ||
| 1/25/2021 | Price change | $59,900-7.7%$25/sqft |
Source: CTI Real Estate #2025179 Report a problem | ||
| 1/12/2021 | Price change | $64,900+8.3%$27/sqft |
Source: CTI Real Estate #2025179 Report a problem | ||
| 1/4/2021 | Price change | $59,900-7.7%$25/sqft |
Source: Bright MLS #VACF100612 Report a problem | ||
| 10/30/2020 | Price change | $64,900-13.4%$27/sqft |
Source: CTI Real Estate #VACF100612 Report a problem | ||
| 8/16/2020 | Listed for sale | $74,900+167.5%$32/sqft |
Source: CTI Real Estate #VACF100612 Report a problem | ||
| 5/26/2004 | Sold | $28,000$12/sqft |
Source: Public Record Report a problem | ||
Public tax history
| Year | Property taxes | Tax assessment |
|---|---|---|
| 2025 | $924 +11% | $103,800 +12.2% |
| 2024 | $833 +11.8% | $92,500 +13.1% |
| 2023 | $744 +14.8% | $81,800 +16% |
| 2022 | $649 +7.3% | $70,500 +10.8% |
| 2021 | $604 +5.3% | $63,600 +5.3% |
| 2020 | $574 +3.1% | $60,400 +3.1% |
| 2019 | $557 -3% | $58,600 +1.4% |
| 2018 | $574 +16.3% | $57,800 +1% |
| 2017 | $493 | $57,200 +11.3% |
| 2016 | $493 | $51,400 |
| 2015 | $493 +0.2% | $51,400 +0.2% |
| 2014 | $492 | $51,300 +3.6% |
| 2013 | -- | $49,500 -2.9% |
| 2012 | -- | $51,000 -4% |
| 2011 | -- | $53,100 -4.8% |
| 2010 | -- | $55,800 -1.9% |
| 2009 | -- | $56,900 +10.1% |
| 2008 | -- | $51,700 +23.4% |
| 2007 | -- | $41,900 +51.3% |
| 2005 | -- | $27,700 -30.2% |
| 2004 | -- | $39,700 +12.1% |
| 2003 | -- | $35,400 |
| 2002 | -- | $35,400 +0.3% |
| 2001 | -- | $35,300 |
Find assessor info on the county website
Monthly payment
Est. payment
Payment breakdown
Explore the cost of this home by adjusting the details. Changes won't be saved.Climate risks
Neighborhood: 23803
Nearby schools
Schools provided by the listing agent
- Elementary: Ettrick
- Middle: Matoaca
- High: Matoaca
Source: CVRMLS. This data may not be complete. We recommend contacting the local school district to confirm school assignments for this home.
Similar homes
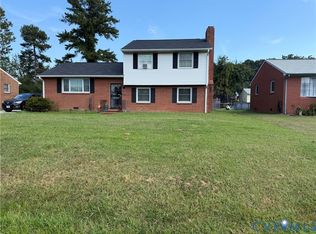
- $265,0004 bd2 ba2.1k sqft3400 Foster Ave, South Chesterfield, VA 23803For Sale
 MLS ID #2624159, Lamont Hobbs, Hobbs Realty LLC. CVRMLS
 - $454,9005 bd3 ba2.9k sqft14600 Ramblewood Dr, Chester, VA 23836For Sale
 MLS ID #2617186, Tim Brock, Capstone Realty LLC. CVRMLS
 - $405,0003 bd3 ba2.4k sqft19001 Indian Rd, South Prince George, VA 23805For Sale
 MLS ID #2626359, Iris Hernandez, United Real Estate Richmond. CVRMLS
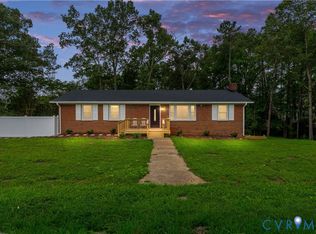
 - $449,9503 bd3 ba2.9k sqft5221 Ecoff Ave, Chester, VA 23831For Sale
 MLS ID #2625674, Ethan Margulies, Lee Conner Realty & Assoc. LLC. CVRMLS
 - $325,0003 bd3 ba1.3k sqft6238 Perthwood Ln, South Chesterfield, VA 23803For Sale
 MLS ID #VACF2001472, Sophia Khan Ahmed, Capitol Key Realty Group, LLC. Bright MLS
