NEW CONSTRUCTION IN CHESTERFIELD ON ALMOST 1.5 ACRES! Welcome home to the Summer Breeze floor plan, thoughtfully designed for comfortable, modern living. Nestled on nearly 1.5 acres, this beautiful new construction home offers 1,600 square feet, featuring 3 bedrooms, 2.5 baths, and an open-concept layout perfect for everyday living and entertaining. Step inside to discover durable Luxury Vinyl Plank flooring throughout the main living areas. The bright and inviting living room is enhanced with recessed lighting and a ceiling fan and flows seamlessly into the stylish kitchen. Designed with both function and style in mind, the kitchen boasts granite countertops, stainless steel appliances, a spacious center island, pantry, recessed lighting, and an additional ceiling fan. A convenient half bath completes the first level. Upstairs, the private owner's suite offers a spacious retreat with an en-suite bath featuring a single vanity and a tub/shower combination. Two additional generously sized bedrooms, a full hall bath, and a dedicated laundry area provide comfort and convenience for family and guests. Additional highlights include low-maintenance vinyl siding, energy-efficient vinyl windows, pull-down attic access for additional storage, a welcoming covered front porch, and an energy-efficient electric heat pump with central air. Enjoy the peace and privacy of country living while still being conveniently located to shopping, dining, schools, and major highways. Don't miss your opportunity to own this beautiful new construction home in Chesterfield!
Pending
Price increase: $6.5K (8/13)
$356,000
3610 Dupuy Rd, South Chesterfield, VA 23803
3beds
1,600sqft
Single Family Residence
Built in 2026
1.45 Acres Lot
$355,400 Zestimate®
$223/sqft
$-- HOA
What's special
Low-maintenance vinyl sidingSpacious retreatOpen-concept layoutGranite countertopsRecessed lightingWelcoming covered front porchEnergy-efficient vinyl windows
- 44 days
- 51
- 4
Zillow last checked:
Listing updated:
Listed by:
Stuart Haynes 804-901-0808,
ERA Woody Hogg & Assoc 804-559-4644
Source: CVRMLS,MLS#: 2618571 Originating MLS: Central Virginia Regional MLS
Originating MLS: Central Virginia Regional MLSFacts & features
Interior
Bedrooms & bathrooms
- Bedrooms: 3
- Bathrooms: 3
- Full bathrooms: 2
- 1/2 bathrooms: 1
Primary bedroom
- Description: W/W Carpet, CF, WIC, En-Suite Bath
- Level: Second
- Dimensions: 13.0 x 18.0
Bedroom 2
- Description: W/W Carpet, CF, Closet
- Level: Second
- Dimensions: 12.0 x 12.0
Bedroom 3
- Description: W/W Carpet, CF, Closet
- Level: Second
- Dimensions: 12.0 x 12.0
Dining room
- Description: Dining Area - LVP Flooring
- Level: Third
- Dimensions: 8.0 x 10.0
Other
- Description: Tub & Shower
- Level: Second
Half bath
- Level: First
Kitchen
- Description: LVP Flooring, Granite, Island, SS Appliances
- Level: First
- Dimensions: 10.0 x 14.0
Laundry
- Description: LVP Flooring, Shelf, Washer/Dryer Hook-Ups
- Level: First
- Dimensions: 6.0 x 7.0
Living room
- Description: LVP Flooring, CF, Recessed Lights
- Level: First
- Dimensions: 13.0 x 15.0
Heating
- Electric, Heat Pump
Cooling
- Central Air, Electric
Appliances
- Included: Dishwasher, Electric Cooking, Electric Water Heater, Microwave, Oven, Smooth Cooktop, Stove
- Laundry: Washer Hookup, Dryer Hookup
Features
- Ceiling Fan(s), Dining Area, Eat-in Kitchen, Granite Counters, Kitchen Island, Bath in Primary Bedroom, Pantry, Recessed Lighting, Walk-In Closet(s)
- Flooring: Carpet, Vinyl
- Windows: Thermal Windows
- Basement: Crawl Space
- Attic: Pull Down Stairs
Interior area
- Total interior livable area: 1,600 sqft
- Finished area above ground: 1,600
- Finished area below ground: 0
Property
Parking
- Parking features: Driveway, Off Street, Unpaved
- Has uncovered spaces: Yes
Features
- Levels: Two
- Stories: 2
- Patio & porch: Front Porch
- Exterior features: Unpaved Driveway
- Pool features: None
- Fencing: None
Lot
- Size: 1.45 Acres
- Features: Level
Details
- Parcel number: 795616481500000
- Zoning description: R7
- Special conditions: Corporate Listing
Construction
Type & style
- Home type: SingleFamily
- Architectural style: Craftsman,Two Story
- Property subtype: Single Family Residence
Materials
- Frame, Vinyl Siding
Condition
- New Construction,Under Construction
- New construction: Yes
- Year built: 2026
Utilities & green energy
- Sewer: Public Sewer
- Water: Public
Community & HOA
Community
- Subdivision: Laurel Branch Farms
Location
- Region: South Chesterfield
Financial & listing details
- Price per square foot: $223/sqft
- Tax assessed value: $49,700
- Annual tax amount: $425
- Date on market: 8/13/2026
- Ownership: Corporate
- Ownership type: Corporation
Estimated market value
$355,400
$338,000 - $373,000
$2,377/mo
Price history
| Date | Event | Price |
|---|---|---|
| 8/13/2026 | Pending sale | $356,000+1.9%$223/sqft |
Source:  CVRMLS #2618571 Report a problem CVRMLS #2618571 Report a problem | ||
| 8/3/2026 | Price change | $349,500+0.1%$218/sqft |
Source: CVRMLS #2618571 Report a problem | ||
| 7/30/2026 | Price change | $349,000-0.1%$218/sqft |
Source: CVRMLS #2618571 Report a problem | ||
| 7/27/2026 | Price change | $349,500+0.1%$218/sqft |
Source: CVRMLS #2618571 Report a problem | ||
| 7/15/2026 | Price change | $349,000+0.3%$218/sqft |
Source: CVRMLS #2618571 Report a problem | ||
| 7/8/2026 | Listed for sale | $348,000+452.4%$218/sqft |
Source: CVRMLS #2618571 Report a problem | ||
| 4/10/2026 | Sold | $63,000+26%$39/sqft |
Source: CVRMLS #2605872 Report a problem | ||
| 3/15/2026 | Pending sale | $49,999$31/sqft |
Source: CVRMLS #2605872 Report a problem | ||
| 3/11/2026 | Listed for sale | $49,999+11.1%$31/sqft |
Source: CVRMLS #2605872 Report a problem | ||
| 9/15/2011 | Listing removed | $45,000$28/sqft |
Source: Eagle Realty of VA LLC #1114016 Report a problem | ||
| 5/25/2011 | Listed for sale | $45,000$28/sqft |
Source: Eagle Realty of VA LLC #1114016 Report a problem | ||
| 2/15/2011 | Listing removed | $45,000$28/sqft |
Source: Eagle Realty of Virginia, LLC #2933279 Report a problem | ||
| 7/25/2010 | Price change | $45,000-18.2%$28/sqft |
Source: Weichert Realtors #2933279 Report a problem | ||
| 11/4/2009 | Listed for sale | $55,000$34/sqft |
Source: Weichert Realtors #2933279 Report a problem | ||
Public tax history
| Year | Property taxes | Tax assessment |
|---|---|---|
| 2025 | $425 +10.5% | $47,700 +11.7% |
| 2024 | $384 +6.4% | $42,700 +7.6% |
| 2023 | $361 +4.2% | $39,700 +5.3% |
| 2022 | $347 +2.3% | $37,700 +5.6% |
| 2021 | $339 | $35,700 |
| 2020 | $339 | $35,700 |
| 2019 | $339 +2.9% | $35,700 +2.9% |
| 2018 | $330 -1% | $34,700 |
| 2017 | $333 | $34,700 |
| 2016 | $333 | $34,700 |
| 2015 | $333 | $34,700 |
| 2014 | $333 | $34,700 +6.1% |
| 2013 | -- | $32,700 |
| 2012 | -- | $32,700 -4.4% |
| 2011 | -- | $34,200 -5.5% |
| 2010 | -- | $36,200 |
| 2009 | -- | $36,200 +16% |
| 2008 | -- | $31,200 +23.3% |
| 2007 | -- | $25,300 +68.7% |
| 2005 | -- | $15,000 +7.1% |
| 2004 | -- | $14,000 -55.8% |
| 2003 | -- | $31,700 |
| 2002 | -- | $31,700 +2.6% |
| 2001 | -- | $30,900 |
Find assessor info on the county website
Monthly payment
Est. payment
Payment breakdown
Explore the cost of this home by adjusting the details. Changes won't be saved.Climate risks
Neighborhood: 23803
Nearby schools
Schools provided by the listing agent
- Elementary: Ettrick
- Middle: Matoaca
- High: Matoaca
Source: CVRMLS. This data may not be complete. We recommend contacting the local school district to confirm school assignments for this home.
- $48,000-- bd-- ba-- sqft3614 Dupuy Rd, South Chesterfield, VA 23803Off Market
- $115,0003 bd2 ba1k sqft3608 Dupuy Rd, South Chesterfield, VA 23803Sold
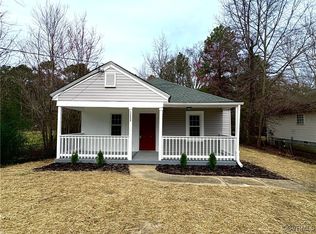
- $264,6003 bd2 ba1k sqft3606 Dupuy Rd, South Chesterfield, VA 23803Off Market
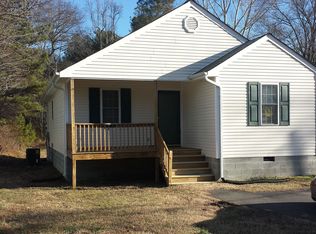
- $469,0004 bd3 ba2.3k sqft3618 Dupuy Rd, South Chesterfield, VA 23803New Construction

Similar homes
- $389,9004 bd2 ba2.1k sqft9737 Graves Rd, South Chesterfield, VA 23803For Sale
 MLS ID #2623815, Gregory Hoffman, Network Realty Group. CVRMLS
 - $314,9984 bd3 ba2k sqft18 Mars St, Petersburg, VA 23803For Sale
 MLS ID #2615361, Kris Boykin, ERA Woody Hogg & Assoc. CVRMLS
 - $399,0003 bd2 ba1.6k sqft10123 Duncan Rd, Petersburg, VA 23803New Construction
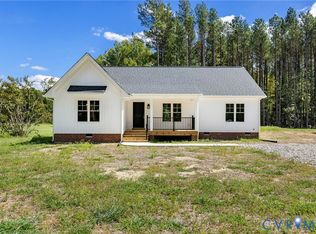 MLS ID #2623414, Rafael Lugo, Long & Foster REALTORS. CVRMLS
 - $399,9954 bd3 ba1.8k sqft7915 Honeybee Ct, North Prince George, VA 23860For Sale
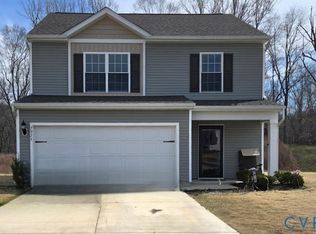 MLS ID #2626310, Denise Jones, Legacy Living Realty and Associates. CVRMLS
 - $274,9904 bd3 ba1.6k sqft639 Plum St, Petersburg, VA 23803For Sale
 MLS ID #VAPC2000202, Deborah Gorham, Mid Atlantic Real Estate Professionals, LLC.. Bright MLS
