Welcome to 605 Taylor Street in Petersburg, Virginia. This meticulously kept 3 bedroom, 2 full bath home feels like new. Step inside to an open layout with luxury vinyl plank and tiled flooring. Recessed lighting, ceiling fans, and a gorgeous kitchen with stainless steel appliances, quartz countertops and an island. The private primary suite features a walk in closet and spa like ensuite with double vanity, tiled walk-in shower and a standalone soaking tub. Enjoy mornings on the spacious front porch and gatherings in the backyard. Washer and dryer convey. Convenient to I-95, shopping, and dining. Move-in ready. Schedule your tour today.
For sale
Price cut: $1.5K (9/28)
$277,500
605 Taylor St, Petersburg, VA 23803
3beds
1,428sqft
Single Family Residence
Built in 2023
10,850 Square Feet Lot
$277,300 Zestimate®
$194/sqft
$-- HOA
What's special
- 66 days
- 152
- 6
Zillow last checked:
Listing updated:
Listed by:
Phenice Boykins 804-306-6289,
Samson Properties 804-430-9410,
Keia Evans 804-512-4494,
Samson Properties
Source: CVRMLS,MLS#: 2621251 Originating MLS: Central Virginia Regional MLS
Originating MLS: Central Virginia Regional MLSFacts & features
Interior
Bedrooms & bathrooms
- Bedrooms: 3
- Bathrooms: 2
- Full bathrooms: 2
Primary bedroom
- Level: First
- Dimensions: 0 x 0
Bedroom 2
- Level: First
- Dimensions: 0 x 0
Bedroom 3
- Level: First
- Dimensions: 0 x 0
Dining room
- Level: First
- Dimensions: 0 x 0
Family room
- Level: First
- Dimensions: 0 x 0
Other
- Description: Tub & Shower
- Level: First
Kitchen
- Level: First
- Dimensions: 0 x 0
Heating
- Electric, Heat Pump
Cooling
- Central Air, Electric
Appliances
- Included: Dryer, Dishwasher, Electric Cooking, Electric Water Heater, Disposal, Microwave, Refrigerator, Smooth Cooktop, Stove, Washer
- Laundry: Washer Hookup, Dryer Hookup
Features
- Bedroom on Main Level, Ceiling Fan(s), Dining Area, Eat-in Kitchen, En Suite Bathroom, Full Bath on Main Level, Granite Counters, High Ceilings, High Speed Internet, Recessed Lighting, Wired for Data, Walk-In Closet(s)
- Flooring: Laminate
- Basement: Crawl Space
- Attic: Access Only
Interior area
- Total interior livable area: 1,428 sqft
- Finished area above ground: 1,428
- Finished area below ground: 0
Property
Parking
- Parking features: Driveway, Off Street, Paved
- Has uncovered spaces: Yes
Features
- Levels: One
- Stories: 1
- Patio & porch: Front Porch
- Exterior features: Paved Driveway
- Pool features: None
- Fencing: None
Lot
- Size: 10,850 Square Feet
Details
- Parcel number: 012110015
- Zoning description: B-2
Construction
Type & style
- Home type: SingleFamily
- Architectural style: Ranch
- Property subtype: Single Family Residence
Materials
- Drywall, Frame, Vinyl Siding
- Roof: Shingle
Condition
- Resale
- New construction: No
- Year built: 2023
Utilities & green energy
- Sewer: Public Sewer
- Water: Public
Community & HOA
Community
- Features: Street Lights
- Security: Smoke Detector(s)
- Subdivision: Blandford
Location
- Region: Petersburg
Financial & listing details
- Price per square foot: $194/sqft
- Tax assessed value: $219,700
- Annual tax amount: $2,790
- Date on market: 8/15/2026
- Ownership: Individuals
- Ownership type: Sole Proprietor
Estimated market value
$277,300
$263,000 - $291,000
$2,008/mo
Price history
| Date | Event | Price |
|---|---|---|
| 9/28/2026 | Price change | $277,500-0.5%$194/sqft |
Source:  CVRMLS #2621251 Report a problem CVRMLS #2621251 Report a problem | ||
| 8/16/2026 | Listed for sale | $279,000+10.7%$195/sqft |
Source: CVRMLS #2621251 Report a problem | ||
| 3/18/2024 | Sold | $252,000-1.2%$176/sqft |
Source: CVRMLS #2328427 Report a problem | ||
| 2/17/2024 | Pending sale | $255,000$179/sqft |
Source: CVRMLS #2328427 Report a problem | ||
| 1/28/2024 | Listing removed | -- |
Source: CVRMLS #2328427 Report a problem | ||
| 1/26/2024 | Price change | $255,000+2%$179/sqft |
Source: CVRMLS #2328427 Report a problem | ||
| 11/29/2023 | Listed for sale | $249,900+1414.5%$175/sqft |
Source: CVRMLS #2328427 Report a problem | ||
| 10/4/2023 | Listing removed | -- |
Source:  NextHome Report a problem NextHome Report a problem | ||
| 9/5/2023 | Pending sale | $16,500$12/sqft |
Source: NextHome #2314948 Report a problem | ||
| 6/22/2023 | Listed for sale | $16,500+65%$12/sqft |
Source: NextHome #2314948 Report a problem | ||
| 7/7/2021 | Sold | $10,000$7/sqft |
Source:  Long & Foster Broker Feed #2117579_1 Report a problem Long & Foster Broker Feed #2117579_1 Report a problem | ||
| 7/3/2021 | Pending sale | $10,000$7/sqft |
Source: Long & Foster Broker Feed #2117579 Report a problem | ||
| 7/2/2021 | Listing removed | -- |
Source: Long & Foster Broker Feed Report a problem | ||
| 6/12/2021 | Pending sale | $10,000$7/sqft |
Source: Long & Foster Broker Feed #2117579 Report a problem | ||
| 6/10/2021 | Listed for sale | $10,000$7/sqft |
Source: Long & Foster Broker Feed #2117579 Report a problem | ||
Public tax history
| Year | Property taxes | Tax assessment |
|---|---|---|
| 2025 | $2,790 | $219,700 |
| 2024 | $2,790 +1897.3% | $219,700 +1897.3% |
| 2023 | $140 -5.9% | $11,000 |
| 2022 | $149 | $11,000 +1.9% |
| 2021 | -- | $10,800 |
| 2020 | -- | $10,800 |
| 2018 | $146 +33.3% | $10,800 |
| 2016 | $109 | -- |
| 2015 | $109 | -- |
| 2014 | $109 -25% | -- |
| 2013 | $146 | -- |
| 2012 | -- | -- |
| 2011 | -- | -- |
| 2010 | -- | -- |
| 2009 | -- | -- |
| 2008 | -- | -- |
| 2007 | -- | -- |
| 2006 | -- | -- |
| 2005 | -- | -- |
| 2004 | -- | -- |
| 2003 | -- | -- |
| 2002 | -- | -- |
Find assessor info on the county website
Monthly payment
Est. payment
Payment breakdown
Explore the cost of this home by adjusting the details. Changes won't be saved.Climate risks
Neighborhood: 23803
Nearby schools
Schools provided by the listing agent
- Elementary: Pleasants Lane
- Middle: Vernon Johns
- High: Petersburg
Source: CVRMLS. This data may not be complete. We recommend contacting the local school district to confirm school assignments for this home.
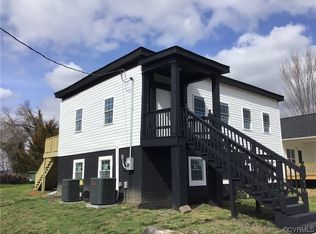
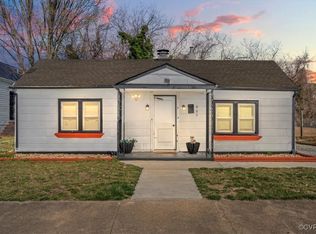

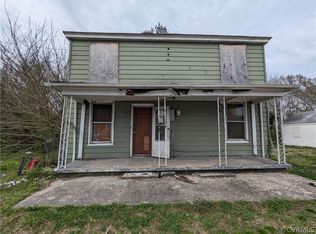
Similar homes
- $269,9994 bd2 ba1.8k sqft125 Center St, Petersburg, VA 23803For Sale
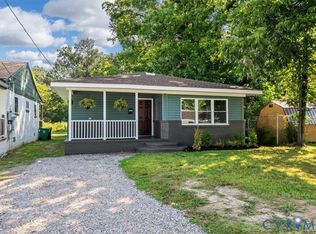 MLS ID #2627023, Jaima McReynolds, United Real Estate Richmond. CVRMLS
 - $274,9904 bd3 ba1.6k sqft639 Plum St, Petersburg, VA 23803For Sale

 MLS ID #VAPC2000202, Deborah Gorham, Mid Atlantic Real Estate Professionals, LLC.. Bright MLS
 - $239,9994 bd3 ba1.1k sqft124 S Little Church St, Petersburg, VA 23803For Sale
 MLS ID #2623893, Izamar Martinez Bruno, EXP Realty, LLC. CVRMLS
 - $294,9503 bd3 ba1.3k sqft851 E Bank St, Petersburg, VA 23803New Construction
 MLS ID #2625564, Scott Waters, Real Broker LLC. CVRMLS
