Welcome to 1802 Varina Avenue, a beautifully renovated two-story Colonial located in the desirable Walnut Hill neighborhood. Offering nearly 1,950 square feet of living space, this home seamlessly blends timeless character with modern updates and amenities.
As you arrive, you'll be greeted by the expansive covered front porch, capturing the charm of classic Southern architecture. Step inside to a grand foyer that opens to an inviting floor plan filled with abundant natural light and impressive 10-foot ceilings throughout the main level. The spacious living room with access to a large side porch flows effortlessly into the dining area—perfect for relaxing, entertaining, or enjoying your morning coffee.
The well-appointed kitchen features stainless steel appliances, granite countertops, abundant cabinetry, a coffee bar and ample storage space. The first floor also includes a convenient mudroom, large utility area, half bath, and access to basement storage.
Upstairs, you'll find three generously sized bedrooms with excellent closet space and natural light, along with two full bathrooms, including a private primary suite with an en-suite bath. There is a fourth bedroom/office. Additional features include luxury vinyl plank flooring throughout the first floor, tiled bathroom floors, carpeted bedrooms, vinyl siding, replacement windows, and extensive renovations throughout.
Ideally located near shopping, dining, schools, parks, and major transportation routes, this move-in-ready home offers exceptional space, quality finishes, and outstanding value. With its spacious layout, charming porches, and thoughtful updates, 1802 Varina Avenue is ready to welcome its next owner home.
For sale
$330,000
1802 Varina Ave, Petersburg, VA 23805
4beds
1,946sqft
:
Get pre-qualified$2,048/mo
Single Family Residence
Built in 1928
0.33 Acres Lot
$324,900 Zestimate®
$170/sqft
$-- HOA
What's special
Convenient mudroomVinyl sidingQuality finishesInviting floor planGranite countertopsThree generously sized bedroomsCoffee bar
- 38 days |
- 199 |
- 26 |
Zillow last checked:
Listing updated:
Listed by:
Eric McNeely 804-441-3316,
Napier REALTORS ERA 804-794-4531
Source: CVRMLS,MLS#: 2616881 Originating MLS: Central Virginia Regional MLS
Originating MLS: Central Virginia Regional MLSFacts & features
Interior
Bedrooms & bathrooms
- Bedrooms: 4
- Bathrooms: 3
- Full bathrooms: 2
- 1/2 bathrooms: 1
Primary bedroom
- Description: en-suite bathroom, carpet
- Level: Second
- Dimensions: 14.4 x 14.3
Bedroom 2
- Description: carpet
- Level: Second
- Dimensions: 14.4 x 12.11
Bedroom 3
- Description: carpet
- Level: Second
- Dimensions: 12.3 x 14.9
Bedroom 4
- Description: carpet, abundant natural light
- Level: Second
- Dimensions: 12.0 x 8.4
Additional room
- Description: storage
- Level: Basement
- Dimensions: 12.9 x 6.3
Additional room
- Description: storage area
- Level: Basement
- Dimensions: 15.5 x 12.3
Additional room
- Description: mud room
- Level: First
- Dimensions: 9.7 x 6.5
Dining room
- Description: natural light galore
- Level: First
- Dimensions: 15.5 x 14.4
Foyer
- Level: First
- Dimensions: 11.2 x 11.10
Other
- Description: Tub & Shower
- Level: Second
Half bath
- Level: First
Kitchen
- Description: LuxVnylPlnk, Granite, Stainless Appls, Coffee Bar
- Level: First
- Dimensions: 11.2 x 14.2
Laundry
- Description: plenty of storage
- Level: First
- Dimensions: 6.1 x 6.6
Living room
- Description: LuxVnylPlnk, Fan, Mantle, 3 pane pic wndw
- Level: First
- Dimensions: 15.5 x 14.10
Heating
- Electric, Heat Pump
Cooling
- Central Air
Features
- Flooring: Partially Carpeted, Vinyl
- Basement: Partial
- Attic: Access Only
Interior area
- Total interior livable area: 1,946 sqft
- Finished area above ground: 1,946
- Finished area below ground: 0
Video & virtual tour
Property
Parking
- Parking features: Driveway, No Garage, On Street, Unpaved
- Has uncovered spaces: Yes
Features
- Levels: Two
- Stories: 2
- Patio & porch: Porch
- Exterior features: Porch, Unpaved Driveway
- Pool features: None
- Fencing: Fenced,Partial
Lot
- Size: 0.33 Acres
Details
- Parcel number: 068020001
- Zoning description: R-1
- Special conditions: Corporate Listing
Construction
Type & style
- Home type: SingleFamily
- Architectural style: Colonial,Two Story
- Property subtype: Single Family Residence
Materials
- Vinyl Siding, Wood Siding
- Roof: Shingle
Condition
- Resale
- New construction: No
- Year built: 1928
Utilities & green energy
- Sewer: Other
- Water: Public
Community & HOA
Community
- Subdivision: Walnut Hill
Location
- Region: Petersburg
Financial & listing details
- Price per square foot: $170/sqft
- Tax assessed value: $228,400
- Annual tax amount: $2,900
- Date on market: 6/19/2026
- Ownership: Corporate
- Ownership type: Corporation
Estimated market value
$324,900
$309,000 - $341,000
$2,319/mo
Price history
| Date | Event | Price |
|---|---|---|
| 6/21/2026 | Listed for sale | $330,000+66.5%$170/sqft |
Source:  CVRMLS #2616881 Report a problem CVRMLS #2616881 Report a problem | ||
| 2/26/2026 | Sold | $198,220-19.1%$102/sqft |
Source: CVRMLS #2524170 Report a problem | ||
| 6/20/2023 | Sold | $245,000+4.3%$126/sqft |
Source: CVRMLS #2300021 Report a problem | ||
| 5/14/2023 | Pending sale | $234,999$121/sqft |
Source: CVRMLS #2300021 Report a problem | ||
| 4/14/2023 | Price change | $234,999-0.8%$121/sqft |
Source: CVRMLS #2300021 Report a problem | ||
| 3/22/2023 | Price change | $236,999-0.8%$122/sqft |
Source: CVRMLS #2300021 Report a problem | ||
| 2/23/2023 | Price change | $238,999-0.4%$123/sqft |
Source: CVRMLS #2300021 Report a problem | ||
| 2/16/2023 | Price change | $239,999-1.8%$123/sqft |
Source: CVRMLS #2300021 Report a problem | ||
| 2/11/2023 | Price change | $244,499-0.1%$126/sqft |
Source: CVRMLS #2300021 Report a problem | ||
| 2/7/2023 | Price change | $244,799-0.1%$126/sqft |
Source: CVRMLS #2300021 Report a problem | ||
| 1/9/2023 | Listed for sale | $244,999-2%$126/sqft |
Source: CVRMLS #2300021 Report a problem | ||
| 12/24/2022 | Listing removed | -- |
Source:  Exit Realty Report a problem Exit Realty Report a problem | ||
| 11/14/2022 | Price change | $250,000-2.3%$128/sqft |
Source: CVRMLS #2226705 Report a problem | ||
| 10/24/2022 | Price change | $256,000-2.7%$132/sqft |
Source: CVRMLS #2226705 Report a problem | ||
| 10/20/2022 | Price change | $263,000-0.8%$135/sqft |
Source: CVRMLS #2226705 Report a problem | ||
| 9/28/2022 | Listed for sale | $265,000+1.9%$136/sqft |
Source: CVRMLS #2226705 Report a problem | ||
| 9/19/2022 | Listing removed | -- |
Source: Exit Realty Report a problem | ||
| 9/12/2022 | Price change | $260,000-3.7%$134/sqft |
Source: CVRMLS #2223528 Report a problem | ||
| 9/1/2022 | Listed for sale | $269,950+34%$139/sqft |
Source: CVRMLS #2223528 Report a problem | ||
| 10/30/2020 | Sold | $201,500+3.4%$104/sqft |
Source: CVRMLS #2026752 Report a problem | ||
| 9/14/2020 | Pending sale | $194,950$100/sqft |
Source: Virginia Capital Realty #2026752 Report a problem | ||
| 9/11/2020 | Price change | $194,950-9.3%$100/sqft |
Source: Virginia Capital Realty #2026752 Report a problem | ||
| 9/3/2020 | Listed for sale | $214,950+146.3%$110/sqft |
Source: Virginia Capital Realty #2026752 Report a problem | ||
| 10/25/2019 | Listing removed | $87,279$45/sqft |
Source: Auction.com Report a problem | ||
| 10/23/2019 | Price change | $87,279+0%$45/sqft |
Source: Auction.com Report a problem | ||
| 10/22/2019 | Listed for sale | $87,258-12.2%$45/sqft |
Source: Auction.com Report a problem | ||
| 10/16/2009 | Sold | $99,350$51/sqft |
Source: Agent Provided Report a problem | ||
Public tax history
| Year | Property taxes | Tax assessment |
|---|---|---|
| 2025 | $2,901 | $228,400 |
| 2024 | $2,901 | $228,400 |
| 2023 | $2,901 -5.9% | $228,400 |
| 2022 | $3,083 | $228,400 +104.7% |
| 2021 | -- | $111,600 |
| 2020 | -- | $111,600 +4% |
| 2018 | $1,449 | $107,300 |
| 2016 | $1,449 | -- |
| 2015 | $1,449 | -- |
| 2014 | $1,449 | -- |
| 2013 | $1,449 | -- |
| 2012 | -- | -- |
| 2011 | -- | -- |
| 2010 | -- | -- |
| 2009 | -- | -- |
| 2008 | -- | -- |
| 2007 | -- | -- |
| 2006 | -- | -- |
| 2005 | -- | -- |
| 2004 | -- | -- |
| 2003 | -- | -- |
| 2002 | -- | -- |
| 2001 | -- | $68,900 |
Find assessor info on the county website
Monthly payment
Est. payment
Payment breakdown
Explore the cost of this home by adjusting the details. Changes won't be saved.Climate risks
Neighborhood: 23805
Nearby schools
GreatSchools rating
- 1/10Walnut Hill Elementary SchoolGrades: K-5Distance: 0.8 mi
- 1/10Vernon Johns Middle SchoolGrades: 6-8Distance: 0.9 mi
- 2/10Petersburg High SchoolGrades: 9-12Distance: 1 mi
Schools provided by the listing agent
- Elementary: Walnut Hill
- Middle: Vernon Johns
- High: Petersburg
Source: CVRMLS. This data may not be complete. We recommend contacting the local school district to confirm school assignments for this home.
- $233,0004 bd2 ba1.4k sqft1810 Varina Ave, Petersburg, VA 23805Off Market
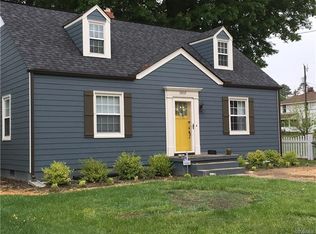
- $146,4003 bd1 ba927 sqft1801 Chuckatuck Ave, Petersburg, VA 23805Off Market
- $174,7003 bd1 ba1k sqft1814 Varina Ave, Petersburg, VA 23805Off Market
- $151,3003 bd1 ba1.5k sqft1807 Chuckatuck Ave, Petersburg, VA 23805Off Market
- $171,0004 bd1 ba1.8k sqft1762 Varina Ave, Petersburg, VA 23805Off Market
- $224,4003 bd2 ba1.4k sqft1809 Chuckatuck Ave, Petersburg, VA 23805Off Market
- $--4 bd2 ba1.4k sqft1809 Chuckatuck Ave #1, Petersburg, VA 23805Off Market
- $295,0004 bd2 ba1.9k sqft1816 Varina Ave, Petersburg, VA 23805Sold
A local agent can set up tours, give advice and negotiate with sellers.
Similar homes
- $335,0003 bd2 ba2.2k sqft1136 Overbrook Rd, Petersburg, VA 23805For Sale
 MLS ID #2616611, Luis Amaya-Fogg, Realty of America LLC. CVRMLS
 - $355,0005 bd3 ba2.7k sqft1659 Berkeley Ave, Petersburg, VA 23805For Sale
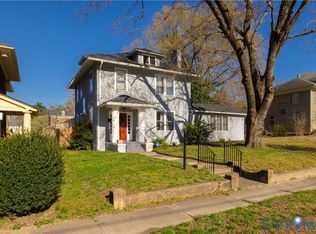 MLS ID #2618130, Samantha Tyler Anger, Tyler Realty Group. CVRMLS
 - $340,0005 bd2 ba2.8k sqft3316 Longstreet Dr, Petersburg, VA 23805For Sale
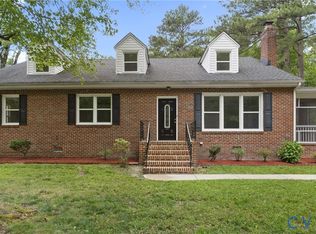 MLS ID #2615745, Sharon Stewart Murphy, reFine Properties. CVRMLS
 - $319,9984 bd3 ba2k sqft18 Mars St, Petersburg, VA 23803For Sale
 MLS ID #2615361, Kris Boykin, ERA Woody Hogg & Assoc. CVRMLS
 - $340,0004 bd3 ba2.2k sqft223 Franklin St, Petersburg, VA 23803For SaleMLS ID #2616043, Maria Montoya Gomez, EXP Realty, LLC. CVRMLS
- $289,9904 bd2 ba2k sqft911 Augusta Ave, Petersburg, VA 23803For SaleMLS ID #2609556, Jonathan Hock, Napier Realtors, ERA. CVRMLS
- $345,0004 bd4 ba2.1k sqft6632 Johnston St, South Chesterfield, VA 23803For SaleMLS ID #2615782, Jeremy Cecchettini, Real Broker LLC. CVRMLS
- $354,0003 bd4 ba2k sqft4008 River Rd, South Chesterfield, VA 23803For SaleMLS ID #2616375, Stephanie Johnson, Real Broker LLC. CVRMLS
- $199,9502 bd2 ba1.1k sqft1916 Powhatan Ave, Petersburg, VA 23805For SaleMLS ID #2614955, Drew Kisamore, The Hogan Group Real Estate. CVRMLS
- $269,0004 bd4 ba2k sqft662 Pegram St, Petersburg, VA 23803For SaleMLS ID #2531350, Sarah Romero, Real Broker LLC. CVRMLS
- $349,9994 bd3 ba2.3k sqft108 Center St, Petersburg, VA 23803New ConstructionMLS ID #2620008, Jeany Garrido, EXP Realty, LLC. CVRMLS
- $325,0004 bd4 ba2k sqft219 Graham Rd, Petersburg, VA 23803New ConstructionMLS ID #2616005, Joshua De Leon, EXP Realty, LLC. CVRMLS
- $305,0003 bd2 ba1.7k sqft21204 Orange Hill Ave, South Chesterfield, VA 23803For SaleMLS ID #2610015, Tony Rainey, Samson Properties. CVRMLS
- $309,9993 bd3 ba1.4k sqft166 Wright Ave, Colonial Heights, VA 23834For SaleMLS ID #2613158, Casey Toney, KW Metro Center. CVRMLS
- $289,9003 bd2 ba1.1k sqft25136 Floyd Ave, Petersburg, VA 23803For SaleMLS ID #2617305, Scott Morgan, Fathom Realty Virginia. CVRMLS
- $319,9004 bd4 ba2k sqft111 Saint Matthew St, Petersburg, VA 23803New ConstructionMLS ID #2610056, Luis Rivas Martinez, United Real Estate Richmond. CVRMLS
- $324,9003 bd3 ba1.7k sqft1310 Butternut Dr, North Prince George, VA 23860For SaleMLS ID #2619665, Hannah Pannell, Keeton & Co Real Estate. CVRMLS
- $274,9506 bd2 ba2.4k sqft225 Liberty St, Petersburg, VA 23803For SaleMLS ID #2613495, Daria Dudding, The Hogan Group Real Estate. CVRMLS
- $325,0004 bd4 ba2k sqft217 Graham Rd, Petersburg, VA 23803New ConstructionMLS ID #2616023, Yizhat Roach, EXP Realty, LLC. CVRMLS
- $294,0003 bd1 ba1.2k sqft4003 Lee Blvd, Petersburg, VA 23803For SaleMLS ID #2614740, Amanda Gonzalez, DF Real Estate & Land Resources LLC. CVRMLS
