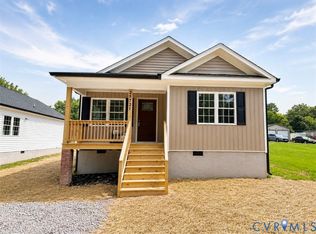
UPDATED with BRAND NEW HVAC 2026, UPDATED Kitchen 2026, Updated Bathroom 2026, Freshly Painted 2026.Tucked away on an incredibly large, private lot that must be seen to be fully appreciated, 25136 Floyd Ave offers the peace, privacy, and comfort you've been searching for. This warm and cozy 3 bedroom, 1.5 bathroom home has been beautifully updated on the interior and freshly painted throughout, creating a bright and welcoming atmosphere from the moment you step inside. The home features beautiful hardwood floors, updated kitchen and bathrooms with new vinyl plank flooring, stunning granite countertops, stainless steel appliances, and updated lighting and plumbing fixtures throughout. The detached two car garage provides plenty of space for vehicles, storage, hobbies, or a workshop. Whether you're relaxing in the peaceful surroundings or enjoying the convenience of quick access to Interstate 85 and Fort Lee, Virginia, this move in ready home offers the perfect combination of privacy, charm, and functionality.
For sale
Price cut: $5K (8/25)
$274,900
25136 Floyd Ave, Petersburg, VA 23803
3beds
1,104sqft
Single Family Residence
Built in 1968
0.52 Acres Lot
$275,300 Zestimate®
$249/sqft
$-- HOA
What's special
Incredibly large private lotDetached two car garageStunning granite countertopsBright and welcoming atmosphereFreshly painted throughoutBeautiful hardwood floorsNew vinyl plank flooring
- 67 days
- 784
- 63
Zillow last checked:
Listing updated:
Listed by:
Scott Morgan 804-721-1429,
Fathom Realty Virginia 888-455-6040
Source: CVRMLS,MLS#: 2617305 Originating MLS: Central Virginia Regional MLS
Originating MLS: Central Virginia Regional MLSFacts & features
Interior
Bedrooms & bathrooms
- Bedrooms: 3
- Bathrooms: 2
- Full bathrooms: 1
- 1/2 bathrooms: 1
Other
- Description: Tub & Shower
- Level: First
Half bath
- Level: First
Heating
- Electric, Heat Pump
Cooling
- Central Air
Appliances
- Included: Electric Water Heater
Features
- Flooring: Vinyl, Wood
- Has basement: No
- Attic: Access Only
- Number of fireplaces: 1
- Fireplace features: Masonry
Interior area
- Total interior livable area: 1,104 sqft
- Finished area above ground: 1,104
- Finished area below ground: 0
Property
Parking
- Total spaces: 1.5
- Parking features: Detached, Garage
- Garage spaces: 1.5
Features
- Levels: One
- Stories: 1
- Patio & porch: Front Porch
- Pool features: None
Lot
- Size: 0.52 Acres
Details
- Parcel number: 4543
- Zoning description: R1
Construction
Type & style
- Home type: SingleFamily
- Architectural style: Ranch
- Property subtype: Single Family Residence
Materials
- Brick, Block, Vinyl Siding
- Roof: Shingle
Condition
- Resale
- New construction: No
- Year built: 1968
Utilities & green energy
- Sewer: Public Sewer
- Water: Public
Community & HOA
Community
- Subdivision: Dinwiddie
Location
- Region: Petersburg
Financial & listing details
- Price per square foot: $249/sqft
- Tax assessed value: $266,100
- Annual tax amount: $1,139
- Date on market: 7/1/2026
- Ownership: Individuals
- Ownership type: Sole Proprietor
Estimated market value
$275,300
$262,000 - $289,000
$1,794/mo
Price history
| Date | Event | Price |
|---|---|---|
| 8/25/2026 | Price change | $274,900-1.8%$249/sqft |
Source:  CVRMLS #2617305 Report a problem CVRMLS #2617305 Report a problem | ||
| 8/13/2026 | Price change | $279,900-1.8%$254/sqft |
Source: CVRMLS #2617305 Report a problem | ||
| 8/7/2026 | Price change | $284,900-1.4%$258/sqft |
Source: CVRMLS #2617305 Report a problem | ||
| 7/27/2026 | Price change | $288,900-0.3%$262/sqft |
Source: CVRMLS #2617305 Report a problem | ||
| 7/2/2026 | Listed for sale | $289,900+9.4%$263/sqft |
Source: CVRMLS #2617305 Report a problem | ||
| 12/3/2025 | Listing removed | $264,900$240/sqft |
Source: CVRMLS #2522039 Report a problem | ||
| 11/4/2025 | Price change | $264,900-1.9%$240/sqft |
Source: CVRMLS #2522039 Report a problem | ||
| 9/30/2025 | Price change | $270,000-3.6%$245/sqft |
Source: CVRMLS #2522039 Report a problem | ||
| 9/5/2025 | Price change | $280,000-4.1%$254/sqft |
Source: CVRMLS #2522039 Report a problem | ||
| 8/26/2025 | Listed for sale | $292,000+16.8%$264/sqft |
Source: CVRMLS #2522039 Report a problem | ||
| 9/27/2023 | Sold | $250,000+11.1%$226/sqft |
Source: CVRMLS #2320573 Report a problem | ||
| 8/29/2023 | Pending sale | $225,000$204/sqft |
Source: CVRMLS #2320573 Report a problem | ||
| 8/24/2023 | Listed for sale | $225,000$204/sqft |
Source: CVRMLS #2320573 Report a problem | ||
| 8/15/2019 | Listing removed | $1,295$1/sqft |
Source: East Coast Marketing, Inc. Report a problem | ||
| 7/22/2019 | Price change | $1,295+8.4%$1/sqft |
Source: East Coast Marketing, Inc. Report a problem | ||
| 7/17/2019 | Listed for rent | $1,195$1/sqft |
Source: East Coast Marketing, Inc. Report a problem | ||
Public tax history
| Year | Property taxes | Tax assessment |
|---|---|---|
| 2025 | -- | $266,100 +84.5% |
| 2024 | $1,211 +6.3% | $144,200 |
| 2023 | $1,139 | $144,200 |
| 2022 | -- | $144,200 |
| 2021 | -- | $144,200 |
| 2020 | -- | $144,200 +1.3% |
| 2018 | $1,125 | $142,400 |
| 2017 | -- | $142,400 |
| 2016 | -- | -- |
| 2015 | -- | -- |
| 2014 | -- | -- |
| 2013 | -- | -- |
| 2012 | -- | -- |
| 2011 | -- | -- |
| 2010 | -- | -- |
Find assessor info on the county website
Monthly payment
Est. payment
Payment breakdown
Explore the cost of this home by adjusting the details. Changes won't be saved.Climate risks
Neighborhood: 23803
Nearby schools
Schools provided by the listing agent
- Elementary: Sutherland
- Middle: Dinwiddie
- High: Dinwiddie
Source: CVRMLS. This data may not be complete. We recommend contacting the local school district to confirm school assignments for this home.
Similar homes
- $279,9003 bd1 ba1.3k sqft5002 Glendale Ave, North Dinwiddie, VA 23803For Sale
 MLS ID #2620138, Tom Prince, Real Broker LLC. CVRMLS
 - $294,0003 bd1 ba1.2k sqft4003 Lee Blvd, Petersburg, VA 23803For Sale
 MLS ID #2614740, Amanda Gonzalez, DF Real Estate & Land Resources LLC. CVRMLS
 - $279,9973 bd2 ba1.3k sqft520 Heth Rd, Petersburg, VA 23805For Sale
 MLS ID #2619796, Daniel Keeton, Keeton & Co Real Estate. CVRMLS
 - $275,0003 bd2 ba1.2k sqft25721 Dinwiddie Ave, North Dinwiddie, VA 23803New Construction
 MLS ID #2616778, Sandra Craver, Virginia Capital Realty. CVRMLS
