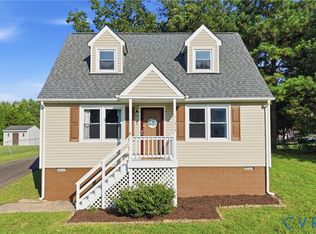
Stunning renovations on this darling move-in ready cottage-style 4 Bedroom, 2 Bath ranch with super functional floor plan in Oakhurst! From the covered front porch, enter into the spacious living room, open to the brand new kitchen featuring white shaker cabinets, stainless steel appliances, massive island with ample seating, and laundry room with pantry shelves tucked just around the corner. The primary suite sits on one side of the house, offering separation and privacy not usually enjoyed in a ranch, boasting its own beautiful en suite bath with oversized tile shower. Three more bedrooms share a brand new full bath on the opposite side of the home. Large, level backyard offers great potential for play or entertaining. NEW HVAC, NEW roof, NEW LVP flooring, updated electrical, and fresh paint throughout. Super convenient to shopping, commuter routes and Fort Gregg-Adams.
Coming soon 08/27
$265,000
205 Holly Hill Dr, Petersburg, VA 23805
4beds
1,189sqft
Single Family Residence
Built in 1962
0.34 Acres Lot
$-- Zestimate®
$223/sqft
$-- HOA
What's special
- 2 days |
- 193 |
- 22 |
Zillow last checked:
Listing updated:
Listed by:
Shannon Hyatt 804-399-8886,
Share Realty 804-378-7775
Source: CVRMLS,MLS#: 2622132 Originating MLS: Central Virginia Regional MLS
Originating MLS: Central Virginia Regional MLSFacts & features
Interior
Bedrooms & bathrooms
- Bedrooms: 4
- Bathrooms: 2
- Full bathrooms: 2
Rooms
- Room types: Center Hall
Primary bedroom
- Description: en suite bath with tile shower
- Level: First
- Dimensions: 0 x 0
Bedroom 2
- Level: First
- Dimensions: 0 x 0
Bedroom 3
- Level: First
- Dimensions: 0 x 0
Bedroom 4
- Level: First
- Dimensions: 0 x 0
Other
- Description: Tub & Shower
- Level: First
Kitchen
- Description: new cabinets, counters, island/breakfast bar
- Level: First
- Dimensions: 0 x 0
Laundry
- Description: pantry shelves
- Level: First
- Dimensions: 0 x 0
Living room
- Level: First
- Dimensions: 0 x 0
Heating
- Forced Air, Natural Gas
Cooling
- Central Air
Appliances
- Included: Dishwasher, Gas Water Heater, Microwave, Smooth Cooktop, Stove, Water Heater
- Laundry: Washer Hookup, Dryer Hookup
Features
- Bedroom on Main Level, Eat-in Kitchen, Kitchen Island, Bath in Primary Bedroom, Main Level Primary, Pantry
- Flooring: Vinyl
- Has basement: No
- Attic: Access Only
Interior area
- Total interior livable area: 1,189 sqft
- Finished area above ground: 1,189
- Finished area below ground: 0
Video & virtual tour
Property
Parking
- Parking features: Driveway, Unpaved
- Has uncovered spaces: Yes
Features
- Levels: One
- Stories: 1
- Patio & porch: Front Porch, Porch
- Exterior features: Porch, Storage, Shed, Unpaved Driveway
- Pool features: None
Lot
- Size: 0.34 Acres
Details
- Parcel number: 056260004
- Zoning description: R-1
- Special conditions: Corporate Listing
Construction
Type & style
- Home type: SingleFamily
- Architectural style: Ranch
- Property subtype: Single Family Residence
Materials
- Drywall, Frame, Vinyl Siding
- Foundation: Slab
- Roof: Shingle
Condition
- Resale
- New construction: No
- Year built: 1962
Utilities & green energy
- Sewer: Public Sewer
- Water: Public
Community & HOA
Community
- Subdivision: Oakhurst
Location
- Region: Petersburg
Financial & listing details
- Price per square foot: $223/sqft
- Tax assessed value: $173,600
- Annual tax amount: $1,720
- Date on market: 8/17/2026
- Ownership: Corporate
- Ownership type: Corporation
Estimated market value
Not available
Estimated sales range
Not available
$1,641/mo
Price history
| Date | Event | Price |
|---|---|---|
| 4/27/2026 | Sold | $115,000-32.4%$97/sqft |
Source: Public Record Report a problem | ||
| 4/11/2026 | Pending sale | $170,000$143/sqft |
Source: Owner Report a problem | ||
| 3/10/2026 | Listed for sale | $170,000$143/sqft |
Source: Owner Report a problem | ||
Public tax history
| Year | Property taxes | Tax assessment |
|---|---|---|
| 2025 | $1,721 | $135,500 |
| 2024 | $1,721 +24.7% | $135,500 +24.7% |
| 2023 | $1,380 -5.9% | $108,700 |
| 2022 | $1,467 | $108,700 +10% |
| 2021 | -- | $98,800 |
| 2020 | -- | $98,800 +4.2% |
| 2018 | $1,280 | $94,800 |
| 2016 | $1,280 | -- |
| 2015 | $1,280 | -- |
| 2014 | $1,280 | -- |
| 2013 | $1,280 | -- |
| 2012 | -- | -- |
| 2011 | -- | -- |
| 2010 | -- | -- |
| 2009 | -- | -- |
| 2008 | -- | -- |
| 2007 | -- | -- |
| 2006 | -- | -- |
| 2005 | -- | -- |
| 2004 | -- | -- |
| 2003 | -- | -- |
| 2002 | -- | -- |
| 2001 | -- | $61,700 |
Find assessor info on the county website
Monthly payment
Est. payment
Payment breakdown
Explore the cost of this home by adjusting the details. Changes won't be saved.Climate risks
Neighborhood: 23805
Nearby schools
GreatSchools rating
- 3/10Southside Elementary SchoolGrades: PK-5Distance: 7.1 mi
- 3/10Dinwiddie Middle SchoolGrades: 6-8Distance: 10.1 mi
- 3/10Dinwiddie Senior High SchoolGrades: 9-12Distance: 9.8 mi
Schools provided by the listing agent
- Elementary: Walnut Hill
- Middle: Vernon Johns
- High: Petersburg
Source: CVRMLS. This data may not be complete. We recommend contacting the local school district to confirm school assignments for this home.
- $450,7003 bd2 ba1.9k sqft536 S Azalea Rd, Petersburg, VA 23805Off Market
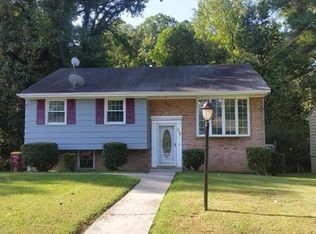
- $187,6003 bd1 ba925 sqft2128 Van Dorn St, Petersburg, VA 23805Off Market
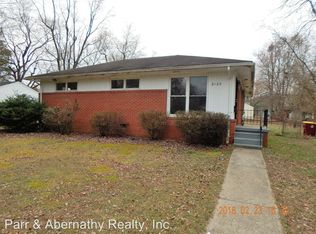
- $308,3004 bd2 ba1.5k sqft11712 Mark Twain Dr, South Prince George, VA 23805Off Market
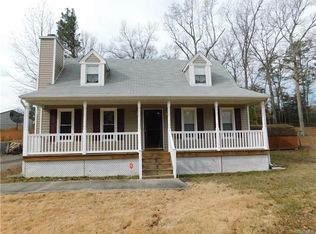
- $405,9003 bd3 ba1.8k sqft11642 Old Stage Rd, North Dinwiddie, VA 23805Off Market
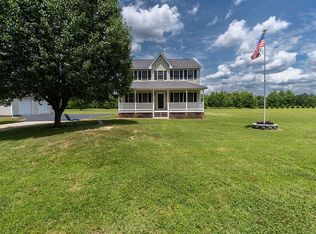
- $215,2003 bd1 ba1.5k sqft2034 Fort Rice St, Petersburg, VA 23805Off Market
- $154,500-- bd-- ba-- sqft3236 S Crater Rd, Petersburg, VA 23805Off Market
- $--35 acresProvidence Rd, Petersburg, VA 23805Off Market
- $345,3004 bd3 ba2.2k sqft14018 Fairwood, Prince George, VA 23805Off Market
A local agent can set up tours, give advice and negotiate with sellers.
Similar homes
- $279,9973 bd2 ba1.3k sqft520 Heth Rd, Petersburg, VA 23805For Sale
 MLS ID #2619796, Daniel Keeton, Keeton & Co Real Estate. CVRMLS
 - $261,0004 bd2 ba1.4k sqft1826 East Blvd, Petersburg, VA 23805For Sale
 MLS ID #2613509, Verria Hairston, Opendoor Brokerage LLC. CVRMLS
 - $229,0003 bd1 ba896 sqft29108 Butler Branch Rd, Petersburg, VA 23805For Sale
 MLS ID #2620813, Christy Bowman, Harris & Assoc, Inc. CVRMLS
 - $285,0003 bd2 ba1.2k sqft11313 Cedar Run Rd, South Prince George, VA 23805For Sale
 MLS ID #2620739, Oakleigh Hogg Denmark, ERA Woody Hogg & Assoc. CVRMLS
 - $255,0004 bd2 ba1.3k sqft931 Rosewood Ter, Petersburg, VA 23805For SaleMLS ID #2618623, Richard Sasso, The Sasso Group. CVRMLS
- $299,0004 bd2 ba1.3k sqft750 Hampton Rd, Petersburg, VA 23805For SaleMLS ID #2621577, Nicole Asbell, KW Metro Center. CVRMLS
- $289,9004 bd3 ba1.6k sqft639 Plum St, Petersburg, VA 23803For Sale
 MLS ID #VAPC2000202, Deborah Gorham, Mid Atlantic Real Estate Professionals, LLC.. Bright MLS
 - $325,0003 bd2 ba1.3k sqft600 Spain Dr, South Prince George, VA 23805For SaleMLS ID #2616918, Billy Wells, Compass. CVRMLS
- $219,9903 bd1 ba1.2k sqft2773 Meadowbrook St, Petersburg, VA 23803For SaleMLS ID #2622004, Jennifer Jinnette, EXP Realty, LLC. CVRMLS
- $220,0004 bd1 ba1.2k sqft2587 Pinehurst Dr, Petersburg, VA 23805For SaleMLS ID #2619798, Riggolette Leeper, United Real Estate Richmond. CVRMLS
- $319,9994 bd4 ba1.6k sqft409 S Jefferson St, Petersburg, VA 23803For SaleMLS ID #2622043, Joshua De Leon, EXP Realty, LLC. CVRMLS
- $319,5003 bd2 ba1.3k sqft14002 Sunnybrook Rd, South Prince George, VA 23805For SaleMLS ID #2618186, Rick Tetterton, Long & Foster REALTORS. CVRMLS
- $230,0003 bd2 ba947 sqft122 Goodrich Ave, Petersburg, VA 23805For SaleMLS ID #2618766, Imani Williams, Keller Williams Realty. CVRMLS
- $279,0003 bd2 ba1.4k sqft605 Taylor St, Petersburg, VA 23803For SaleMLS ID #2621251, Phenice Boykins, Samson Properties. CVRMLS
- $255,0004 bd2 ba1.5k sqft902 Hampton Rd, Petersburg, VA 23805For SaleMLS ID #2611778, Debra Russell, Century 21 Colonial Realty. CVRMLS
- $250,0003 bd2 ba1.4k sqft321 Mistletoe St, Petersburg, VA 23803For SaleMLS ID #2621689, Debbie Reynolds, Keller Williams Realty. CVRMLS
- $250,0003 bd2 ba1.6k sqft1846 East Blvd, Petersburg, VA 23805For SaleMLS ID #2613570, Joie Boykins, EXP Realty LLC. CVRMLS
- $274,9994 bd2 ba1.7k sqft318 Saint Matthew St, Petersburg, VA 23803For SaleMLS ID #2619110, Barbara Thomas, Movement Realty Professionals. CVRMLS
- $314,0004 bd3 ba1.6k sqft710 Hampton Rd, Petersburg, VA 23805For SaleMLS ID #2617587, Tierra Miles, Samson Properties. CVRMLS
- $279,9003 bd2 ba1.1k sqft25136 Floyd Ave, Petersburg, VA 23803For SaleMLS ID #2617305, Scott Morgan, Fathom Realty Virginia. CVRMLS
