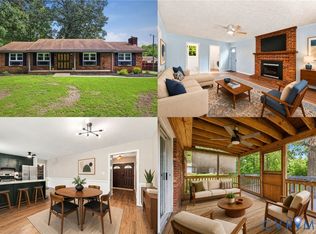
Welcome to 2587 Pinehurst Drive, a charming single-level ranch in Petersburg’s Oakhurst neighborhood. This 3-bedroom, 1-bath home offers approximately 1,248 square feet of comfortable living space, including an eat-in kitchen, spacious living areas, and flexible rooms for guests, work, or hobbies. Hardwood flooring adds warmth and character, while central air and a heat pump provide year-round comfort. Outside, enjoy a level, fenced 0.28-acre lot with a paved driveway, patio, and storage shed. Conveniently located just minutes from Fort Gregg-Adams (formerly Fort Lee), shopping, dining, and major travel routes, this home is ready for its next owner.
For sale
$230,000
2587 Pinehurst Dr, Petersburg, VA 23805
4beds
1,248sqft
:
Get pre-qualified$1,443/mo
Single Family Residence
Built in 1968
0.28 Acres Lot
$-- Zestimate®
$184/sqft
$-- HOA
What's special
- 3 days |
- 120 |
- 3 |
Zillow last checked:
Listing updated:
Listed by:
Riggolette Leeper 804-677-3339,
United Real Estate Richmond 804-359-9200,
Deirdre Jones 804-389-2983,
United Real Estate Richmond
Source: CVRMLS,MLS#: 2619798 Originating MLS: Central Virginia Regional MLS
Originating MLS: Central Virginia Regional MLSFacts & features
Interior
Bedrooms & bathrooms
- Bedrooms: 4
- Bathrooms: 1
- Full bathrooms: 1
Primary bedroom
- Description: Wood Floors, Ceiling Fan
- Level: First
- Dimensions: 0 x 0
Bedroom 2
- Description: Hardwood flooring
- Level: First
- Dimensions: 0 x 0
Bedroom 3
- Description: Hardwood flooring
- Level: First
- Dimensions: 0 x 0
Other
- Description: Tub & Shower
- Level: First
Kitchen
- Description: Eat IN New cabinets and countertop
- Level: First
- Dimensions: 0 x 0
Laundry
- Level: First
- Dimensions: 0 x 0
Living room
- Description: Wood Floors, Ceiling Fan
- Level: First
- Dimensions: 0 x 0
Heating
- Electric, Heat Pump
Cooling
- Electric, Heat Pump
Appliances
- Included: Electric Water Heater
Features
- Bedroom on Main Level, Ceiling Fan(s), Laminate Counters, Pantry, Cable TV
- Flooring: Vinyl, Wood
- Has basement: No
- Attic: Pull Down Stairs
Interior area
- Total interior livable area: 1,248 sqft
- Finished area above ground: 1,248
- Finished area below ground: 0
Video & virtual tour
Property
Parking
- Parking features: Driveway, Paved
- Has uncovered spaces: Yes
Features
- Levels: One
- Stories: 1
- Patio & porch: Rear Porch, Front Porch
- Exterior features: Paved Driveway
- Pool features: None
- Fencing: Back Yard,Fenced
Lot
- Size: 0.28 Acres
Details
- Parcel number: 064010001
- Zoning description: R-1
Construction
Type & style
- Home type: SingleFamily
- Architectural style: Ranch
- Property subtype: Single Family Residence
Materials
- Brick, Drywall
- Roof: Shingle
Condition
- Resale
- New construction: No
- Year built: 1968
Utilities & green energy
- Sewer: Public Sewer
- Water: Public
Community & HOA
Community
- Subdivision: Oakhurst
Location
- Region: Petersburg
Financial & listing details
- Price per square foot: $184/sqft
- Tax assessed value: $142,300
- Annual tax amount: $1,807
- Date on market: 8/5/2026
- Ownership: Individuals
- Ownership type: Sole Proprietor
Estimated market value
Not available
Estimated sales range
Not available
$1,678/mo
Price history
| Date | Event | Price |
|---|---|---|
| 8/6/2026 | Listed for sale | $230,000-6.1%$184/sqft |
Source:  CVRMLS #2619798 Report a problem CVRMLS #2619798 Report a problem | ||
| 7/15/2026 | Listing removed | $245,000$196/sqft |
Source: CVRMLS #2616903 Report a problem | ||
| 7/13/2026 | Price change | $245,000-3.9%$196/sqft |
Source: CVRMLS #2616903 Report a problem | ||
| 6/26/2026 | Listed for sale | $255,000+29.8%$204/sqft |
Source: CVRMLS #2616903 Report a problem | ||
| 8/18/2025 | Sold | $196,500+3.7%$157/sqft |
Source: CVRMLS #2518640 Report a problem | ||
| 7/16/2025 | Pending sale | $189,500$152/sqft |
Source: CVRMLS #2518640 Report a problem | ||
| 7/16/2025 | Listed for sale | $189,500$152/sqft |
Source: CVRMLS #2518640 Report a problem | ||
| 7/5/2025 | Pending sale | $189,500$152/sqft |
Source: CVRMLS #2518640 Report a problem | ||
| 7/2/2025 | Listed for sale | $189,500+413.6%$152/sqft |
Source: CVRMLS #2518640 Report a problem | ||
| 2/3/2015 | Sold | $36,900-36.1%$30/sqft |
Source: CVRMLS #1431910 Report a problem | ||
| 8/22/2014 | Listing removed | -- |
Source: Auction.com Report a problem | ||
| 7/26/2014 | Listed for sale | -- |
Source: Auction.com Report a problem | ||
| 6/14/1996 | Sold | $57,720$46/sqft |
Source: Agent Provided Report a problem | ||
Public tax history
| Year | Property taxes | Tax assessment |
|---|---|---|
| 2025 | $1,807 | $142,300 |
| 2024 | $1,807 +32.6% | $142,300 +32.6% |
| 2023 | $1,363 -5.9% | $107,300 |
| 2022 | $1,449 | $107,300 +9.9% |
| 2021 | -- | $97,600 |
| 2020 | -- | $97,600 +4.2% |
| 2018 | $1,265 | $93,700 |
| 2016 | $1,265 | -- |
| 2015 | $1,265 | -- |
| 2014 | $1,265 | -- |
| 2013 | $1,265 | -- |
| 2012 | -- | -- |
| 2011 | -- | -- |
| 2010 | -- | -- |
| 2009 | -- | -- |
| 2008 | -- | -- |
| 2007 | -- | -- |
| 2006 | -- | -- |
| 2005 | -- | -- |
| 2004 | -- | -- |
| 2003 | -- | -- |
| 2002 | -- | -- |
| 2001 | -- | $56,600 |
Find assessor info on the county website
Monthly payment
Est. payment
Payment breakdown
Explore the cost of this home by adjusting the details. Changes won't be saved.Climate risks
Neighborhood: 23805
Nearby schools
GreatSchools rating
- 1/10Walnut Hill Elementary SchoolGrades: K-5Distance: 1.1 mi
- 1/10Vernon Johns Middle SchoolGrades: 6-8Distance: 1.8 mi
- 2/10Petersburg High SchoolGrades: 9-12Distance: 2.1 mi
Schools provided by the listing agent
- Elementary: Walnut Hill
- Middle: Vernon Johns
- High: Petersburg
Source: CVRMLS. This data may not be complete. We recommend contacting the local school district to confirm school assignments for this home.
- $184,8003 bd1 ba962 sqft2593 Pinehurst Dr, Petersburg, VA 23805Off Market
- $201,0003 bd1 ba1.4k sqft2581 Pinehurst Dr, Petersburg, VA 23805Off Market
- $269,6003 bd2 ba1.4k sqft2601 Pinehurst Dr, Petersburg, VA 23805Off Market

- $191,6004 bd1 ba1.2k sqft500 Kenmore Dr, Petersburg, VA 23805Off Market
- $184,2004 bd2 ba988 sqft506 Kenmore Dr, Petersburg, VA 23805Off Market
- $206,1003 bd1 ba1.2k sqft2590 Pinehurst Dr, Petersburg, VA 23805Off Market
- $211,8003 bd1 ba1.2k sqft2584 Pinehurst Dr, Petersburg, VA 23805Off Market
- $165,4003 bd1 ba1.4k sqft2578 Pinehurst Dr, Petersburg, VA 23805Off Market
A local agent can set up tours, give advice and negotiate with sellers.
Similar homes
- $229,0003 bd1 ba896 sqft29108 Butler Branch Rd, Petersburg, VA 23805For Sale
 MLS ID #2620813, Christy Bowman, Harris & Assoc, Inc. CVRMLS
 - $230,0003 bd2 ba947 sqft122 Goodrich Ave, Petersburg, VA 23805For Sale
 MLS ID #2618766, Imani Williams, Keller Williams Realty. CVRMLS
 - $279,9973 bd2 ba1.3k sqft520 Heth Rd, Petersburg, VA 23805For Sale
 MLS ID #2619796, Daniel Keeton, Keeton & Co Real Estate. CVRMLS
 - $285,0003 bd2 ba1.6k sqft256 Southwood Dr, Petersburg, VA 23805For Sale
 MLS ID #2619797, Debbie Reynolds, Keller Williams Realty. CVRMLS
 - $199,9502 bd2 ba1.1k sqft1916 Powhatan Ave, Petersburg, VA 23805For SaleMLS ID #2614955, Drew Kisamore, The Hogan Group Real Estate. CVRMLS
- $244,9994 bd3 ba1.1k sqft124 S Little Church St, Petersburg, VA 23803For SaleMLS ID #2617294, Izamar Martinez Bruno, EXP Realty, LLC. CVRMLS
- $259,0003 bd3 ba1.6k sqft522 S Jefferson St, Petersburg, VA 23803For SaleMLS ID #2620596, Keia Evans, Samson Properties. CVRMLS
- $185,0002 bd1 ba728 sqft2103 Richmond Ave, Petersburg, VA 23803For SaleMLS ID #2620331, Iris Hernandez, United Real Estate Richmond. CVRMLS
- $229,9993 bd1 ba950 sqft1820 Dupuy Rd, Petersburg, VA 23803For SaleMLS ID #2618403, Michelle Moore, EXP Realty, LLC. CVRMLS
- $275,0003 bd2 ba1.5k sqft117 Homestead Dr, Colonial Heights, VA 23834For SaleMLS ID #2621197, Daniel Harnsberger, EXP Realty, LLC. CVRMLS
- $235,0003 bd1 ba996 sqft21611 Pannill St, South Chesterfield, VA 23803For SaleMLS ID #2609117, Jessica Patterson, Country Roads Realty LLC. CVRMLS
- $224,9504 bd2 ba1.7k sqft1011 Melville St, Petersburg, VA 23803For SaleMLS ID #2613505, Daria Dudding, The Hogan Group Real Estate. CVRMLS
- $235,0003 bd4 ba1.3k sqft612 S Adams St, Petersburg, VA 23803For SaleMLS ID #2606082, Matt Gifford, The Hogan Group Real Estate. CVRMLS
- $150,0002 bd1 ba1k sqft32 Elm St, Petersburg, VA 23803For SaleMLS ID #2621356, Kendal Davenport, The Hogan Group Real Estate. CVRMLS
- $225,0003 bd3 ba1.5k sqft845 Wilcox St, Petersburg, VA 23803For SaleMLS ID #2613833, Eric McNeely, Napier REALTORS ERA. CVRMLS
- $227,9902 bd2 ba1.1k sqft655 Lawrence St, Petersburg, VA 23803For SaleMLS ID #2618689, Armando Martinez, Mid Atlantic Real Estate. CVRMLS
- $249,8992 bd2 ba1k sqft24902 River Rd, Petersburg, VA 23803For SaleMLS ID #2611758, April Winston, Plentura Realty LLC. CVRMLS
- $309,0003 bd2 ba1.6k sqft3908 Grovewood Rd, Hopewell, VA 23860For SaleMLS ID #2621141, Jenny Maraghy, Compass. CVRMLS
- $184,0003 bd2 ba1.2k sqft14 N Old Church St, Petersburg, VA 23803For SaleMLS ID #2619506, Sarah Ellis-Huffman, EXP Realty LLC. CVRMLS
- $284,9003 bd2 ba1.1k sqft25136 Floyd Ave, Petersburg, VA 23803For SaleMLS ID #2617305, Scott Morgan, Fathom Realty Virginia. CVRMLS
