Welcome home to the ease and comfort of one-level living in the established Lakewood Estates community. Nestled on a quiet non-pass-through street, this beautifully maintained all-brick ranch offers the perfect blend of timeless character, thoughtful updates, and inviting spaces designed for making memories.
Step inside to discover warm hardwood floors, fresh paint throughout, luxury vinyl plank flooring in the kitchen and family room, and a flexible floor plan that gives everyone room to relax. The spacious living room welcomes guests, while the cozy family room with a fireplace is the perfect place to unwind after a long day, enjoy movie nights, or gather with family and friends. The bright eat-in kitchen makes everything from busy weekday mornings to holiday meals feel effortless, and newer replacement vinyl windows throughout most of the home fill the space with natural light while adding energy efficiency.
The real magic happens outdoors. Imagine starting your day with coffee on the large screened porch, hosting weekend cookouts on the adjoining deck, or simply relaxing while overlooking the nearly half-acre backyard. Whether you love entertaining, gardening, or enjoying peaceful evenings outdoors, this home offers space to enjoy every season.
The primary suite features a walk-in closet and a beautifully renovated bath, while the updated hall bath and two additional bedrooms provide flexibility for guests, hobbies, or a home office. A separate utility room adds everyday convenience, and the long driveway offers ample parking for family and visitors.
Located just minutes from shopping, dining, parks, Fort Gregg-Adams, and Interstate 95, you'll enjoy easy access to everything you need while coming home to the peaceful feel of an established neighborhood with mature trees and generous homesites.
If you've been searching for a home where comfort, connection, and convenience come together, this one is ready to welcome you home.
Pending
Price cut: $15K (8/6)
$285,000
256 Southwood Dr, Petersburg, VA 23805
3beds
1,620sqft
Single Family Residence
Built in 1968
0.46 Acres Lot
$285,400 Zestimate®
$176/sqft
$-- HOA
What's special
- 30 days |
- 746 |
- 64 |
Likely to sell faster than
Zillow last checked:
Listing updated:
Listed by:
Debbie Reynolds (804)805-4106,
Keller Williams Realty 804-282-5901,
Darryl Dunn 804-567-8105,
Keller Williams Realty
Source: CVRMLS,MLS#: 2619797 Originating MLS: Central Virginia Regional MLS
Originating MLS: Central Virginia Regional MLSFacts & features
Interior
Bedrooms & bathrooms
- Bedrooms: 3
- Bathrooms: 2
- Full bathrooms: 2
Primary bedroom
- Level: First
- Dimensions: 0 x 0
Bedroom 2
- Level: First
- Dimensions: 0 x 0
Bedroom 3
- Level: First
- Dimensions: 0 x 0
Family room
- Level: First
- Dimensions: 0 x 0
Foyer
- Level: First
- Dimensions: 0 x 0
Other
- Description: Tub & Shower
- Level: First
Kitchen
- Level: First
- Dimensions: 0 x 0
Laundry
- Level: First
- Dimensions: 0 x 0
Living room
- Level: First
- Dimensions: 0 x 0
Heating
- Forced Air, Oil
Cooling
- Heat Pump
Appliances
- Included: Dishwasher, Electric Water Heater, Range, Smooth Cooktop
- Laundry: Washer Hookup, Dryer Hookup
Features
- Bedroom on Main Level, Ceiling Fan(s), Dining Area, Eat-in Kitchen, Fireplace, Main Level Primary, Pantry, Walk-In Closet(s)
- Flooring: Laminate, Wood
- Doors: Sliding Doors
- Basement: Crawl Space
- Attic: Pull Down Stairs
- Number of fireplaces: 1
- Fireplace features: Masonry
Interior area
- Total interior livable area: 1,620 sqft
- Finished area above ground: 1,620
- Finished area below ground: 0
Property
Parking
- Parking features: Driveway, Off Street, Paved
- Has uncovered spaces: Yes
Features
- Levels: One
- Stories: 1
- Patio & porch: Front Porch, Deck, Porch
- Exterior features: Deck, Porch, Paved Driveway
- Pool features: None
- Fencing: Back Yard,Fenced
Lot
- Size: 0.46 Acres
- Features: Cul-De-Sac
Details
- Parcel number: 102030007
- Zoning description: R-1
Construction
Type & style
- Home type: SingleFamily
- Architectural style: Ranch
- Property subtype: Single Family Residence
Materials
- Brick
- Roof: Shingle
Condition
- Resale
- New construction: No
- Year built: 1968
Utilities & green energy
- Sewer: Public Sewer
- Water: Public
Community & HOA
Community
- Security: Smoke Detector(s)
- Subdivision: Lakewood Estates
Location
- Region: Petersburg
Financial & listing details
- Price per square foot: $176/sqft
- Tax assessed value: $176,600
- Annual tax amount: $2,242
- Date on market: 7/28/2026
- Ownership: Individuals
- Ownership type: Sole Proprietor
Estimated market value
$285,400
$271,000 - $300,000
$1,870/mo
Price history
| Date | Event | Price |
|---|---|---|
| 8/10/2026 | Pending sale | $285,000$176/sqft |
Source:  CVRMLS #2619797 Report a problem CVRMLS #2619797 Report a problem | ||
| 8/6/2026 | Price change | $285,000-5%$176/sqft |
Source: CVRMLS #2619797 Report a problem | ||
| 7/29/2026 | Listed for sale | $300,000+17.9%$185/sqft |
Source: CVRMLS #2619797 Report a problem | ||
| 8/15/2023 | Sold | $254,500+6.1%$157/sqft |
Source: CVRMLS #2315814 Report a problem | ||
| 7/16/2023 | Pending sale | $239,950$148/sqft |
Source: CVRMLS #2315814 Report a problem | ||
| 7/14/2023 | Listed for sale | $239,950+235.6%$148/sqft |
Source: CVRMLS #2315814 Report a problem | ||
| 9/6/1989 | Sold | $71,500$44/sqft |
Source: Agent Provided Report a problem | ||
Public tax history
| Year | Property taxes | Tax assessment |
|---|---|---|
| 2025 | $2,243 | $176,600 |
| 2024 | $2,243 +16.3% | $176,600 +16.3% |
| 2023 | $1,929 -5.9% | $151,900 |
| 2022 | $2,051 | $151,900 +10% |
| 2021 | -- | $138,100 |
| 2020 | -- | $138,100 |
| 2018 | $1,864 | $138,100 |
| 2016 | $1,864 | -- |
| 2015 | $1,864 | -- |
| 2014 | $1,864 +300% | -- |
| 2013 | $466 | -- |
| 2012 | -- | -- |
| 2011 | -- | -- |
| 2010 | -- | -- |
| 2009 | -- | -- |
| 2008 | -- | -- |
| 2007 | -- | -- |
| 2006 | -- | -- |
| 2005 | -- | -- |
| 2004 | -- | -- |
| 2003 | -- | -- |
| 2002 | -- | -- |
| 2001 | -- | $86,700 |
Find assessor info on the county website
Monthly payment
Est. payment
Payment breakdown
Explore the cost of this home by adjusting the details. Changes won't be saved.Climate risks
Neighborhood: 23805
Nearby schools
GreatSchools rating
- 1/10Walnut Hill Elementary SchoolGrades: K-5Distance: 2.5 mi
- 1/10Vernon Johns Middle SchoolGrades: 6-8Distance: 2.3 mi
- 2/10Petersburg High SchoolGrades: 9-12Distance: 2.5 mi
Schools provided by the listing agent
- Elementary: Walnut Hill
- Middle: Vernon Johns
- High: Petersburg
Source: CVRMLS. This data may not be complete. We recommend contacting the local school district to confirm school assignments for this home.
- $275,7004 bd2 ba1.8k sqft248 Southwood Dr, Petersburg, VA 23805Off Market
- $290,5004 bd2 ba1.9k sqft264 Southwood Dr, Petersburg, VA 23805Off Market
- $285,7253 bd2 ba1.6k sqft240 Southwood Dr, Petersburg, VA 23805Sold
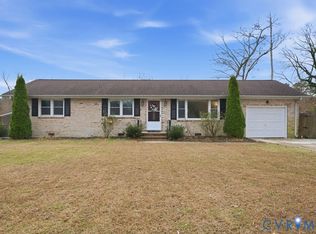
- $269,2003 bd2 ba1.8k sqft257 Southwood Dr, Petersburg, VA 23805Off Market

- $275,1003 bd2 ba1.5k sqft249 Southwood Dr, Petersburg, VA 23805Off Market
- $242,1003 bd1 ba2.2k sqft263 Southwood Dr, Petersburg, VA 23805Off Market
- $257,7004 bd2 ba1.4k sqft232 Southwood Dr, Petersburg, VA 23805Off Market
- $192,8003 bd1 ba1.1k sqft241 Southwood Dr, Petersburg, VA 23805Off Market
A local agent can set up tours, give advice and negotiate with sellers.
Similar homes
- $279,9973 bd2 ba1.3k sqft520 Heth Rd, Petersburg, VA 23805For Sale
 MLS ID #2619796, Daniel Keeton, Keeton & Co Real Estate. CVRMLS
 - $285,0003 bd2 ba1.2k sqft11313 Cedar Run Rd, South Prince George, VA 23805For Sale
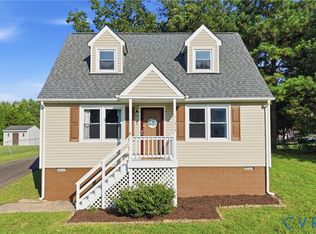 MLS ID #2620739, Oakleigh Hogg Denmark, ERA Woody Hogg & Assoc. CVRMLS
 - $265,0004 bd2 ba1.1k sqft205 Holly Hill Dr, Petersburg, VA 23805For Sale
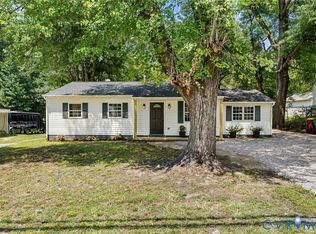 MLS ID #2622132, Shannon Hyatt, Share Realty. CVRMLS
 - $220,0004 bd1 ba1.2k sqft2587 Pinehurst Dr, Petersburg, VA 23805For Sale
 MLS ID #2619798, Riggolette Leeper, United Real Estate Richmond. CVRMLS
 - $250,0003 bd3 ba1.8k sqft1658 Monticello St, Petersburg, VA 23805For SaleMLS ID #2611829, Marc Austin Highfill, Exit First Realty. CVRMLS
- $274,9003 bd2 ba1.1k sqft25136 Floyd Ave, Petersburg, VA 23803For SaleMLS ID #2617305, Scott Morgan, Fathom Realty Virginia. CVRMLS
- $289,9904 bd2 ba2k sqft911 Augusta Ave, Petersburg, VA 23803For SaleMLS ID #2609556, Jonathan Hock, Napier Realtors, ERA. CVRMLS
- $269,9503 bd2 ba2k sqft4133 Henshaw Dr, North Dinwiddie, VA 23803For SaleMLS ID #2621383, Jennifer Resnick, Real Broker LLC. CVRMLS
- $294,0003 bd1 ba1.2k sqft4003 Lee Blvd, Petersburg, VA 23803For SaleMLS ID #2614740, Amanda Gonzalez, DF Real Estate & Land Resources LLC. CVRMLS
- $269,0004 bd2 ba1.3k sqft2004 Snead Ave, Colonial Heights, VA 23834For SaleMLS ID #2623245, Amanda Lysak, Maison Real Estate Boutique. CVRMLS
- $315,0003 bd2 ba1.5k sqft2869 Newville Rd, Disputanta, VA 23842For SaleMLS ID #2622964, Jeremy Cecchettini, Real Broker LLC. CVRMLS
- $270,0003 bd2 ba916 sqft4115 Chestnut Dr, North Dinwiddie, VA 23803For SaleMLS ID #2619113, Adam Bennett, Real Broker LLC. CVRMLS
- $219,9903 bd1 ba1.2k sqft2773 Meadowbrook St, Petersburg, VA 23803For SaleMLS ID #2622004, Jennifer Jinnette, EXP Realty, LLC. CVRMLS
- $319,9994 bd3 ba2.2k sqft223 Franklin St, Petersburg, VA 23803For SaleMLS ID #2621083, Izamar Martinez Bruno, EXP Realty, LLC. CVRMLS
- $279,9003 bd1 ba1.3k sqft5002 Glendale Ave, North Dinwiddie, VA 23803For SaleMLS ID #2620138, Tom Prince, Real Broker LLC. CVRMLS
- $324,9502 bd3 ba1.6k sqft25205 Ritchie Ave, North Dinwiddie, VA 23803For SaleMLS ID #2622172, Scott Wynn, Real Broker LLC. CVRMLS
- $294,9503 bd2 ba1k sqft2713 Irwin Rd, Prince George, VA 23875For SaleMLS ID #2610409, Scott Waters, Real Broker LLC. CVRMLS
- $259,0003 bd3 ba1.6k sqft522 S Jefferson St, Petersburg, VA 23803For SaleMLS ID #2620596, Keia Evans, Samson Properties. CVRMLS
- $354,0003 bd2 ba1.6k sqft24811 Brickwood Meadow Ln, North Dinwiddie, VA 23803For SaleMLS ID #2621058, Keith Wagner, EXP Realty, LLC. CVRMLS
- $309,0003 bd2 ba1.6k sqft3908 Grovewood Rd, Hopewell, VA 23860For SaleMLS ID #2621141, Jenny Maraghy, Compass. CVRMLS
