Showings start Monday Aug 24, 2026!
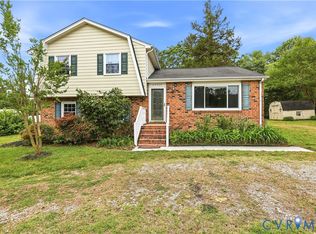
Welcome to this beautiful 2-story home seated on a landscaped corner lot, located in North Dinwiddie just minutes from grocery shopping and access to I85 or 460! This home offers a warmth as you pull up the gravel driveway with plenty of space to park, and has a decorative walkway leading straight to the covered front porch. Upon entering the home, you're welcomed into the dining room with a decorative beadboard wall with hooks, ready for your family to unload after a long day. Through the dining room, you'll find a spacious eat-in kitchen with ample cabinetry and counter space, and access to the den on the lower level. The den is a wonderful flex space which could easily convert to a primary suite. You'll find a storage closet with shelving, laundry closet with a chute from upstairs, full bathroom, and access to a large deck out back through the french doors. Upstairs you'll find 3 generously sized bedrooms and a shared bathroom, with the primary bedroom offering a vaulted ceiling and private balcony for your enjoyment. Don't miss your opportunity to own this gem!
For sale
Price cut: $5K (9/2)
$349,000
24811 Brickwood Meadow Ln, North Dinwiddie, VA 23803
3beds
1,647sqft
Single Family Residence
Built in 1993
0.42 Acres Lot
$352,500 Zestimate®
$212/sqft
$-- HOA
What's special
- 10 days
- 291
- 11
Likely to sell faster than
Zillow last checked:
Listing updated:
Listed by:
Keith Wagner 804-712-0188,
EXP Realty, LLC 804-729-5188,
Mandi Williams 804-715-0343,
EXP Realty, LLC
Source: CVRMLS,MLS#: 2621058 Originating MLS: Central Virginia Regional MLS
Originating MLS: Central Virginia Regional MLSFacts & features
Interior
Bedrooms & bathrooms
- Bedrooms: 3
- Bathrooms: 2
- Full bathrooms: 2
Primary bedroom
- Description: Vaulted, PVT Balcony, Dbl Closet w/Shelvin
- Level: Second
- Dimensions: 17.4 x 13.5
Bedroom 2
- Description: Carpet, Cf, Double Closet
- Level: Second
- Dimensions: 11.9 x 11.5
Bedroom 3
- Description: Cape Styled, Carpet, CF, Closet
- Level: Second
- Dimensions: 18.7 x 15.1
Dining room
- Description: Office/Study, Carpet. Lg. Window
- Level: First
- Dimensions: 14.9 x 11.5
Family room
- Description: SPACIOUS! Laundry, Full Bath, Deck Access, Storage
- Level: Lower
- Dimensions: 23.3 x 17.8
Other
- Description: Tub & Shower
- Level: Basement
Other
- Description: Tub & Shower
- Level: Second
Kitchen
- Description: Eat-In, Ample Cabinetry, Den Access
- Level: First
- Dimensions: 14.9 x 14.4
Heating
- Electric, Heat Pump
Cooling
- Central Air, Electric
Appliances
- Included: Dishwasher, Exhaust Fan, Electric Cooking, Electric Water Heater, Refrigerator, Smooth Cooktop, Stove
- Laundry: Washer Hookup, Dryer Hookup
Features
- Breakfast Area, Bay Window, Ceiling Fan(s), Dining Area, Eat-in Kitchen, French Door(s)/Atrium Door(s), Laminate Counters
- Flooring: Laminate, Partially Carpeted, Wood
- Doors: French Doors
- Basement: Crawl Space
- Attic: Access Only
- Has fireplace: No
Interior area
- Total interior livable area: 1,647 sqft
- Finished area above ground: 1,647
- Finished area below ground: 0
Video & virtual tour
Property
Parking
- Parking features: Driveway, Off Street, Unpaved
- Has uncovered spaces: Yes
Features
- Levels: Three Or More
- Stories: 3
- Patio & porch: Balcony, Front Porch, Deck, Porch
- Exterior features: Deck, Lighting, Porch, Storage, Shed, Unpaved Driveway
- Pool features: None
- Fencing: None
Lot
- Size: 0.42 Acres
- Features: Corner Lot, Landscaped, Level
- Topography: Level
Details
- Additional structures: Shed(s)
- Parcel number: 13282
- Zoning description: R1
Construction
Type & style
- Home type: SingleFamily
- Architectural style: Two Story,Transitional
- Property subtype: Single Family Residence
Materials
- Brick, Drywall, Vinyl Siding
- Roof: Composition,Shingle
Condition
- Resale
- New construction: No
- Year built: 1993
Utilities & green energy
- Sewer: Public Sewer
- Water: Public
Community & HOA
Community
- Features: Street Lights
- Subdivision: Brickwood
Location
- Region: North Dinwiddie
Financial & listing details
- Price per square foot: $212/sqft
- Tax assessed value: $248,500
- Annual tax amount: $1,592
- Date on market: 8/23/2026
- Ownership: Individuals
- Ownership type: Sole Proprietor
Estimated market value
$352,500
$335,000 - $370,000
$2,008/mo
Price history
| Date | Event | Price |
|---|---|---|
| 9/2/2026 | Price change | $349,000-1.4%$212/sqft |
Source: eXp Realty #2621058 Report a problem | ||
| 8/24/2026 | Listed for sale | $354,000-14.7%$215/sqft |
Source:  CVRMLS #2621058 Report a problem CVRMLS #2621058 Report a problem | ||
| 4/19/2025 | Listing removed | -- |
Source: Owner Report a problem | ||
| 4/18/2025 | Listed for sale | $415,000+38.3%$252/sqft |
Source: Owner Report a problem | ||
| 3/20/2025 | Contingent | $299,999$182/sqft |
Source:  REIN Inc. #10573086 Report a problem REIN Inc. #10573086 Report a problem | ||
| 3/10/2025 | Price change | $299,999-1.6%$182/sqft |
Source: REIN Inc. #10573086 Report a problem | ||
| 3/4/2025 | Listed for sale | $305,000+62.2%$185/sqft |
Source: Owner Report a problem | ||
| 10/4/2018 | Sold | $188,000+1.6%$114/sqft |
Source: CVRMLS #1827566 Report a problem | ||
| 8/31/2018 | Listed for sale | $185,000$112/sqft |
Source: Liz Moore & Associates #1827566 Report a problem | ||
| 8/31/2018 | Pending sale | $185,000$112/sqft |
Source: Liz Moore & Associates #1827566 Report a problem | ||
| 8/15/2018 | Listed for sale | $185,000+54.6%$112/sqft |
Source: Liz Moore & Associates #1827566 Report a problem | ||
| 5/18/2004 | Sold | $119,650$73/sqft |
Source: Agent Provided Report a problem | ||
Public tax history
| Year | Property taxes | Tax assessment |
|---|---|---|
| 2025 | $1,592 +37% | $248,800 +79.8% |
| 2024 | $1,163 +6.3% | $138,400 |
| 2023 | $1,093 | $138,400 |
| 2022 | -- | $138,400 |
| 2021 | -- | $138,400 |
| 2020 | -- | $138,400 +3.2% |
| 2018 | $1,059 | $134,100 |
| 2017 | -- | $134,100 |
| 2016 | -- | -- |
| 2015 | -- | -- |
| 2014 | -- | -- |
| 2013 | -- | -- |
| 2012 | -- | -- |
| 2011 | -- | -- |
| 2010 | -- | -- |
Find assessor info on the county website
Monthly payment
Est. payment
Payment breakdown
Explore the cost of this home by adjusting the details. Changes won't be saved.Climate risks
Neighborhood: 23803
Nearby schools
Schools provided by the listing agent
- Elementary: Sutherland
- Middle: Dinwiddie
- High: Dinwiddie
Source: CVRMLS. This data may not be complete. We recommend contacting the local school district to confirm school assignments for this home.
- $298,2003 bd2 ba1.3k sqft24807 Brickwood Meadow Ln, North Dinwiddie, VA 23803Off Market
- $282,2003 bd2 ba1.2k sqft4515 Brickwood Meadow Ct, Petersburg, VA 23803Off Market
- $299,5003 bd2 ba1.5k sqft4506 Brickwood Meadow Ct, Petersburg, VA 23803Off Market
- $306,6003 bd2 ba1.3k sqft4503 Brickwood Meadow Ct, Petersburg, VA 23803Off Market
Similar homes
- $359,5003 bd2 ba1.3k sqft5217 Chesdin Rd, North Dinwiddie, VA 23803For Sale
 MLS ID #2617669, Jim Daniels, Longest & Daniels REALTORS. CVRMLS
 - $324,9502 bd3 ba1.6k sqft25205 Ritchie Ave, North Dinwiddie, VA 23803For Sale
 MLS ID #2622172, Scott Wynn, Real Broker LLC. CVRMLS
 - $360,0004 bd2 ba1.7k sqft22925 River Rd, Petersburg, VA 23803For Sale
 MLS ID #2610753, John Brockwell, Weichert Brockwell & Associate. CVRMLS
 - $349,9504 bd2 ba1.5k sqft22706 Cox Rd, North Dinwiddie, VA 23803For Sale
 MLS ID #2621385, Jennifer Resnick, Real Broker LLC. CVRMLS
