From the moment you arrive, 25205 Ritchie Ave feels like a home designed for both everyday living and the moments that matter. Step inside and the inviting layout unfolds naturally, with warm built-in cabinetry and a bookcase adding character and charm. The living spaces flow effortlessly toward the kitchen and dining areas, where solid-surface countertops, a cozy breakfast nook, and a formal dining room create the perfect setting for everything from quiet mornings to memorable gatherings.
Continue down the hall and you'll find the convenience of two bedrooms on the first floor, including a comfortable primary suite with its own private bath. Whether you're looking for easy one-level living, a private guest space, or room to create a home office, this flexible floor plan adapts beautifully to your needs.
And then there's the garage—more than just a place to park. The attached, heated garage features an automatic door opener and dedicated workshop space, making it ideal for hobbies, projects, storage, or simply having a comfortable space to work year-round.
Beyond the beautiful spaces, the home's thoughtful improvements bring an added sense of confidence. The roof is just 3 years old, a whole-home Generac generator offers peace of mind, and a full JES encapsulated crawlspace provides additional protection beneath the home. With its inviting flow, flexible first-floor living, exceptional garage, and important updates already in place, this is a home ready to welcome its next chapter.
For sale
Price cut: $25K (9/3)
$299,950
25205 Ritchie Ave, North Dinwiddie, VA 23803
2beds
1,670sqft
Single Family Residence
Built in 1980
0.36 Acres Lot
$299,100 Zestimate®
$180/sqft
$-- HOA
What's special
- 38 days
- 565
- 36
Zillow last checked:
Listing updated:
Listed by:
Scott Wynn membership@therealbrokerage.com,
Real Broker LLC 855-450-0442
Source: CVRMLS,MLS#: 2622172 Originating MLS: Central Virginia Regional MLS
Originating MLS: Central Virginia Regional MLSFacts & features
Interior
Bedrooms & bathrooms
- Bedrooms: 2
- Bathrooms: 3
- Full bathrooms: 2
- 1/2 bathrooms: 1
Primary bedroom
- Level: Main
- Dimensions: 0 x 0
Bedroom 2
- Level: Main
- Dimensions: 0 x 0
Other
- Description: Tub & Shower
- Level: First
Half bath
- Level: First
Kitchen
- Level: Main
- Dimensions: 0 x 0
Living room
- Level: Main
- Dimensions: 0 x 0
Heating
- Electric, Heat Pump, Propane
Cooling
- Central Air
Appliances
- Included: Cooktop, Dishwasher, Electric Cooking, Disposal, Microwave, Range
Features
- Bookcases, Built-in Features, Bedroom on Main Level, Breakfast Area, Ceiling Fan(s), Dining Area, Separate/Formal Dining Room, Bath in Primary Bedroom, Main Level Primary, Solid Surface Counters
- Flooring: Tile, Wood
- Basement: Crawl Space
- Attic: Pull Down Stairs
- Number of fireplaces: 1
- Fireplace features: Gas
Interior area
- Total interior livable area: 1,670 sqft
- Finished area above ground: 1,670
- Finished area below ground: 0
Property
Parking
- Total spaces: 2
- Parking features: Attached, Carport, Driveway, Garage, Garage Door Opener, Paved, Workshop in Garage
- Attached garage spaces: 2
- Has carport: Yes
- Has uncovered spaces: Yes
Features
- Levels: One
- Stories: 1
- Patio & porch: Stoop, Deck, Porch
- Exterior features: Awning(s), Deck, Porch, Gas Grill, Paved Driveway
- Pool features: None
- Fencing: None
Lot
- Size: 0.36 Acres
Details
- Parcel number: 4329
- Zoning description: R1
Construction
Type & style
- Home type: SingleFamily
- Architectural style: Ranch
- Property subtype: Single Family Residence
Materials
- Brick, Drywall
- Roof: Shingle
Condition
- Resale
- New construction: No
- Year built: 1980
Utilities & green energy
- Sewer: Public Sewer
- Water: Public
Community & HOA
Community
- Subdivision: Maitland Village
Location
- Region: North Dinwiddie
Financial & listing details
- Price per square foot: $180/sqft
- Tax assessed value: $378,700
- Annual tax amount: $2,423
- Date on market: 8/28/2026
- Ownership: Individuals
- Ownership type: Sole Proprietor
Estimated market value
$299,100
$284,000 - $314,000
$1,858/mo
Price history
| Date | Event | Price |
|---|---|---|
| 9/17/2026 | Listed for sale | $299,950$180/sqft |
Source:  CVRMLS #2622172 Report a problem CVRMLS #2622172 Report a problem | ||
| 9/8/2026 | Pending sale | $299,950$180/sqft |
Source: CVRMLS #2622172 Report a problem | ||
| 9/3/2026 | Price change | $299,950-7.7%$180/sqft |
Source: CVRMLS #2622172 Report a problem | ||
| 8/20/2026 | Listed for sale | $324,950+182.8%$195/sqft |
Source: CVRMLS #2622172 Report a problem | ||
| 3/25/2011 | Listing removed | $114,900$69/sqft |
Source: foreclosure.com Report a problem | ||
| 3/3/2011 | Price change | $114,900+100689.5%$69/sqft |
Source: foreclosure.com Report a problem | ||
| 2/25/2011 | Price change | $114-99.9% |
Source: foreclosure.com Report a problem | ||
| 1/9/2011 | Price change | $114,900$69/sqft |
Source: Fannie Mae Report a problem | ||
| 1/8/2011 | Listed for sale | -- |
Source: foreclosure.com Report a problem | ||
Public tax history
| Year | Property taxes | Tax assessment |
|---|---|---|
| 2026 | $2,424 | $378,700 |
| 2025 | $2,424 +37.5% | $378,700 +80.5% |
| 2024 | $1,762 +6.3% | $209,800 |
| 2023 | $1,657 | $209,800 |
| 2022 | -- | $209,800 |
| 2021 | -- | $209,800 |
| 2020 | -- | $209,800 +9.3% |
| 2018 | $1,516 | $191,900 |
| 2017 | -- | $191,900 |
| 2016 | -- | -- |
| 2015 | -- | -- |
| 2014 | -- | -- |
| 2013 | -- | -- |
| 2012 | -- | -- |
| 2011 | -- | -- |
| 2010 | -- | -- |
Find assessor info on the county website
Monthly payment
Est. payment
Payment breakdown
Explore the cost of this home by adjusting the details. Changes won't be saved.Climate risks
Neighborhood: 23803
Nearby schools
Schools provided by the listing agent
- Elementary: Southside
- Middle: Dinwiddie
- High: Dinwiddie
Source: CVRMLS. This data may not be complete. We recommend contacting the local school district to confirm school assignments for this home.
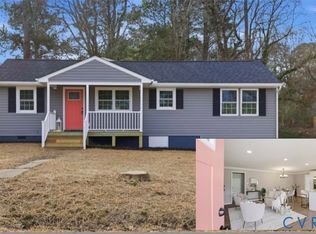
Similar homes
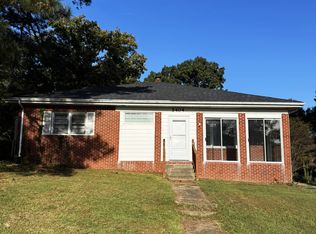
- $269,9003 bd2 ba1.1k sqft25136 Floyd Ave, Petersburg, VA 23803For Sale
 MLS ID #2617305, Scott Morgan, Fathom Realty Virginia. CVRMLS
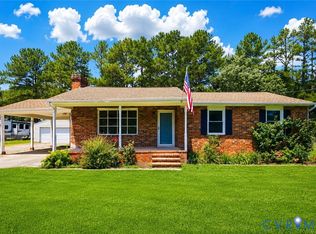
 - $339,0003 bd2 ba1.6k sqft24811 Brickwood Meadow Ln, North Dinwiddie, VA 23803For Sale
 MLS ID #2621058, Keith Wagner, EXP Realty, LLC. CVRMLS
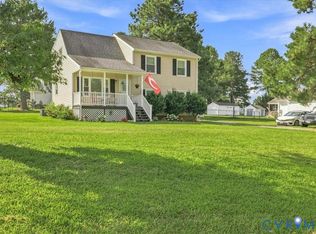
 - $349,9503 bd2 ba1.3k sqft5217 Chesdin Rd, North Dinwiddie, VA 23803For Sale
 MLS ID #2617669, Jim Daniels, Longest & Daniels REALTORS. CVRMLS
 - $299,9004 bd4 ba2.1k sqft6632 Johnston St, South Chesterfield, VA 23803For Sale
 MLS ID #2615782, Jeremy Cecchettini, Real Broker LLC. CVRMLS
