Classic 1960's charm meets fantastic opportunity at 908 Yorkshire Road! This spacious tri-level offers 2,359 square feet with 3 bedrooms, 1 full and 2 half baths, and plenty of room to make it your own. Many of the home’s original details remain, giving the next owner a great canvas for cosmetic updates and personal touches, while several important improvements have already been taken care of—including a new roof and new LVT flooring through the lower level. Outside, the expansive yard offers tons of room to enjoy, and the large, detached garage/workshop is a standout feature—perfect for weekend projects, hobbies, extra storage, or anyone who needs a serious workspace. With quality updates already completed and so much potential still ahead, this well-loved home is ready for its next chapter!
Coming soon 10/01
$319,900
908 Yorkshire Rd, Colonial Heights, VA 23834
3beds
2,359sqft
Single Family Residence
Built in 1965
10,454 Square Feet Lot
$300,800 Zestimate®
$136/sqft
$-- HOA
What's special
- 2 days
- 142
- 16
Zillow last checked:
Listing updated:
Listed by:
Mollie Benedict 804-244-1114,
Rashkind Saunders & Co. 804-308-5211
Source: CVRMLS,MLS#: 2626196 Originating MLS: Central Virginia Regional MLS
Originating MLS: Central Virginia Regional MLSFacts & features
Interior
Bedrooms & bathrooms
- Bedrooms: 3
- Bathrooms: 3
- Full bathrooms: 1
- 1/2 bathrooms: 2
Rooms
- Room types: Center Hall
Primary bedroom
- Description: Attached 1/2 bath, lots of closets
- Level: Third
- Dimensions: 0 x 0
Bedroom 2
- Description: Spacious with good closets
- Level: Third
- Dimensions: 0 x 0
Bedroom 3
- Description: Bright with lots of closet space
- Level: Third
- Dimensions: 0 x 0
Dining room
- Description: Open to living room and sunroom
- Level: Second
- Dimensions: 0 x 0
Family room
- Description: Open to kitchen, gas FP
- Level: First
- Dimensions: 0 x 0
Other
- Description: Tub & Shower
- Level: Third
Half bath
- Level: First
Half bath
- Level: Third
Kitchen
- Description: Open to family room - very retro!
- Level: Second
- Dimensions: 0 x 0
Laundry
- Description: Great mud room - backyard access
- Level: First
- Dimensions: 0 x 0
Living room
- Description: Open and bright
- Level: Second
- Dimensions: 0 x 0
Office
- Description: Office/exercise/studio/extra space
- Level: First
- Dimensions: 0 x 0
Sitting room
- Description: Lots of light - backyard access
- Level: Second
- Dimensions: 0 x 0
Heating
- Electric
Cooling
- Central Air, Electric
Appliances
- Included: Dryer, Electric Cooking, Electric Water Heater, Microwave, Refrigerator, Stove, Washer
Features
- Separate/Formal Dining Room, French Door(s)/Atrium Door(s), Fireplace, Laminate Counters, Bath in Primary Bedroom, Walk-In Closet(s), Workshop
- Flooring: Vinyl, Wood
- Doors: French Doors
- Basement: Crawl Space
- Attic: Access Only
- Number of fireplaces: 1
- Fireplace features: Masonry
Interior area
- Total interior livable area: 2,359 sqft
- Finished area above ground: 2,359
- Finished area below ground: 0
Property
Parking
- Total spaces: 1
- Parking features: Driveway, Detached, Garage, Off Street, Paved, Workshop in Garage
- Garage spaces: 1
- Has uncovered spaces: Yes
Features
- Levels: Three Or More,Multi/Split
- Stories: 3
- Patio & porch: Patio
- Exterior features: Storage, Shed, Paved Driveway
- Pool features: None
- Fencing: Back Yard,Fenced
Lot
- Size: 10,454 Square Feet
Details
- Additional structures: Garage(s)
- Parcel number: 6811060E009
- Zoning description: R2
Construction
Type & style
- Home type: SingleFamily
- Architectural style: Tri-Level
- Property subtype: Single Family Residence
Materials
- Aluminum Siding, Brick, Frame
- Roof: Composition
Condition
- Resale
- New construction: No
- Year built: 1965
Utilities & green energy
- Sewer: Public Sewer
- Water: Public
Community & HOA
Community
- Subdivision: Colonial Manor
Location
- Region: Colonial Heights
Financial & listing details
- Price per square foot: $136/sqft
- Tax assessed value: $279,500
- Annual tax amount: $3,354
- Date on market: 9/24/2026
- Ownership: Individuals
- Ownership type: Sole Proprietor
Estimated market value
$300,800
Estimated sales range
Not available
$2,811/mo
Price history
| Date | Event | Price |
|---|---|---|
| 5/12/2026 | Sold | $300,000-3.2%$127/sqft |
Source:  CVRMLS #2607072 Report a problem CVRMLS #2607072 Report a problem | ||
| 4/17/2026 | Pending sale | $310,000$131/sqft |
Source: CVRMLS #2607072 Report a problem | ||
| 4/8/2026 | Listed for sale | $310,000$131/sqft |
Source: CVRMLS #2607072 Report a problem | ||
Public tax history
| Year | Property taxes | Tax assessment |
|---|---|---|
| 2025 | $2,916 | $243,000 |
| 2024 | $2,916 +20.1% | $243,000 +20.1% |
| 2023 | $2,429 | $202,400 |
| 2022 | $2,429 +13.3% | $202,400 +13.3% |
| 2021 | $2,143 | $178,600 |
| 2020 | $2,143 +8.7% | $178,600 +8.7% |
| 2019 | $1,972 +100% | $164,300 |
| 2018 | $986 -46.7% | $164,300 |
| 2017 | $1,849 | -- |
| 2016 | $1,849 +89.3% | -- |
| 2015 | $977 | -- |
| 2014 | $977 | -- |
| 2013 | -- | -- |
| 2012 | -- | -- |
| 2011 | -- | -- |
| 2010 | -- | -- |
| 2009 | -- | -- |
| 2008 | -- | -- |
| 2007 | -- | -- |
| 2006 | -- | -- |
| 2005 | -- | -- |
| 2004 | -- | -- |
| 2003 | -- | -- |
| 2002 | -- | -- |
Find assessor info on the county website
Monthly payment
Est. payment
Payment breakdown
Explore the cost of this home by adjusting the details. Changes won't be saved.Climate risks
Neighborhood: 23834
Nearby schools
Schools provided by the listing agent
- Elementary: Tussing
- Middle: Colonial Heights
- High: Colonial Heights
Source: CVRMLS. This data may not be complete. We recommend contacting the local school district to confirm school assignments for this home.
- $305,9003 bd2 ba1.8k sqft910 Yorkshire Rd, Colonial Heights, VA 23834Off Market
- $261,3003 bd1 ba1.5k sqft906 Yorkshire Rd, Colonial Heights, VA 23834Off Market
- $298,0003 bd2 ba1.4k sqft912 Yorkshire Rd, Colonial Heights, VA 23834Off Market
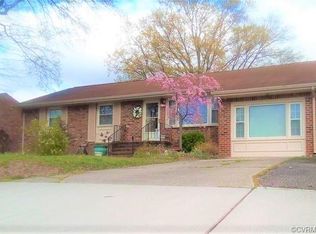
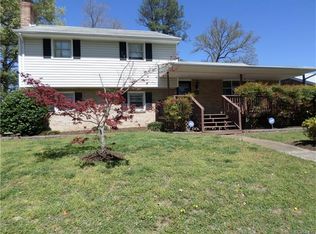
- $343,8004 bd3 ba2.1k sqft904 Yorkshire Rd, Colonial Heights, VA 23834Off Market
Similar homes
- $310,0003 bd1 ba1.8k sqft3217 Bermuda Ave, Colonial Heights, VA 23834For Sale
 MLS ID #2622892, Martha Aranda, Nest Realty Group. CVRMLS
 - $305,0003 bd2 ba1.8k sqft305 Bradsher Ave, Colonial Heights, VA 23834For Sale
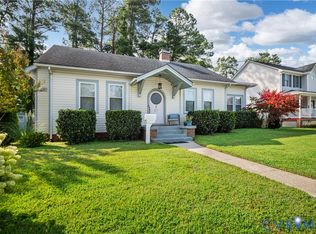 MLS ID #2620171, Rick Cox, The Rick Cox Realty Group. CVRMLS
 - $379,0004 bd3 ba2.4k sqft1524 Mount Pleasant Dr, Colonial Heights, VA 23834For Sale
 MLS ID #2622267, Brad Ruckart, Real Broker LLC. CVRMLS
 - $260,0003 bd2 ba1.5k sqft117 Homestead Dr, Colonial Heights, VA 23834For Sale
 MLS ID #2621197, Daniel Harnsberger, EXP Realty, LLC. CVRMLS
