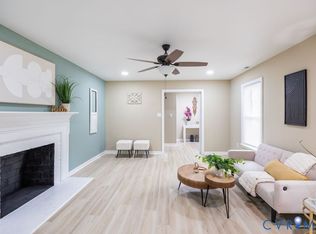
4 OR 5 BEDROOMS *** Family Room*** Living Room *** Dining Room*** Sunroom*** 3 FULL BATHS** 2595 SQ FT ** HUGE LAUNDRY ROOM *** PRIMARY HAS TWO DOUBLE CLOSETS AND RENOVATED BATH WITH TILE SHOWER **** CAR PORT WITH STORAGE AND A DETACHED SHED. 2 Minutes to Petersburg High *** PRIVATE LOT WITH BEATIFUL MATURE TREES ** soo much charm- hardwood floors, brick fireplace with mantle, large kitchen!! Come see this must have!
Pending
Price cut: $10.1K (10/8)
$319,900
3324 E Princeton Rd, Petersburg, VA 23805
4beds
2,595sqft
Single Family Residence
Built in 1973
0.38 Acres Lot
$319,600 Zestimate®
$123/sqft
$-- HOA
What's special
Family roomDetached shedCar port with storageBrick fireplace with mantleLarge kitchenHuge laundry roomHardwood floors
- 36 days
- 482
- 26
Zillow last checked:
Listing updated:
Listed by:
Shannon Haskins membership@therealbrokerage.com,
Real Broker LLC 855-450-0442,
Jeff Blaha 804-731-3490,
Real Broker LLC
Source: CVRMLS,MLS#: 2626079 Originating MLS: Central Virginia Regional MLS
Facts & features
Interior
Bedrooms & bathrooms
- Bedrooms: 4
- Bathrooms: 3
- Full bathrooms: 3
Primary bedroom
- Description: TWO HUGE Closets, En Suite Bath
- Level: Third
- Dimensions: 0 x 0
Bedroom 2
- Description: Hardwood Floors
- Level: Third
- Dimensions: 0 x 0
Bedroom 2
- Level: Third
- Dimensions: 0 x 0
Bedroom 3
- Description: Hardwood Floors
- Level: Third
- Dimensions: 0 x 0
Bedroom 4
- Description: or Office
- Level: First
- Dimensions: 0 x 0
Dining room
- Description: Hardwood Floors
- Level: Second
- Dimensions: 0 x 0
Family room
- Description: Carpet, Gas Fireplace
- Level: First
- Dimensions: 0 x 0
Florida room
- Description: Wetbar
- Level: First
- Dimensions: 0 x 0
Florida room
- Description: Beautiful Sunroom
- Level: First
- Dimensions: 0 x 0
Other
- Description: Shower
- Level: First
Other
- Description: Tub & Shower
- Level: Third
Great room
- Description: Fireplace w Brick Hearth
- Level: First
- Dimensions: 0 x 0
Kitchen
- Description: Granite tops
- Level: Second
- Dimensions: 0 x 0
Laundry
- Level: First
- Dimensions: 0 x 0
Living room
- Description: Hardwood Floors
- Level: Second
- Dimensions: 0 x 0
Heating
- Electric, Heat Pump
Cooling
- Central Air, Heat Pump
Appliances
- Included: Dishwasher, Electric Cooking, Electric Water Heater
Features
- Bedroom on Main Level, En Suite Bathroom, Full Bath on Main Level
- Flooring: Carpet, Wood
- Basement: Crawl Space
- Attic: Pull Down Stairs
- Number of fireplaces: 1
- Fireplace features: Gas, Masonry
Interior area
- Total interior livable area: 2,595 sqft
- Finished area above ground: 2,595
- Finished area below ground: 0
Property
Parking
- Parking features: Carport, Driveway, Paved
- Has carport: Yes
- Has uncovered spaces: Yes
Features
- Levels: Three Or More,Multi/Split
- Stories: 3
- Patio & porch: Patio
- Exterior features: Paved Driveway
- Pool features: None
- Fencing: None
Lot
- Size: 0.38 Acres
Details
- Parcel number: 091030014
- Zoning description: R-1A
Construction
Type & style
- Home type: SingleFamily
- Architectural style: Tri-Level
- Property subtype: Single Family Residence
Materials
- Brick Veneer, Block, Frame, Mixed, Vinyl Siding
Condition
- Resale
- New construction: No
- Year built: 1973
Utilities & green energy
- Sewer: Public Sewer
- Water: Public
Community & HOA
Community
- Subdivision: Camelot
Location
- Region: Petersburg
Financial & listing details
- Price per square foot: $123/sqft
- Tax assessed value: $311,400
- Annual tax amount: $3,196
- Date on market: 9/24/2026
- Ownership: Individuals
- Ownership type: Sole Proprietor
Estimated market value
$319,600
$304,000 - $336,000
$2,453/mo
Price history
| Date | Event | Price |
|---|---|---|
| 10/26/2026 | Pending sale | $319,900$123/sqft |
Source:  CVRMLS #2626079 Report a problem | ||
| 10/8/2026 | Price change | $319,900-3%$123/sqft |
Source: CVRMLS #2626079 Report a problem | ||
| 9/26/2026 | Listed for sale | $329,950+13%$127/sqft |
Source: CVRMLS #2626079 Report a problem | ||
| 4/10/2023 | Sold | $292,000$113/sqft |
Source: CVRMLS #2302454 Report a problem | ||
| 3/6/2023 | Pending sale | $292,000$113/sqft |
Source: CVRMLS #2302454 Report a problem | ||
| 2/23/2023 | Listed for sale | $292,000$113/sqft |
Source: CVRMLS #2302454 Report a problem | ||
Public tax history
| Year | Property taxes | Tax assessment |
|---|---|---|
| 2025 | $3,197 | $251,700 |
| 2024 | $3,197 +24.3% | $251,700 +24.3% |
| 2023 | $2,572 -5.9% | $202,500 |
| 2022 | $2,734 | $202,500 +5% |
| 2021 | -- | $192,800 |
| 2020 | -- | $192,800 +6.5% |
| 2018 | $2,444 | $181,000 |
| 2016 | $2,444 | -- |
| 2015 | $2,444 | -- |
| 2014 | $2,444 | -- |
| 2011 | -- | -- |
| 2010 | -- | -- |
| 2009 | -- | -- |
| 2008 | -- | -- |
| 2007 | -- | -- |
| 2006 | -- | -- |
| 2005 | -- | -- |
| 2004 | -- | -- |
| 2003 | -- | -- |
| 2002 | -- | -- |
| 2001 | -- | $138,100 |
Find assessor info on the county website
Monthly payment
Est. payment
Payment breakdown
Explore the cost of this home by adjusting the details. Changes won't be saved.Climate risks
Neighborhood: 23805
Nearby schools
Schools provided by the listing agent
- Elementary: Walnut Hill
- Middle: Vernon Johns
- High: Petersburg
Source: CVRMLS. This data may not be complete. We recommend contacting the local school district to confirm school assignments for this home.
Similar homes
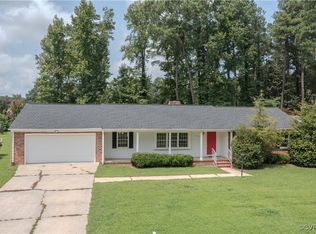
- $339,5003 bd3 ba1.8k sqft3356 Seaton Rd, Petersburg, VA 23805For Sale
 MLS ID #2624820, Lee Ann Ruby, Napier REALTORS ERA. CVRMLS
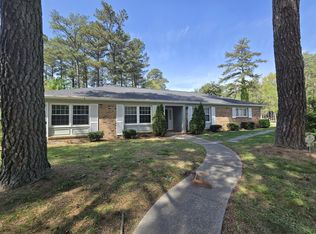
- $315,0004 bd3 ba1.9k sqft1802 Varina Ave, Petersburg, VA 23805For Sale
 MLS ID #2624957, Eric McNeely, Napier REALTORS ERA. CVRMLS
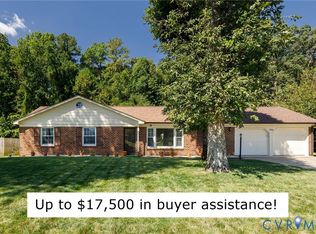
- $334,9504 bd3 ba2.2k sqft1656 Wilton Rd, Petersburg, VA 23805For Sale
 MLS ID #2625099, John Thiel, Long & Foster REALTORS. CVRMLS
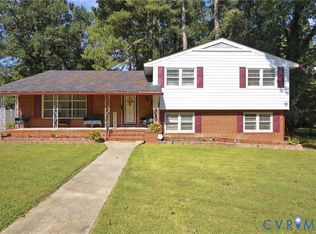
- $349,0004 bd3 ba1.9k sqft1859 Ramblewood Rd, Petersburg, VA 23805For Sale
 MLS ID #2623595, Tracy Girard, Real Broker LLC. CVRMLS
