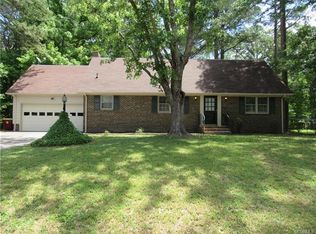
Welcome to this beautifully renovated brick rancher, situated on nearly half an acre in the well-established Ramblewood neighborhood. Offering four bedrooms, three full bathrooms, and the convenience of one-level living, this spacious home blends classic character with modern updates. Step inside the foyer, where a comfortable sitting room leads to a private primary suite featuring a beautifully tiled walk-in shower and a walk-in closet. Continue into the inviting family room, which features one of the home’s two fireplaces and sliding glass doors leading to an enclosed sunroom filled with natural light—the perfect place to relax throughout the year. The updated kitchen features new cabinetry, granite countertops, stainless steel appliances, new flooring, and direct access to the attached two-car garage. On the opposite side of the home, you’ll find three additional generously sized bedrooms, including a second bedroom suite with a private full bathroom and walk-in shower. One bedroom is currently staged as a home office, offering flexibility for today’s lifestyle. Additional improvements include a new roof, new HVAC system, updated electrical, new lighting, renovated bathrooms, and updated flooring throughout. Conveniently located near major highways, this move-in-ready home offers space, comfort, and easy access to shopping, dining, Schedule your tour today!
For sale
Price cut: $10K (10/1)
$349,000
1859 Ramblewood Rd, Petersburg, VA 23805
4beds
1,997sqft
Single Family Residence
Built in 1967
0.49 Acres Lot
$348,800 Zestimate®
$175/sqft
$-- HOA
What's special
Home officeTwo fireplacesComfortable sitting roomOne-level livingInviting family roomGranite countertopsNearly half an acre
- 53 days
- 570
- 65
Zillow last checked:
Listing updated:
Listed by:
Tracy Girard membership@therealbrokerage.com,
Real Broker LLC 855-450-0442
Source: CVRMLS,MLS#: 2623595 Originating MLS: Central Virginia Regional MLS
Originating MLS: Central Virginia Regional MLSFacts & features
Interior
Bedrooms & bathrooms
- Bedrooms: 4
- Bathrooms: 3
- Full bathrooms: 3
Primary bedroom
- Level: First
- Dimensions: 0 x 0
Primary bedroom
- Level: First
- Dimensions: 0 x 0
Bedroom 2
- Level: First
- Dimensions: 0 x 0
Bedroom 3
- Level: First
- Dimensions: 0 x 0
Family room
- Level: First
- Dimensions: 0 x 0
Foyer
- Level: First
- Dimensions: 0 x 0
Other
- Description: Shower
- Level: First
Kitchen
- Level: First
- Dimensions: 0 x 0
Sitting room
- Level: First
- Dimensions: 0 x 0
Heating
- Electric
Cooling
- Central Air, Electric
Appliances
- Included: Electric Water Heater
- Laundry: Washer Hookup, Dryer Hookup
Features
- Beamed Ceilings, Bedroom on Main Level, Ceiling Fan(s), Double Vanity, Eat-in Kitchen, En Suite Bathroom, Full Bath on Main Level, Granite Counters, Bath in Primary Bedroom, Main Level Primary, Recessed Lighting, Walk-In Closet(s)
- Flooring: Partially Carpeted, Vinyl
- Basement: Crawl Space
- Attic: Pull Down Stairs
- Number of fireplaces: 2
- Fireplace features: Masonry, Wood Burning
Interior area
- Total interior livable area: 1,997 sqft
- Finished area above ground: 1,997
- Finished area below ground: 0
Video & virtual tour
Property
Parking
- Total spaces: 2
- Parking features: Attached, Direct Access, Driveway, Garage, Off Street, Paved
- Attached garage spaces: 2
- Has uncovered spaces: Yes
Features
- Levels: One
- Stories: 1
- Patio & porch: Front Porch, Porch
- Exterior features: Porch, Paved Driveway
- Pool features: None
- Fencing: Fenced,Partial
Lot
- Size: 0.49 Acres
Details
- Parcel number: 077020003
- Zoning description: R-1A
Construction
Type & style
- Home type: SingleFamily
- Architectural style: Ranch
- Property subtype: Single Family Residence
Materials
- Brick, Block, Drywall
- Roof: Shingle
Condition
- Resale
- New construction: No
- Year built: 1967
Utilities & green energy
- Sewer: Public Sewer
- Water: Public
Community & HOA
Community
- Subdivision: Ramblewood
Location
- Region: Petersburg
Financial & listing details
- Price per square foot: $175/sqft
- Tax assessed value: $218,300
- Annual tax amount: $2,772
- Date on market: 8/27/2026
- Ownership: Individuals
- Ownership type: Sole Proprietor
Estimated market value
$348,800
$331,000 - $366,000
$2,244/mo
Price history
| Date | Event | Price |
|---|---|---|
| 10/1/2026 | Price change | $349,000-2.8%$175/sqft |
Source:  CVRMLS #2623595 Report a problem CVRMLS #2623595 Report a problem | ||
| 9/7/2026 | Price change | $359,000-5.5%$180/sqft |
Source: CVRMLS #2623595 Report a problem | ||
| 8/28/2026 | Listed for sale | $379,900+43.4%$190/sqft |
Source: CVRMLS #2623595 Report a problem | ||
| 7/20/2024 | Listing removed | -- |
Source: CVRMLS #2414451 Report a problem | ||
| 7/13/2024 | Price change | $265,000-7%$133/sqft |
Source: CVRMLS #2414451 Report a problem | ||
| 6/21/2024 | Price change | $285,000-3.4%$143/sqft |
Source: CVRMLS #2414451 Report a problem | ||
| 6/11/2024 | Listed for sale | $295,000$148/sqft |
Source: CVRMLS #2414451 Report a problem | ||
Public tax history
| Year | Property taxes | Tax assessment |
|---|---|---|
| 2025 | $2,772 | $218,300 |
| 2024 | $2,772 +19% | $218,300 +19% |
| 2023 | $2,330 -5.9% | $183,500 |
| 2022 | $2,477 | $183,500 +15% |
| 2021 | -- | $159,600 |
| 2020 | -- | $159,600 +7.2% |
| 2018 | $2,010 | $148,900 |
| 2016 | $2,010 | -- |
| 2015 | $2,010 | -- |
| 2014 | $2,010 | -- |
| 2013 | $2,010 | -- |
| 2012 | -- | -- |
| 2011 | -- | -- |
| 2010 | -- | -- |
| 2009 | -- | -- |
| 2008 | -- | -- |
| 2007 | -- | -- |
| 2006 | -- | -- |
| 2005 | -- | -- |
| 2004 | -- | -- |
| 2003 | -- | -- |
| 2002 | -- | -- |
| 2001 | -- | $101,800 |
Find assessor info on the county website
Monthly payment
Est. payment
Payment breakdown
Explore the cost of this home by adjusting the details. Changes won't be saved.Climate risks
Neighborhood: 23805
Nearby schools
Schools provided by the listing agent
- Elementary: Cool Spring
- Middle: Vernon Johns
- High: Petersburg
Source: CVRMLS. This data may not be complete. We recommend contacting the local school district to confirm school assignments for this home.
Similar homes
- $355,0004 bd2 ba1.7k sqft22925 River Rd, North Dinwiddie, VA 23803For Sale
 MLS ID #2610753, John Brockwell, Weichert Brockwell & Associate. CVRMLS
 - $284,9004 bd2 ba1.3k sqft750 Hampton Rd, Petersburg, VA 23805For Sale
 MLS ID #2621577, Nicole Asbell, KW Metro Center. CVRMLS
 - $299,9994 bd3 ba2.2k sqft223 Franklin St, Petersburg, VA 23803For Sale
 MLS ID #2621083, Izamar Martinez Bruno, EXP Realty, LLC. CVRMLS
 - $334,9504 bd2 ba1.5k sqft22706 Cox Rd, North Dinwiddie, VA 23803For Sale
 MLS ID #2621385, Jennifer Resnick, Real Broker LLC. CVRMLS
 - $274,9904 bd3 ba1.6k sqft639 Plum St, Petersburg, VA 23803For Sale
 MLS ID #VAPC2000202, Deborah Gorham, Mid Atlantic Real Estate Professionals, LLC.. Bright MLS
