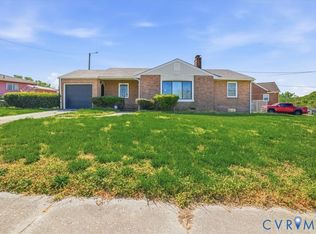
We're offering this beautifully renovated 1700 sq. ft. brick rancher located on a quiet street, with 3 huge bedrooms, 1.5 bathrooms, an enormous living room, dining room, laundry room, and a Kitchen with all new stainless-steel appliances that provides ample counter space along with a sunroom located off of the kitchen. With new dual-paned energy efficient windows, luxury vinyl flooring through-out, ceramic tile and dual sinks in the full bath, H.V.A.C. system, water heater, and upgraded plumbing, should leave you worry free to enjoy your new home. This home grants you access to the sought-after Chesterfield School District. With one (1) block walking distance to Ettrick Elementary and Virginia State University. Call to schedule your showing today!
For sale
$305,000
21204 Orange Hill Ave, South Chesterfield, VA 23803
3beds
1,700sqft
Single Family Residence
Built in 1958
7,318 Square Feet Lot
$301,900 Zestimate®
$179/sqft
$-- HOA
What's special
- 8 days |
- 71 |
- 5 |
Zillow last checked:
Listing updated:
Listed by:
Tony Rainey 757-813-4367,
Samson Properties 804-430-9410
Source: CVRMLS,MLS#: 2622274 Originating MLS: Central Virginia Regional MLS
Originating MLS: Central Virginia Regional MLSFacts & features
Interior
Bedrooms & bathrooms
- Bedrooms: 3
- Bathrooms: 2
- Full bathrooms: 1
- 1/2 bathrooms: 1
Primary bedroom
- Description: LVP, Ceiling Fan
- Level: First
- Dimensions: 15.0 x 13.0
Bedroom 2
- Description: LVP, Ceiling Fan
- Level: First
- Dimensions: 12.0 x 14.0
Bedroom 3
- Description: LVP, Ceiling Fan
- Level: First
- Dimensions: 12.0 x 13.0
Additional room
- Description: rear sunroom
- Level: First
- Dimensions: 10.0 x 12.0
Dining room
- Description: LVP
- Level: First
- Dimensions: 12.0 x 13.0
Other
- Description: Tub & Shower
- Level: First
Half bath
- Level: First
Kitchen
- Description: LVP
- Level: First
- Dimensions: 15.0 x 12.0
Laundry
- Description: LVP
- Level: First
- Dimensions: 12.0 x 13.0
Living room
- Description: LVP, Fireplace
- Level: First
- Dimensions: 14.0 x 24.0
Heating
- Electric, Heat Pump
Cooling
- Central Air, Electric
Appliances
- Included: Electric Water Heater
- Laundry: Washer Hookup, Dryer Hookup
Features
- Bookcases, Built-in Features, Bedroom on Main Level, Ceiling Fan(s), Separate/Formal Dining Room, Double Vanity, Eat-in Kitchen, Fireplace, Laminate Counters, Main Level Primary, Recessed Lighting
- Flooring: Ceramic Tile, Vinyl
- Basement: Crawl Space
- Attic: Pull Down Stairs
- Number of fireplaces: 1
- Fireplace features: Masonry, Wood Burning
Interior area
- Total interior livable area: 1,700 sqft
- Finished area above ground: 1,700
- Finished area below ground: 0
Property
Parking
- Parking features: Off Street
Features
- Levels: One
- Stories: 1
- Patio & porch: Front Porch, Porch
- Exterior features: Porch
- Pool features: None
- Fencing: None
Lot
- Size: 7,318 Square Feet
Details
- Parcel number: 795611631800000
- Zoning description: R7
Construction
Type & style
- Home type: SingleFamily
- Architectural style: Ranch
- Property subtype: Single Family Residence
Materials
- Brick, Drywall, Wood Siding
- Roof: Asphalt
Condition
- Resale
- New construction: No
- Year built: 1958
Utilities & green energy
- Sewer: Public Sewer
- Water: Public
Community & HOA
Community
- Subdivision: Orange Hill
Location
- Region: South Chesterfield
Financial & listing details
- Price per square foot: $179/sqft
- Tax assessed value: $226,900
- Annual tax amount: $2,019
- Date on market: 8/14/2026
- Ownership: Individuals
- Ownership type: Sole Proprietor
Estimated market value
$301,900
$287,000 - $317,000
$1,756/mo
Price history
| Date | Event | Price |
|---|---|---|
| 8/17/2026 | Listed for sale | $305,000$179/sqft |
Source:  CVRMLS #2622274 Report a problem CVRMLS #2622274 Report a problem | ||
| 8/1/2026 | Listing removed | $305,000$179/sqft |
Source: CVRMLS #2610015 Report a problem | ||
| 7/10/2026 | Listed for sale | $305,000$179/sqft |
Source: CVRMLS #2610015 Report a problem | ||
| 5/5/2026 | Pending sale | $305,000$179/sqft |
Source: CVRMLS #2610015 Report a problem | ||
| 5/3/2026 | Price change | $305,000-3.2%$179/sqft |
Source: CVRMLS #2610015 Report a problem | ||
| 4/18/2026 | Listed for sale | $315,000$185/sqft |
Source: CVRMLS #2610015 Report a problem | ||
| 4/18/2026 | Listing removed | $315,000$185/sqft |
Source: CVRMLS #2601429 Report a problem | ||
| 3/12/2026 | Price change | $315,000-1.6%$185/sqft |
Source: CVRMLS #2601429 Report a problem | ||
| 2/20/2026 | Price change | $320,000-1.5%$188/sqft |
Source: CVRMLS #2601429 Report a problem | ||
| 1/17/2026 | Listed for sale | $325,000+116.7%$191/sqft |
Source: CVRMLS #2601429 Report a problem | ||
| 7/15/2025 | Sold | $150,000-17.8%$88/sqft |
Source: CVRMLS #2518101 Report a problem | ||
| 7/1/2025 | Pending sale | $182,500$107/sqft |
Source: CVRMLS #2518101 Report a problem | ||
| 6/29/2025 | Listed for sale | $182,500+92.1%$107/sqft |
Source: CVRMLS #2518101 Report a problem | ||
| 3/2/2004 | Sold | $95,000$56/sqft |
Source: Public Record Report a problem | ||
Public tax history
| Year | Property taxes | Tax assessment |
|---|---|---|
| 2025 | $2,116 +4.2% | $237,700 +5.4% |
| 2024 | $2,030 +9.6% | $225,500 +10.8% |
| 2023 | $1,852 +20.4% | $203,500 +21.7% |
| 2022 | $1,538 +13.9% | $167,200 +17.6% |
| 2021 | $1,351 +2.7% | $142,200 +2.7% |
| 2020 | $1,315 +3.9% | $138,400 +3.9% |
| 2019 | $1,265 +0.9% | $133,200 +5% |
| 2018 | $1,255 +2.5% | $126,800 |
| 2017 | $1,224 | $126,800 +1.5% |
| 2016 | $1,224 | $124,900 |
| 2015 | $1,224 -1.5% | $124,900 -1.6% |
| 2014 | $1,243 | $126,900 -0.3% |
| 2013 | -- | $127,300 -4.5% |
| 2012 | -- | $133,300 -1.7% |
| 2011 | -- | $135,600 -0.7% |
| 2010 | -- | $136,600 -7.1% |
| 2009 | -- | $147,000 +8.7% |
| 2008 | -- | $135,200 +25% |
| 2007 | -- | $108,200 +35.3% |
| 2005 | -- | $80,000 +9.3% |
| 2004 | -- | $73,200 +4.1% |
| 2003 | -- | $70,300 +2.2% |
| 2002 | -- | $68,800 +21.8% |
| 2001 | -- | $56,500 |
Find assessor info on the county website
Monthly payment
Est. payment
Payment breakdown
Explore the cost of this home by adjusting the details. Changes won't be saved.Climate risks
Neighborhood: 23803
Nearby schools
GreatSchools rating
- 6/10Ettrick Elementary SchoolGrades: PK-5Distance: 0.2 mi
- 4/10Matoaca Middle SchoolGrades: 6-8Distance: 2.9 mi
- 4/10Matoaca High SchoolGrades: 9-12Distance: 3.8 mi
Schools provided by the listing agent
- Elementary: Ettrick
- Middle: Matoaca
- High: Matoaca
Source: CVRMLS. This data may not be complete. We recommend contacting the local school district to confirm school assignments for this home.
- $1,500-- bd-- ba-- sqft21202 Orange Hill Ave, South Chesterfield, VA 23803Off Market
- $204,1003 bd2 ba1.2k sqft21206 Orange Hill Ave, South Chesterfield, VA 23803Off Market

- $205,4002 bd1 ba1.4k sqft21200 Orange Hill Ave, South Chesterfield, VA 23803Off Market
- $---- bd-- ba-- sqft21208 Orange Hill Ave, Petersburg, VA 23803Off Market
- $272,6003 bd2 ba1.4k sqft21210 Orange Hill Ave, South Chesterfield, VA 23803Off Market
- $272,1003 bd2 ba1.4k sqft21210 Orange Hill Ave, Petersburg, VA 23803Off Market
- $165,6002 bd1 ba955 sqft21205 Orange Hill Ave, South Chesterfield, VA 23803Off Market
- $194,4003 bd1 ba1k sqft21207 Orange Hill Ave, South Chesterfield, VA 23803Off Market
A local agent can set up tours, give advice and negotiate with sellers.
Similar homes
- $289,9004 bd3 ba1.6k sqft639 Plum St, Petersburg, VA 23803For Sale

 MLS ID #VAPC2000202, Deborah Gorham, Mid Atlantic Real Estate Professionals, LLC.. Bright MLS
 - $289,9904 bd2 ba2k sqft911 Augusta Ave, Petersburg, VA 23803For Sale
 MLS ID #2609556, Jonathan Hock, Napier Realtors, ERA. CVRMLS
 - $319,9994 bd3 ba2.2k sqft223 Franklin St, Petersburg, VA 23803For Sale
 MLS ID #2621083, Izamar Martinez Bruno, EXP Realty, LLC. CVRMLS
 - $279,0003 bd2 ba1.4k sqft605 Taylor St, Petersburg, VA 23803For Sale
 MLS ID #2621251, Phenice Boykins, Samson Properties. CVRMLS
 - $294,0003 bd1 ba1.2k sqft4003 Lee Blvd, Petersburg, VA 23803For SaleMLS ID #2614740, Amanda Gonzalez, DF Real Estate & Land Resources LLC. CVRMLS
- $309,9994 bd4 ba1.8k sqft516 S South St, Petersburg, VA 23803New ConstructionMLS ID #2622942, Joshua De Leon, EXP Realty, LLC. CVRMLS
- $349,9993 bd4 ba2k sqft4008 River Rd, South Chesterfield, VA 23803For SaleMLS ID #2616375, Stephanie Johnson, Real Broker LLC. CVRMLS
- $312,0003 bd2 ba1.1k sqft5725 Fox Hunt Trl, South Chesterfield, VA 23803For SaleMLS ID #2618566, Danae Collins, Visionary Vistas. CVRMLS
- $299,0003 bd1 ba1.2k sqft311 Lynchburg Ave, Colonial Heights, VA 23834For SaleMLS ID #2621673, Rhonda Poirier, Parr & Abernathy Realty, Inc.. CVRMLS
- $279,9003 bd2 ba1.1k sqft25136 Floyd Ave, Petersburg, VA 23803For SaleMLS ID #2617305, Scott Morgan, Fathom Realty Virginia. CVRMLS
- $250,0003 bd2 ba1k sqft21103 Rabbit Run, South Chesterfield, VA 23803For SaleMLS ID #2621459, Saiyd Smith, United Real Estate Richmond. CVRMLS
- $250,0003 bd2 ba1.4k sqft321 Mistletoe St, Petersburg, VA 23803For SaleMLS ID #2621689, Debbie Reynolds, Keller Williams Realty. CVRMLS
- $335,0004 bd4 ba2.1k sqft6632 Johnston St, South Chesterfield, VA 23803For SaleMLS ID #2615782, Jeremy Cecchettini, Real Broker LLC. CVRMLS
- $279,9973 bd2 ba1.3k sqft520 Heth Rd, Petersburg, VA 23805For SaleMLS ID #2619796, Daniel Keeton, Keeton & Co Real Estate. CVRMLS
- $259,0003 bd3 ba1.6k sqft522 S Jefferson St, Petersburg, VA 23803For SaleMLS ID #2620596, Keia Evans, Samson Properties. CVRMLS
- $325,0004 bd4 ba2k sqft1457 Ferndale Ave, Petersburg, VA 23803New ConstructionMLS ID #2621320, James Strum, Long & Foster REALTORS. CVRMLS
- $275,0003 bd2 ba1.5k sqft117 Homestead Dr, Colonial Heights, VA 23834For SaleMLS ID #2621197, Daniel Harnsberger, EXP Realty, LLC. CVRMLS
- $284,0003 bd2 ba1.4k sqft308 Maple Ln, Colonial Heights, VA 23834For SaleMLS ID #2605185, Dasha Fleming, Real Broker LLC. CVRMLS
- $209,8503 bd2 ba1.2k sqft207 Kentucky Ave, Petersburg, VA 23803For SaleMLS ID #2622057, Mike Hogan, The Hogan Group Real Estate. CVRMLS
- $274,9506 bd2 ba2.4k sqft225 Liberty St, Petersburg, VA 23803For SaleMLS ID #2613495, Daria Dudding, The Hogan Group Real Estate. CVRMLS
