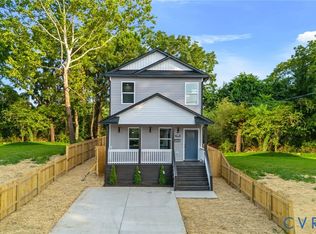
Welcome to 1457 Ferndale Ave, a brand-new construction home offering 2,000 square feet of thoughtfully designed living space with 4 bedrooms, 3.5 bathrooms, and modern finishes throughout. Situated on a corner lot with a covered front porch, paved driveway, and fenced rear yard, this home combines style, comfort, and functionality. The open-concept floor plan features luxury vinyl plank flooring throughout the entire home, creating a seamless look from room to room. The living room is highlighted by a decorative electric fireplace with built-in shelving, while the spacious kitchen offers quartz countertops, a large center island with storage, stainless steel appliances, soft-close cabinetry, tile backsplash, pantry, coffee bar, breakfast nook space, and stylish pendant lighting. The first-floor primary suite includes a walk-in closet and private bath with a marble tile tub/shower surround, while a convenient half bath completes the main level. Upstairs, you'll find a second primary suite with a large walk-in closet and private bath featuring a double vanity and oversized tiled shower with a marble surround and hexagon tile flooring. Two additional spacious bedrooms, a full hall bath, linen closet, and laundry room provide plenty of flexibility for family or guests. Enjoy outdoor living on the covered rear deck complete with electrical outlets, lighting, and access to the fully fenced backyard with a wide side gate. With two primary suites, quality finishes, abundant storage, and every major system brand new, this home is ready for its first owner.
New construction
$325,000
1457 Ferndale Ave, Petersburg, VA 23803
4beds
2,000sqft
:
Get pre-qualified$2,118/mo
Single Family Residence
Built in 2026
8,411 Square Feet Lot
$324,900 Zestimate®
$163/sqft
$-- HOA
What's special
Fenced rear yardPaved drivewayOpen-concept floor planTwo additional spacious bedroomsCoffee barCovered front porchSpacious kitchen
- 7 days |
- 610 |
- 63 |
Likely to sell faster than
Zillow last checked:
Listing updated:
Listed by:
James Strum (804)432-3408,
Long & Foster REALTORS 804-288-8888,
Cameron Staples 804-873-6868,
Long & Foster REALTORS
Source: CVRMLS,MLS#: 2621320 Originating MLS: Central Virginia Regional MLS
Originating MLS: Central Virginia Regional MLSFacts & features
Interior
Bedrooms & bathrooms
- Bedrooms: 4
- Bathrooms: 4
- Full bathrooms: 3
- 1/2 bathrooms: 1
Primary bedroom
- Description: WIC, Ensuite, LVP, Spacious
- Level: First
- Dimensions: 17.6 x 13.3
Primary bedroom
- Description: WIC, Ensuite, LVP, Spacious
- Level: Second
- Dimensions: 12.6 x 16.4
Bedroom 3
- Description: WIC, LVP, Overhead Light, Spacious
- Level: Second
- Dimensions: 16.6 x 17.6
Bedroom 4
- Description: WIC, LVP, Overhead Light, Spacious
- Level: Second
- Dimensions: 14.0 x 12.0
Other
- Description: Tub & Shower
- Level: First
Other
- Description: Tub & Shower
- Level: Second
Half bath
- Level: First
Kitchen
- Description: Eat In, Quartz, LVP, Island, Pantry, SS Appliances
- Level: First
- Dimensions: 15.6 x 20.6
Laundry
- Description: Side By Side Hookups, HWT
- Level: Second
- Dimensions: 8.0 x 4.0
Living room
- Description: Decorative Electric FP, LVP, Open, Fan/Light
- Level: First
- Dimensions: 18.6 x 16.2
Heating
- Electric, Heat Pump
Cooling
- Central Air
Appliances
- Included: Dishwasher, Exhaust Fan, Electric Cooking, Electric Water Heater, Microwave, Smooth Cooktop, Stove, Water Heater
- Laundry: Washer Hookup, Dryer Hookup
Features
- Bedroom on Main Level, Breakfast Area, Ceiling Fan(s), Dining Area, Double Vanity, Eat-in Kitchen, Granite Counters, High Ceilings, Kitchen Island, Bath in Primary Bedroom, Main Level Primary, Pantry, Recessed Lighting, Walk-In Closet(s)
- Flooring: Vinyl
- Windows: Screens, Thermal Windows
- Basement: Crawl Space
- Attic: Pull Down Stairs
- Has fireplace: No
Interior area
- Total interior livable area: 2,000 sqft
- Finished area above ground: 2,000
- Finished area below ground: 0
Property
Parking
- Parking features: Driveway, Paved, On Street
- Has uncovered spaces: Yes
Features
- Levels: One
- Stories: 1
- Patio & porch: Front Porch, Deck, Porch
- Exterior features: Deck, Porch, Paved Driveway
- Pool features: None
- Fencing: Fenced,Privacy,Wood
Lot
- Size: 8,411 Square Feet
- Features: Level
- Topography: Level
Details
- Parcel number: 029070028
- Zoning description: R-3
Construction
Type & style
- Home type: SingleFamily
- Architectural style: Two Story
- Property subtype: Single Family Residence
Materials
- Frame, Vinyl Siding
- Roof: Composition,Shingle
Condition
- New Construction
- New construction: Yes
- Year built: 2026
Utilities & green energy
- Sewer: Public Sewer
- Water: Public
Community & HOA
Community
- Features: Sidewalks
- Security: Smoke Detector(s)
- Subdivision: None
Location
- Region: Petersburg
Financial & listing details
- Price per square foot: $163/sqft
- Tax assessed value: $6,900
- Annual tax amount: $87
- Date on market: 8/5/2026
- Ownership: Individuals
- Ownership type: Sole Proprietor
Estimated market value
$324,900
$309,000 - $341,000
$2,630/mo
Price history
| Date | Event | Price |
|---|---|---|
| 8/6/2026 | Listed for sale | $325,000$163/sqft |
Source:  CVRMLS #2621320 Report a problem CVRMLS #2621320 Report a problem | ||
Public tax history
| Year | Property taxes | Tax assessment |
|---|---|---|
| 2025 | $88 | $6,900 |
| 2024 | $88 | $6,900 |
| 2023 | $88 -5.9% | $6,900 |
| 2022 | $93 | $6,900 -50.4% |
| 2021 | -- | $13,900 |
| 2020 | -- | $13,900 |
| 2018 | $188 -0.3% | $13,900 |
| 2016 | $188 | -- |
| 2015 | $188 | -- |
| 2014 | $188 +85.8% | -- |
| 2013 | $101 | -- |
| 2012 | -- | -- |
| 2011 | -- | -- |
| 2010 | -- | -- |
| 2009 | -- | -- |
| 2008 | -- | -- |
| 2007 | -- | -- |
| 2006 | -- | -- |
| 2005 | -- | -- |
| 2004 | -- | -- |
| 2003 | -- | -- |
| 2002 | -- | -- |
| 2001 | -- | $22,000 |
Find assessor info on the county website
Monthly payment
Est. payment
Payment breakdown
Explore the cost of this home by adjusting the details. Changes won't be saved.Climate risks
Neighborhood: 23803
Nearby schools
GreatSchools rating
- 1/10Pleasants Lane elementaryGrades: K-5Distance: 0.5 mi
- 1/10Vernon Johns Middle SchoolGrades: 6-8Distance: 2.8 mi
- 2/10Petersburg High SchoolGrades: 9-12Distance: 2.7 mi
Schools provided by the listing agent
- Elementary: Pleasants Lane
- Middle: Vernon Johns
- High: Petersburg
Source: CVRMLS. This data may not be complete. We recommend contacting the local school district to confirm school assignments for this home.
- $199,9503 bd2 ba1.5k sqft1455 Ferndale Ave, Petersburg, VA 23803Sold

- $300,0004 bd3 ba2.5k sqft1453 Ferndale Ave, Petersburg, VA 23803Sold

- $210,6005 bd3 ba2.5k sqft1451 Ferndale Ave, Petersburg, VA 23803Off Market
- $109,0003 bd1 ba768 sqft1447 Ferndale Ave, Petersburg, VA 23803Sold

- $150,0003 bd1 ba937 sqft1460 Ferndale Ave, Petersburg, VA 23803Sold
- $106,0003 bd1 ba936 sqft1458 Ferndale Ave, Petersburg, VA 23803Sold
- $69,4002 bd1 ba816 sqft1462 Ferndale Ave, Petersburg, VA 23803Off Market
- $--3 bd2 ba-- sqft1454 Ferndale Ave #1454, Petersburg, VA 23803Off Market
A local agent can set up tours, give advice and negotiate with sellers.
Similar homes
- $325,0004 bd4 ba2k sqft1146 Willcox St, Petersburg, VA 23803New Construction
 MLS ID #2620730, Joshua De Leon, EXP Realty, LLC. CVRMLS
 - $319,9984 bd3 ba2k sqft18 Mars St, Petersburg, VA 23803For Sale
 MLS ID #2615361, Kris Boykin, ERA Woody Hogg & Assoc. CVRMLS
 - $319,0004 bd3 ba1.7k sqft21310 Chesterfield Ave, South Chesterfield, VA 23803For Sale
 MLS ID #2619460, Britney Allen, Covenant Realty-Real Broker. CVRMLS
 - $335,0004 bd4 ba2.1k sqft6632 Johnston St, South Chesterfield, VA 23803For Sale
 MLS ID #2615782, Jeremy Cecchettini, Real Broker LLC. CVRMLS
 - $324,5003 bd2 ba1.3k sqft21102 Chesterfield Ave, South Chesterfield, VA 23803New ConstructionMLS ID #2619325, Silvana Lucero, Weichert Brockwell & Associate. CVRMLS
- $319,0004 bd4 ba1.8k sqft201 Kentucky Ave, Petersburg, VA 23803New ConstructionMLS ID #2610055, Luis Rivas Martinez, United Real Estate Richmond. CVRMLS
- $322,0004 bd4 ba2k sqft219 Graham Rd, Petersburg, VA 23803New ConstructionMLS ID #2616005, Joshua De Leon, EXP Realty, LLC. CVRMLS
- $349,9993 bd4 ba2k sqft4008 River Rd, South Chesterfield, VA 23803For SaleMLS ID #2616375, Stephanie Johnson, Real Broker LLC. CVRMLS
- $334,9994 bd4 ba2.4k sqft417 Byrne St, Petersburg, VA 23803New ConstructionMLS ID #2617565, Izamar Martinez Bruno, EXP Realty, LLC. CVRMLS
- $320,0004 bd4 ba1.8k sqft828 Hinton St, Petersburg, VA 23803New ConstructionMLS ID #2617855, Jennifer Portillo, DF Real Estate & Land Resources LLC. CVRMLS
- $334,9994 bd3 ba1.9k sqft215 Mars St, Petersburg, VA 23803New ConstructionMLS ID #2618178, Joshua De Leon, EXP Realty, LLC. CVRMLS
- $275,0004 bd2 ba1.7k sqft1407 Farmer St, Petersburg, VA 23803For SaleMLS ID #2605791, Rachel Porter, Keeton & Co Real Estate. CVRMLS
- $314,9004 bd4 ba2k sqft111 Saint Matthew St, Petersburg, VA 23803New ConstructionMLS ID #2610056, Luis Rivas Martinez, United Real Estate Richmond. CVRMLS
- $299,9503 bd3 ba1.5k sqft723 Harding St, Petersburg, VA 23803New ConstructionMLS ID #2621045, Anthony Jackson, Jackson Realty. CVRMLS
- $322,0004 bd4 ba2k sqft217 Graham Rd, Petersburg, VA 23803New ConstructionMLS ID #2616023, Yizhat Roach, EXP Realty, LLC. CVRMLS
- $312,0003 bd2 ba1.1k sqft5725 Fox Hunt Trl, South Chesterfield, VA 23803For SaleMLS ID #2618566, Danae Collins, Visionary Vistas. CVRMLS
- $279,0003 bd3 ba1.3k sqft425 Byrne St, Petersburg, VA 23803New ConstructionMLS ID #2620930, Fronsheena West, Century 21 Lifestyle. CVRMLS
- $289,9993 bd3 ba1.4k sqft311 S West St, Petersburg, VA 23803New ConstructionMLS ID #2616017, Joshua De Leon, EXP Realty, LLC. CVRMLS
- $259,0003 bd3 ba1.6k sqft522 S Jefferson St, Petersburg, VA 23803For SaleMLS ID #2620596, Keia Evans, Samson Properties. CVRMLS
- $379,9003 bd2 ba1.5k sqft4120 Lee Dr, North Dinwiddie, VA 23803New ConstructionMLS ID #2611783, Christy Bowman, Harris & Assoc, Inc. CVRMLS
