PRICE IMPROVEMENT! NOW $279,900!
Welcome to this brand-new construction home offering modern design, upgraded finishes, and thoughtful details throughout, now offered at $279,900.
This 3-bedroom, 2.5-bath home offers approximately 1,565 square feet of beautifully finished living space with an open-concept layout designed for both everyday living and entertaining.
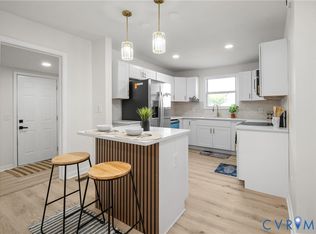
The main level features 9-foot ceilings, durable LVP flooring, and abundant natural light. The kitchen is the centerpiece of the home, featuring quartz countertops, a large center island, shaker-style cabinetry, stainless steel appliances, designer vent hood, pot filler, pantry, and under-cabinet lighting. The kitchen opens directly to the dining and living areas, creating a spacious and functional gathering space.
Upstairs, the spacious primary suite offers a private retreat with a beautifully finished en-suite bathroom featuring a frameless glass shower and dual vanities, plus his-and-hers closets for excellent storage. Two additional bedrooms and a conveniently located full bathroom complete the second floor.
Outside, enjoy a covered front porch, rear deck, paved driveway, and attached exterior storage for bikes, lawn equipment, and additional storage.
Brand-new construction, modern finishes, excellent storage, and low-maintenance living at a new price of $279,900.
Schedule your showing today and see everything this home has to offer.
New construction
Price cut: $10.1K (9/28)
$279,900
723 Harding St, Petersburg, VA 23803
3beds
1,565sqft
Single Family Residence
Built in 2026
3,990 Square Feet Lot
$279,900 Zestimate®
$179/sqft
$-- HOA
What's special
Attached exterior storageDesigner hardwareInviting sense of opennessRecessed lightingTwo additional bedroomsBeautifully appointed ensuite bathCovered front porch
- 59 days
- 276
- 26
Zillow last checked:
Listing updated:
Listed by:
Anthony Jackson 804-971-7183,
Jackson Realty 804-601-8002
Source: CVRMLS,MLS#: 2621045 Originating MLS: Central Virginia Regional MLS
Originating MLS: Central Virginia Regional MLSFacts & features
Interior
Bedrooms & bathrooms
- Bedrooms: 3
- Bathrooms: 3
- Full bathrooms: 2
- 1/2 bathrooms: 1
Primary bedroom
- Level: Second
- Dimensions: 0 x 0
Bedroom 2
- Level: Second
- Dimensions: 0 x 0
Bedroom 3
- Level: Second
- Dimensions: 0 x 0
Dining room
- Level: First
- Dimensions: 0 x 0
Other
- Description: Tub & Shower
- Level: Second
Half bath
- Level: First
Kitchen
- Level: First
- Dimensions: 0 x 0
Laundry
- Level: First
- Dimensions: 0 x 0
Living room
- Level: First
- Dimensions: 0 x 0
Heating
- Electric, Forced Air, Heat Pump
Cooling
- Central Air, Electric, Attic Fan
Appliances
- Included: Cooktop, Dishwasher, Exhaust Fan, Electric Cooking, Electric Water Heater, Freezer, Disposal, Ice Maker, Microwave, Oven, Range, Refrigerator, Range Hood, Stove, Water Heater
- Laundry: Washer Hookup, Dryer Hookup
Features
- Ceiling Fan(s), Dining Area, Double Vanity, Eat-in Kitchen, Granite Counters, High Ceilings, High Speed Internet, Kitchen Island, Bath in Primary Bedroom, Pantry, Recessed Lighting, Solid Surface Counters, Wired for Data, Walk-In Closet(s)
- Flooring: Tile, Vinyl
- Doors: Sliding Doors
- Windows: Screens
- Basement: Crawl Space
- Attic: Access Only
- Has fireplace: No
Interior area
- Total interior livable area: 1,565 sqft
- Finished area above ground: 1,565
- Finished area below ground: 0
Video & virtual tour
Property
Parking
- Parking features: Driveway, Off Street, Paved, On Street
- Has uncovered spaces: Yes
Features
- Levels: Two
- Stories: 2
- Patio & porch: Rear Porch, Front Porch, Deck, Porch
- Exterior features: Deck, Lighting, Porch, Storage, Shed, Paved Driveway
- Pool features: None
- Fencing: None
Lot
- Size: 3,990 Square Feet
- Features: Landscaped
Details
- Parcel number: 031260024
- Zoning description: R-3
- Special conditions: Corporate Listing
Construction
Type & style
- Home type: SingleFamily
- Architectural style: Custom,Two Story
- Property subtype: Single Family Residence
Materials
- Block, Drywall, Concrete, Vinyl Siding, Wood Siding
- Roof: Shingle
Condition
- New Construction
- New construction: Yes
- Year built: 2026
Utilities & green energy
- Sewer: Public Sewer
- Water: Public
Community & HOA
Community
- Features: Curbs, Gutter(s), Sidewalks
- Security: Smoke Detector(s)
- Subdivision: Delectable Heights
Location
- Region: Petersburg
Financial & listing details
- Price per square foot: $179/sqft
- Tax assessed value: $252,800
- Annual tax amount: $3,084
- Date on market: 8/2/2026
- Ownership: Corporate
- Ownership type: Corporation
- Road surface type: Graded
Estimated market value
$279,900
$266,000 - $294,000
$2,328/mo
Price history
| Date | Event | Price |
|---|---|---|
| 9/28/2026 | Price change | $279,900-3.5%$179/sqft |
Source:  CVRMLS #2621045 Report a problem CVRMLS #2621045 Report a problem | ||
| 9/2/2026 | Price change | $289,950-3.3%$185/sqft |
Source: CVRMLS #2621045 Report a problem | ||
| 8/4/2026 | Listed for sale | $299,950+7041.7%$192/sqft |
Source: CVRMLS #2621045 Report a problem | ||
| 3/24/2026 | Sold | $4,200$3/sqft |
Source: Public Record Report a problem | ||
Public tax history
| Year | Property taxes | Tax assessment |
|---|---|---|
| 2025 | $53 | $4,200 |
| 2024 | $53 | $4,200 |
| 2023 | $53 -5.9% | $4,200 |
| 2022 | $57 | $4,200 +2.4% |
| 2021 | -- | $4,100 |
| 2020 | -- | $4,100 |
| 2018 | $55 | $4,100 |
| 2016 | $55 | -- |
| 2015 | $55 | -- |
| 2014 | $55 | -- |
Find assessor info on the county website
Monthly payment
Est. payment
Payment breakdown
Explore the cost of this home by adjusting the details. Changes won't be saved.Climate risks
Neighborhood: 23803
Nearby schools
Schools provided by the listing agent
- Elementary: Walnut Hill
- Middle: Vernon Johns
- High: Petersburg
Source: CVRMLS. This data may not be complete. We recommend contacting the local school district to confirm school assignments for this home.
Similar homes
- $250,0003 bd2 ba1.4k sqft321 Mistletoe St, Petersburg, VA 23803For Sale
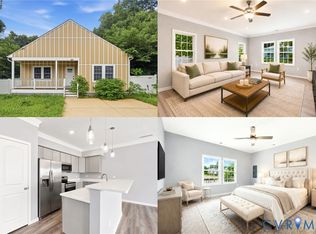 MLS ID #2621689, Debbie Reynolds, Keller Williams Realty. CVRMLS
 - $277,5003 bd2 ba1.4k sqft605 Taylor St, Petersburg, VA 23803For Sale
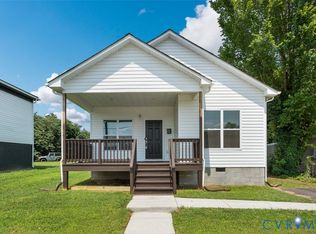 MLS ID #2621251, Phenice Boykins, Samson Properties. CVRMLS
 - $275,0004 bd2 ba1.6k sqft140 Gibbons Ave, Petersburg, VA 23803For Sale
 MLS ID #2624597, Rick Delgado, EXP Realty LLC. CVRMLS
 - $314,9984 bd3 ba2k sqft18 Mars St, Petersburg, VA 23803For Sale
 MLS ID #2615361, Kris Boykin, ERA Woody Hogg & Assoc. CVRMLS
